1104 Southampton Drive Unit 3, Port Orange, FL 32129
- $230,000
- 3
- BD
- 2
- BA
- 1,537
- SqFt




- Sold Price
- $230,000
- List Price
- $239,900
- Status
- Sold
- Days on Market
- 48
- Closing Date
- Apr 18, 2025
- MLS#
- O6279465
- Property Style
- Townhouse
- Architectural Style
- Contemporary
- Year Built
- 1986
- Bedrooms
- 3
- Bathrooms
- 2
- Living Area
- 1,537
- Lot Size
- 2,710
- Acres
- 0.06
- Total Acreage
- 0 to less than 1/4
- Building Name
- 1104
- Legal Subdivision Name
- Southwinds Pud Ph 01
- MLS Area Major
- Port Orange
Property Description
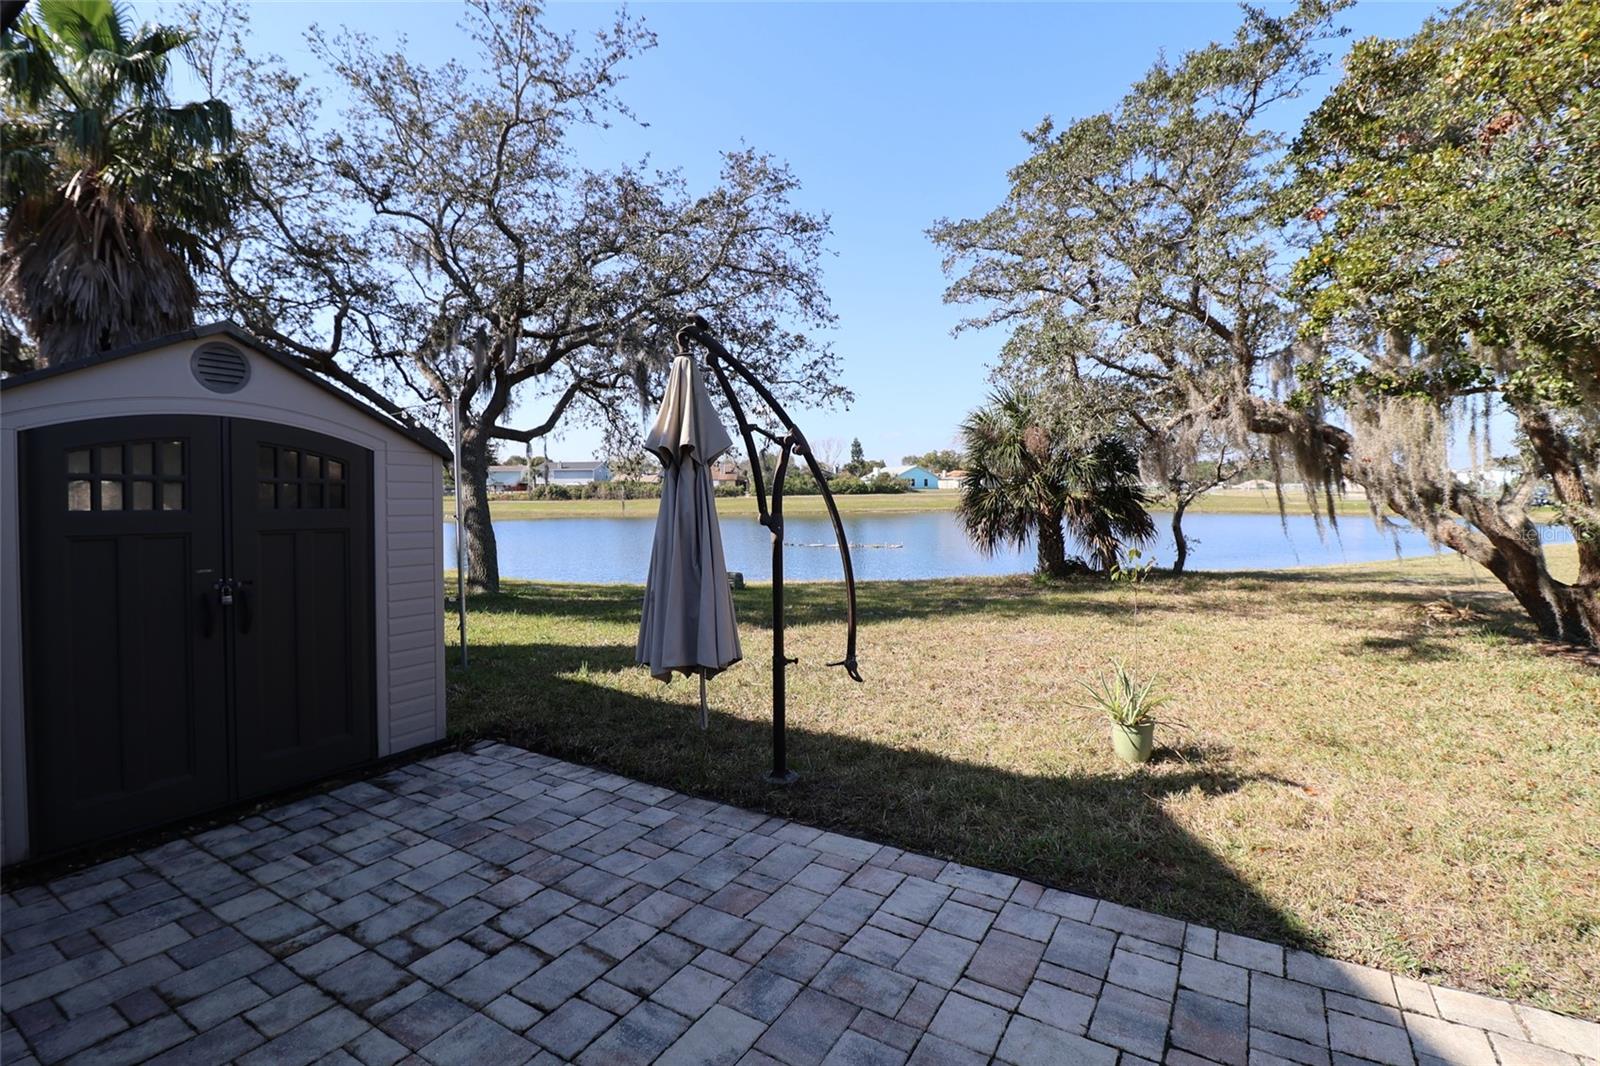
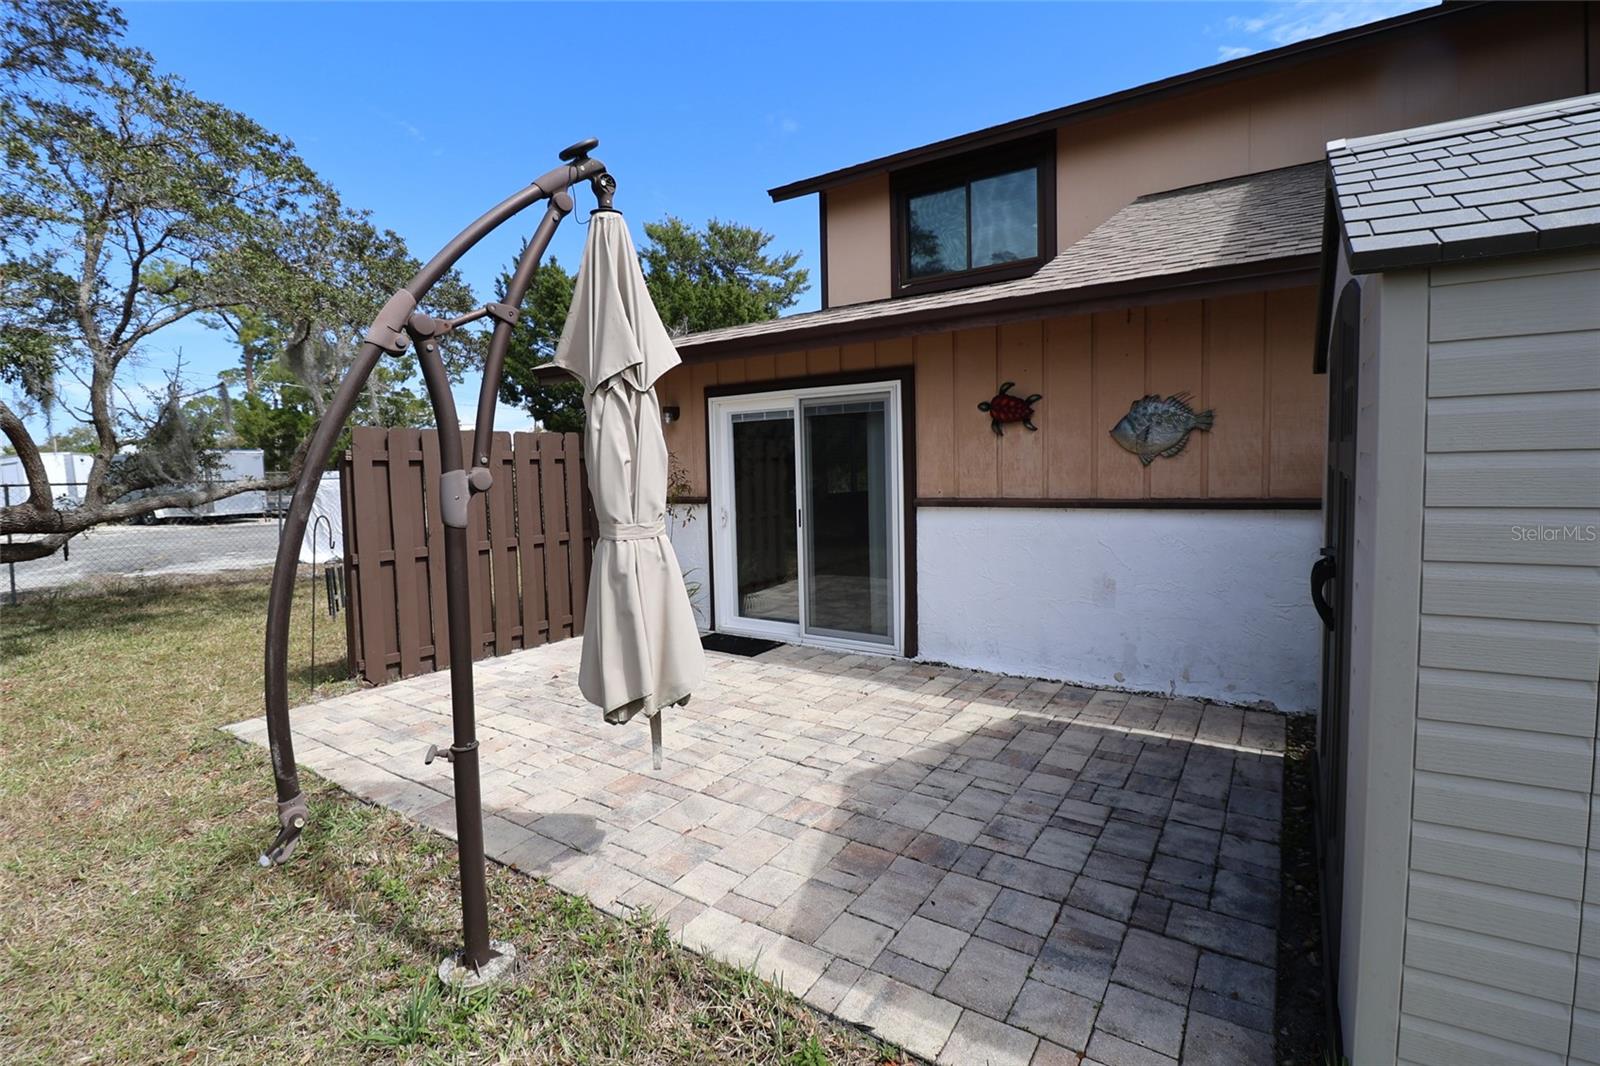
This Great end Unit 3 bed, 2 bath townhouse has a Brand New Roof & 3 New Skylights 2-'25.There are low fees with a Community Pool & Clubhouse to enjoy.The kitchen & 2 bathrooms were remodeled in the last 5 years.The HVAC 2020,& an AC Split was added upstairs.Newer windows 2014,Hardy plank siding installed on the exterior. The unit has a large pond in the back that you can enjoy the sunsets from the back patio with shed that conveys.The neighborhood RV & Boat Storage is next door, it is quiet. For $100 a year you can park a boat or RV up to 24' in the storage area.There are 2 bedrooms downstairs.One bedroom has wood tile & direct access to the bathroom.The other is a primary size with new carpet. There is a dinette plus a formal dining area & Great room with a view of the fishing pond.There is a deep storage under the stairs. The upstairs has a huge storage closet outside of the primary bedroom.The primary is a large bedroom with a wall of closets, plus the bathroom with 2 sinks, a shower & a makeup vanity . The washer/dryer is located in the garage. Great Schools nearby & walking distance to CVS, Walmart Neighborhood store plus restaurants & Perrines Produce is across the street. Easy access to 1-95 & 10 min to Daytona Beach or 5 min to the races. Come see this gem- you will fall in love with this Awesome townhouse. Welcome Home! Seller willing to give $4000 in Cc at full price.
/u.realgeeks.media/homesinorlando/NextHome-Neighborhood-Realty-Logo-Horizontal-OrangeOnWhite-Web-RGB.jpg)
Additional Information
- Taxes
- $3291
- Minimum Lease
- 8-12 Months
- Hoa Fee
- $50
- HOA Payment Schedule
- Monthly
- Maintenance Includes
- Pool
- Community Features
- Clubhouse, Pool, No Deed Restriction
- Property Description
- Two Story
- Zoning
- 16PUD
- Interior Layout
- Ceiling Fans(s), Living Room/Dining Room Combo, PrimaryBedroom Upstairs, Skylight(s), Solid Wood Cabinets, Split Bedroom, Walk-In Closet(s), Window Treatments
- Interior Features
- Ceiling Fans(s), Living Room/Dining Room Combo, PrimaryBedroom Upstairs, Skylight(s), Solid Wood Cabinets, Split Bedroom, Walk-In Closet(s), Window Treatments
- Floor
- Carpet, Ceramic Tile, Tile
- Appliances
- Dishwasher, Disposal, Dryer, Electric Water Heater, Microwave, Range, Range Hood, Refrigerator, Washer
- Utilities
- Cable Connected, Electricity Connected, Public, Sewer Connected, Water Connected
- Heating
- Central, Electric
- Air Conditioning
- Central Air
- Fireplace Description
- Non Wood Burning, Stone
- Exterior Construction
- HardiPlank Type, Stone
- Exterior Features
- Sliding Doors, Storage
- Roof
- Shingle
- Foundation
- Slab
- Pool
- Community, Private
- Pool Type
- Gunite, Lap
- Garage Carport
- 1 Car Garage
- Garage Spaces
- 1
- Elementary School
- Sugar Mill Elem
- Middle School
- Silver Sands Middle
- High School
- Atlantic High
- Pets
- Allowed
- Flood Zone Code
- X
- Parcel ID
- 6306-03-23-0010
- Legal Description
- LOT 1 BLK W SOUTHWINDS PUD PHASE I MB 38 PGS 72 TO 75 INC PER OR 3349 PG 0832 PER OR 8025 PG 2308
Listing courtesy of CHARLES RUTENBERG REALTY ORLANDO. 407-622-2122
Selling Office: STELLAR NON-MEMBER OFFICE.Mortgage Calculator
StellarMLS is the source of this information via Internet Data Exchange Program. All listing information is deemed reliable but not guaranteed and should be independently verified through personal inspection by appropriate professionals. Listings displayed on this website may be subject to prior sale or removal from sale. Availability of any listing should always be independently verified. Listing information is provided for consumer personal, non-commercial use, solely to identify potential properties for potential purchase. All other use is strictly prohibited and may violate relevant federal and state law. Data last updated on