12 S Lawsona Boulevard, Orlando, FL 32801
- $751,500
- 3
- BD
- 2
- BA
- 1,830
- SqFt




- Sold Price
- $751,500
- List Price
- $742,000
- Status
- Sold
- Days on Market
- 16
- Closing Date
- Apr 02, 2025
- MLS#
- O6279393
- Property Style
- Single Family
- Architectural Style
- Custom, Mid-Century Modern
- Year Built
- 1959
- Bedrooms
- 3
- Bathrooms
- 2
- Living Area
- 1,830
- Lot Size
- 5,463
- Acres
- 0.13
- Total Acreage
- 0 to less than 1/4
- Legal Subdivision Name
- Kennison Court
- MLS Area Major
- Orlando
Property Description
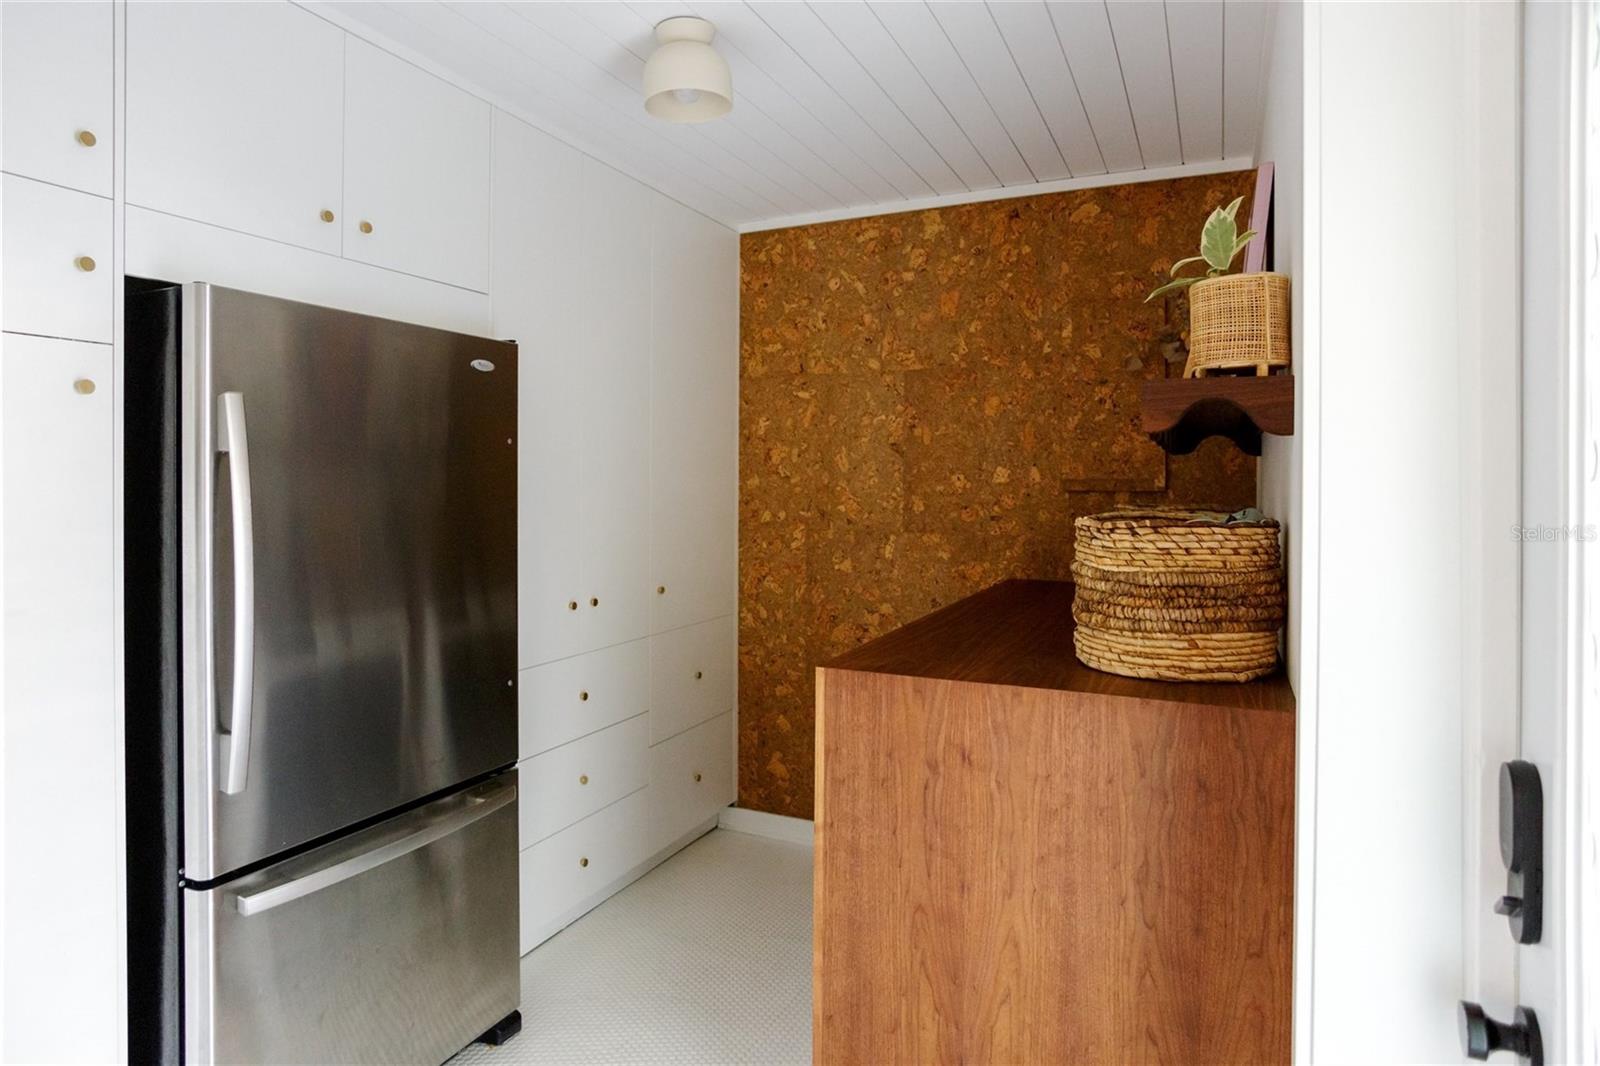
Welcome to this meticulously renovated Mid-Century Modern masterpiece, a rare find in a sea of grey. Perfectly positioned between Orlando’s sought-after Thornton Park and Mills 50 districts. No expense was spared in transforming this home into a custom-designed haven, blending classic architectural charm with inspired, modern finishes. As you step inside, you’ll be greeted by an open-concept living area flooded with natural light from the oversized windows, featuring clean lines, curated materials, and original hardwood flooring throughout. The galley kitchen is a showstopper, with handmade custom terrazzo floors, sleek quartz countertops, zellige tiles, and a cozy breakfast nook. Custom walnut and Douglas fir joinery add a unique architectural touch, tying the spaces together. The spacious living and dining areas flow seamlessly, offering the perfect layout for both entertaining and everyday living. Featuring three bedrooms and two baths, each thoughtfully designed with comfort in mind. A newly added custom pantry with extra storage includes a dedicated laundry room with separate carport entry. Located in a top-rated school district, this home is a short walk or bike ride to Lake Eola, as well as the vibrant Thornton Park and Mills 50 areas, known for their restaurants, coffee shops, and nightlife. Nearby parks and recreational spaces provide great outdoor options for all residents to enjoy. Plus, with no backyard neighbors due to a permanent green space and a newly rebuilt deck, you’ll enjoy maximum privacy and peaceful outdoor views. For even more storage, the home offers a large, 280 sq. ft. carpeted basement—perfect for stashing away bikes, oversized or seasonal items, and keeping your living areas clutter-free. This rare and exceptional property is a true blend of thoughtful design, comfort, and convenience. Schedule a private showing today!
/u.realgeeks.media/homesinorlando/NextHome-Neighborhood-Realty-Logo-Horizontal-OrangeOnWhite-Web-RGB.jpg)
Additional Information
- Taxes
- $5226
- Minimum Lease
- No Minimum
- Location
- Historic District, City Limits, Landscaped, Sidewalk, Sloped, Street Brick
- Community Features
- No Deed Restriction
- Property Description
- One Story
- Zoning
- R-2A/T/HP/
- Interior Layout
- Attic Fan, Attic Ventilator, Built-in Features, Ceiling Fans(s), Eat-in Kitchen, Open Floorplan, Primary Bedroom Main Floor, Solid Surface Counters, Solid Wood Cabinets, Split Bedroom, Thermostat, Window Treatments
- Interior Features
- Attic Fan, Attic Ventilator, Built-in Features, Ceiling Fans(s), Eat-in Kitchen, Open Floorplan, Primary Bedroom Main Floor, Solid Surface Counters, Solid Wood Cabinets, Split Bedroom, Thermostat, Window Treatments
- Floor
- Tile, Terrazzo, Wood
- Appliances
- Built-In Oven, Convection Oven, Cooktop, Dishwasher, Disposal, Dryer, Electric Water Heater, Exhaust Fan, Microwave, Range Hood, Refrigerator, Washer
- Utilities
- BB/HS Internet Available, Cable Connected, Electricity Connected, Fiber Optics, Phone Available, Public, Sewer Connected, Street Lights, Water Connected
- Heating
- Central, Electric
- Air Conditioning
- Central Air
- Exterior Construction
- Block, Brick
- Exterior Features
- Courtyard, Garden, Hurricane Shutters, Irrigation System, Lighting, Private Mailbox, Storage
- Roof
- Membrane, Shingle
- Foundation
- Crawlspace
- Pool
- No Pool
- Garage Carport
- 1 Car Carport
- Garage Features
- Curb Parking, Driveway, On Street
- Elementary School
- Lake Como Elem
- Middle School
- Lake Como School K-8
- High School
- Edgewater High
- Fences
- Chain Link, Fenced, Wood
- Pets
- Allowed
- Flood Zone Code
- X
- Parcel ID
- 25-22-29-4152-00-080
- Legal Description
- KENNISON COURT G/130 BEG 14 FT S OF NE COR OF LOT 8 RUN W 97 FT M/L TO PT ON W LINE OF LOT 7 5.8 FT
Listing courtesy of GRAVES REALTY.
Selling Office: KELLER WILLIAMS ADVANTAGE 2 REALTY.Mortgage Calculator
StellarMLS is the source of this information via Internet Data Exchange Program. All listing information is deemed reliable but not guaranteed and should be independently verified through personal inspection by appropriate professionals. Listings displayed on this website may be subject to prior sale or removal from sale. Availability of any listing should always be independently verified. Listing information is provided for consumer personal, non-commercial use, solely to identify potential properties for potential purchase. All other use is strictly prohibited and may violate relevant federal and state law. Data last updated on