5247 Secluded Oaks Drive, Orlando, FL 32812
- $550,000
- 4
- BD
- 3
- BA
- 2,389
- SqFt




- Sold Price
- $550,000
- List Price
- $549,900
- Status
- Sold
- Days on Market
- 4
- Closing Date
- Mar 03, 2025
- MLS#
- O6279329
- Property Style
- Single Family
- Architectural Style
- Ranch
- Year Built
- 1991
- Bedrooms
- 4
- Bathrooms
- 3
- Living Area
- 2,389
- Lot Size
- 10,495
- Acres
- 0.24
- Total Acreage
- 0 to less than 1/4
- Legal Subdivision Name
- Secluded Oaks
- MLS Area Major
- Orlando/Conway / Belle Isle
Property Description
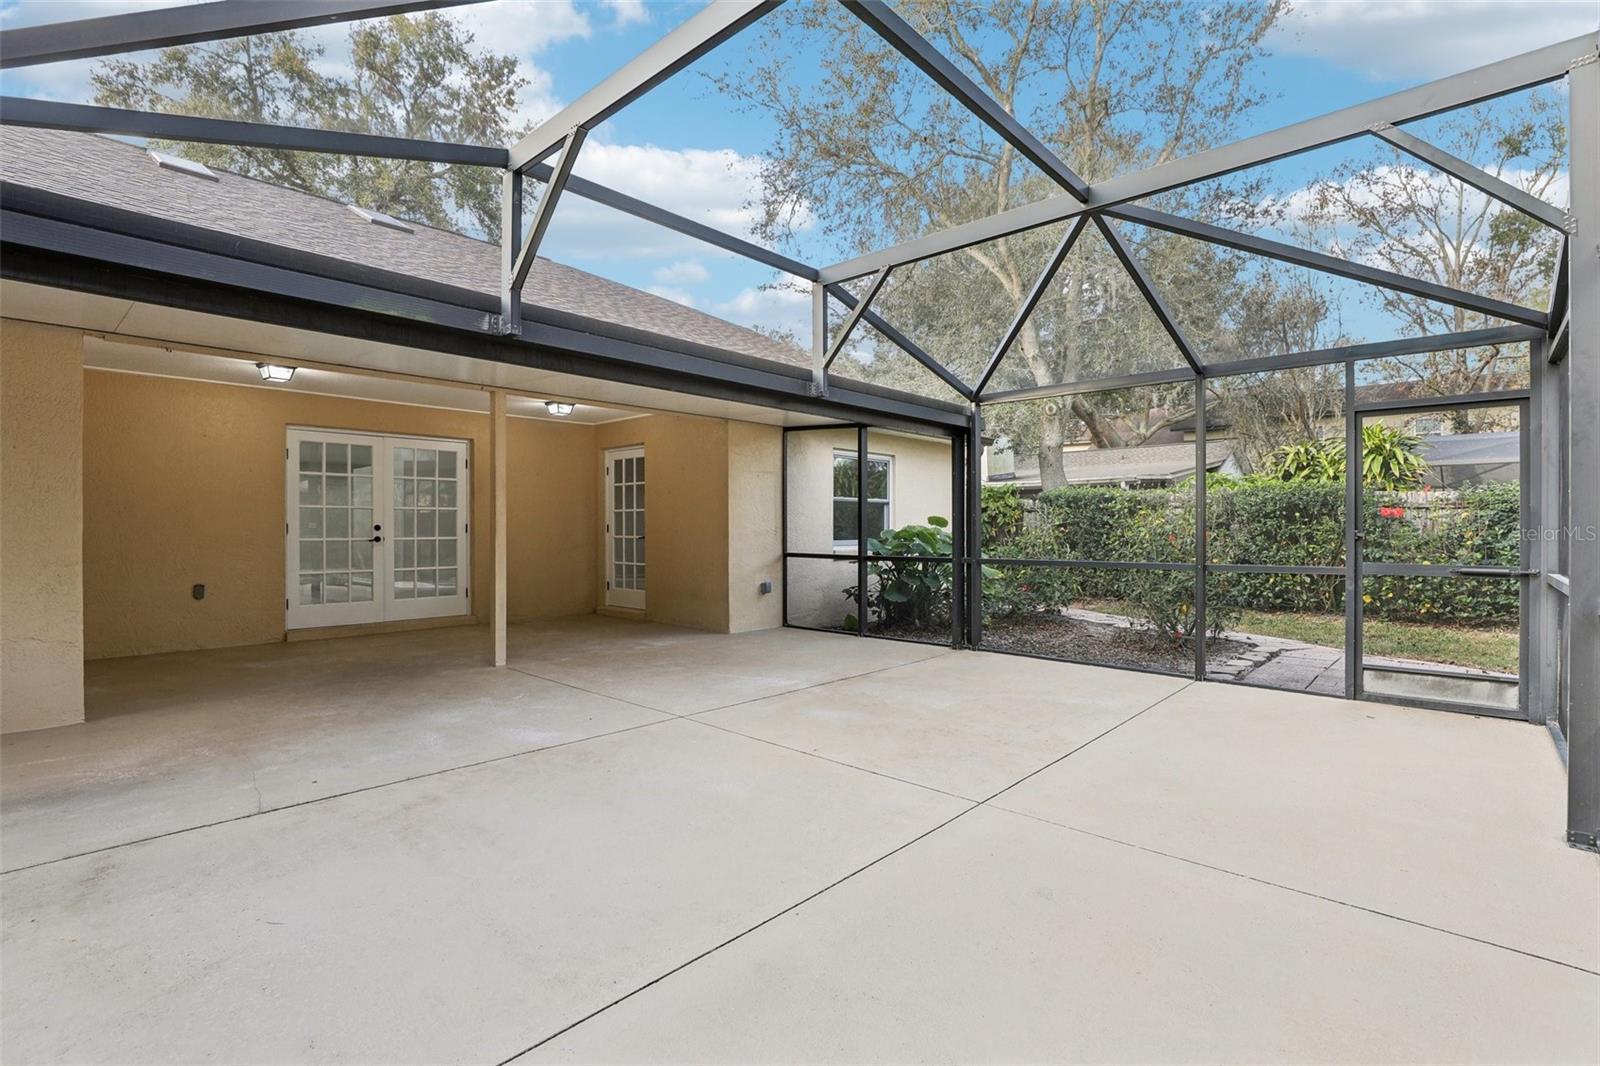
One or more photo(s) has been virtually staged. Welcome to this stunningly remodeled home in the highly desirable Secluded Oaks neighborhood! Nestled on a quiet cul-de-sac with beautiful curb appeal and mature trees, this home has been thoughtfully remodeled with BRAND-NEW LUXURY VINYL PLANK FLOORS, FRESH INTERIOR PAINT, and a BRAND-NEW AC SYSTEM (2025) for ultimate comfort and style. Other key improvements include REPLACED WINDOWS (2019), ROOF REPLACED (2022), GARAGE DOOR (2019), WATER HEATER (2020), AND A FRESHLY PAINTED GARAGE—making this home truly move-in ready! Additionally, the home features a WHOLE-HOUSE WATER SOFTENING SYSTEM for enhanced water quality and a HUGE 12X10 SHED IN EXCELLENT CONDITION, providing ample storage. Step inside to soaring VOLUME CEILINGS WITH SKYLIGHTS that flood the space with natural light. The open-concept floor plan flows effortlessly from the SPACIOUS FAMILY ROOM to the FULLY REMODELED KITCHEN, which features BRAND-NEW CABINETS, QUARTZ COUNTERTOPS, STAINLESS STEEL APPLIANCES, MODERN LIGHTING, AND AN UPGRADED SINK AND FAUCET—a dream for any home chef! The 15X20 PRIMARY SUITE is a private retreat, boasting a COMPLETELY RENOVATED PRIMARY BATH with a NEW VANITY, QUARTZ COUNTERTOPS, UPDATED SINKS, FAUCETS, AND MODERN LIGHTING. The secondary bathrooms have also been FULLY UPDATED WITH NEW VANITIES, QUARTZ COUNTERTOPS, FAUCETS, MIRRORS, AND LIGHTING. Additional upgrades throughout the home include NEW CARPET IN ALL BEDROOMS, NEW CEILING FANS, NEW INTERIOR AND EXTERIOR LIGHTING, AND NEW LOCKSETS AND HINGES. Enjoy the outdoors year-round in the LARGE SCREENED-IN PATIO, perfect for relaxing or entertaining. Located just a short walk to BARBER PARK AND CONWAY LITTLE LEAGUE FIELDS, this home is zoned for TOP-RATED SHENANDOAH ELEMENTARY, CONWAY MIDDLE, AND BOONE HIGH SCHOOL. Don't miss this rare opportunity to own a BEAUTIFULLY UPDATED HOME in an unbeatable location—schedule your private showing today!
/u.realgeeks.media/homesinorlando/NextHome-Neighborhood-Realty-Logo-Horizontal-OrangeOnWhite-Web-RGB.jpg)
Additional Information
- Taxes
- $3071
- Minimum Lease
- 8-12 Months
- HOA Fee
- $225
- HOA Payment Schedule
- Annually
- Location
- In County, Near Public Transit, Oversized Lot, Paved
- Community Features
- No Deed Restriction
- Property Description
- One Story
- Zoning
- R-1A
- Interior Layout
- Cathedral Ceiling(s), Ceiling Fans(s), High Ceilings, Kitchen/Family Room Combo, Skylight(s), Solid Surface Counters, Split Bedroom, Thermostat, Vaulted Ceiling(s), Walk-In Closet(s)
- Interior Features
- Cathedral Ceiling(s), Ceiling Fans(s), High Ceilings, Kitchen/Family Room Combo, Skylight(s), Solid Surface Counters, Split Bedroom, Thermostat, Vaulted Ceiling(s), Walk-In Closet(s)
- Floor
- Carpet, Luxury Vinyl
- Appliances
- Dishwasher, Disposal, Electric Water Heater, Microwave, Range, Refrigerator, Water Softener
- Utilities
- Cable Connected, Electricity Connected, Fire Hydrant, Public, Street Lights, Underground Utilities, Water Connected
- Heating
- Central, Electric
- Air Conditioning
- Central Air
- Exterior Construction
- Block, Brick, Stucco
- Exterior Features
- French Doors, Irrigation System, Lighting, Rain Gutters
- Roof
- Shingle
- Foundation
- Slab
- Pool
- No Pool
- Garage Carport
- 2 Car Garage
- Garage Spaces
- 2
- Garage Features
- Garage Door Opener
- Pets
- Allowed
- Flood Zone Code
- X
- Parcel ID
- 16-23-30-7890-00-140
- Legal Description
- SECLUDED OAKS 21/128 LOT 14
Listing courtesy of EXP REALTY LLC. 407-375-9142
Selling Office: EXP REALTY LLC.Mortgage Calculator
StellarMLS is the source of this information via Internet Data Exchange Program. All listing information is deemed reliable but not guaranteed and should be independently verified through personal inspection by appropriate professionals. Listings displayed on this website may be subject to prior sale or removal from sale. Availability of any listing should always be independently verified. Listing information is provided for consumer personal, non-commercial use, solely to identify potential properties for potential purchase. All other use is strictly prohibited and may violate relevant federal and state law. Data last updated on