842 Stonybrook Circle, Port Orange, FL 32127
- $265,000
- 4
- BD
- 2
- BA
- 1,327
- SqFt




- Sold Price
- $265,000
- List Price
- $275,000
- Status
- Sold
- Days on Market
- 39
- Closing Date
- Apr 25, 2025
- MLS#
- O6279205
- Property Style
- Half Duplex
- Year Built
- 1984
- Bedrooms
- 4
- Bathrooms
- 2
- Living Area
- 1,327
- Lot Size
- 4,676
- Acres
- 0.11
- Total Acreage
- 0 to less than 1/4
- Legal Subdivision Name
- Dunlawton Hills Unit 01
- MLS Area Major
- Port Orange/Ponce Inlet/Daytona Beach
Property Description
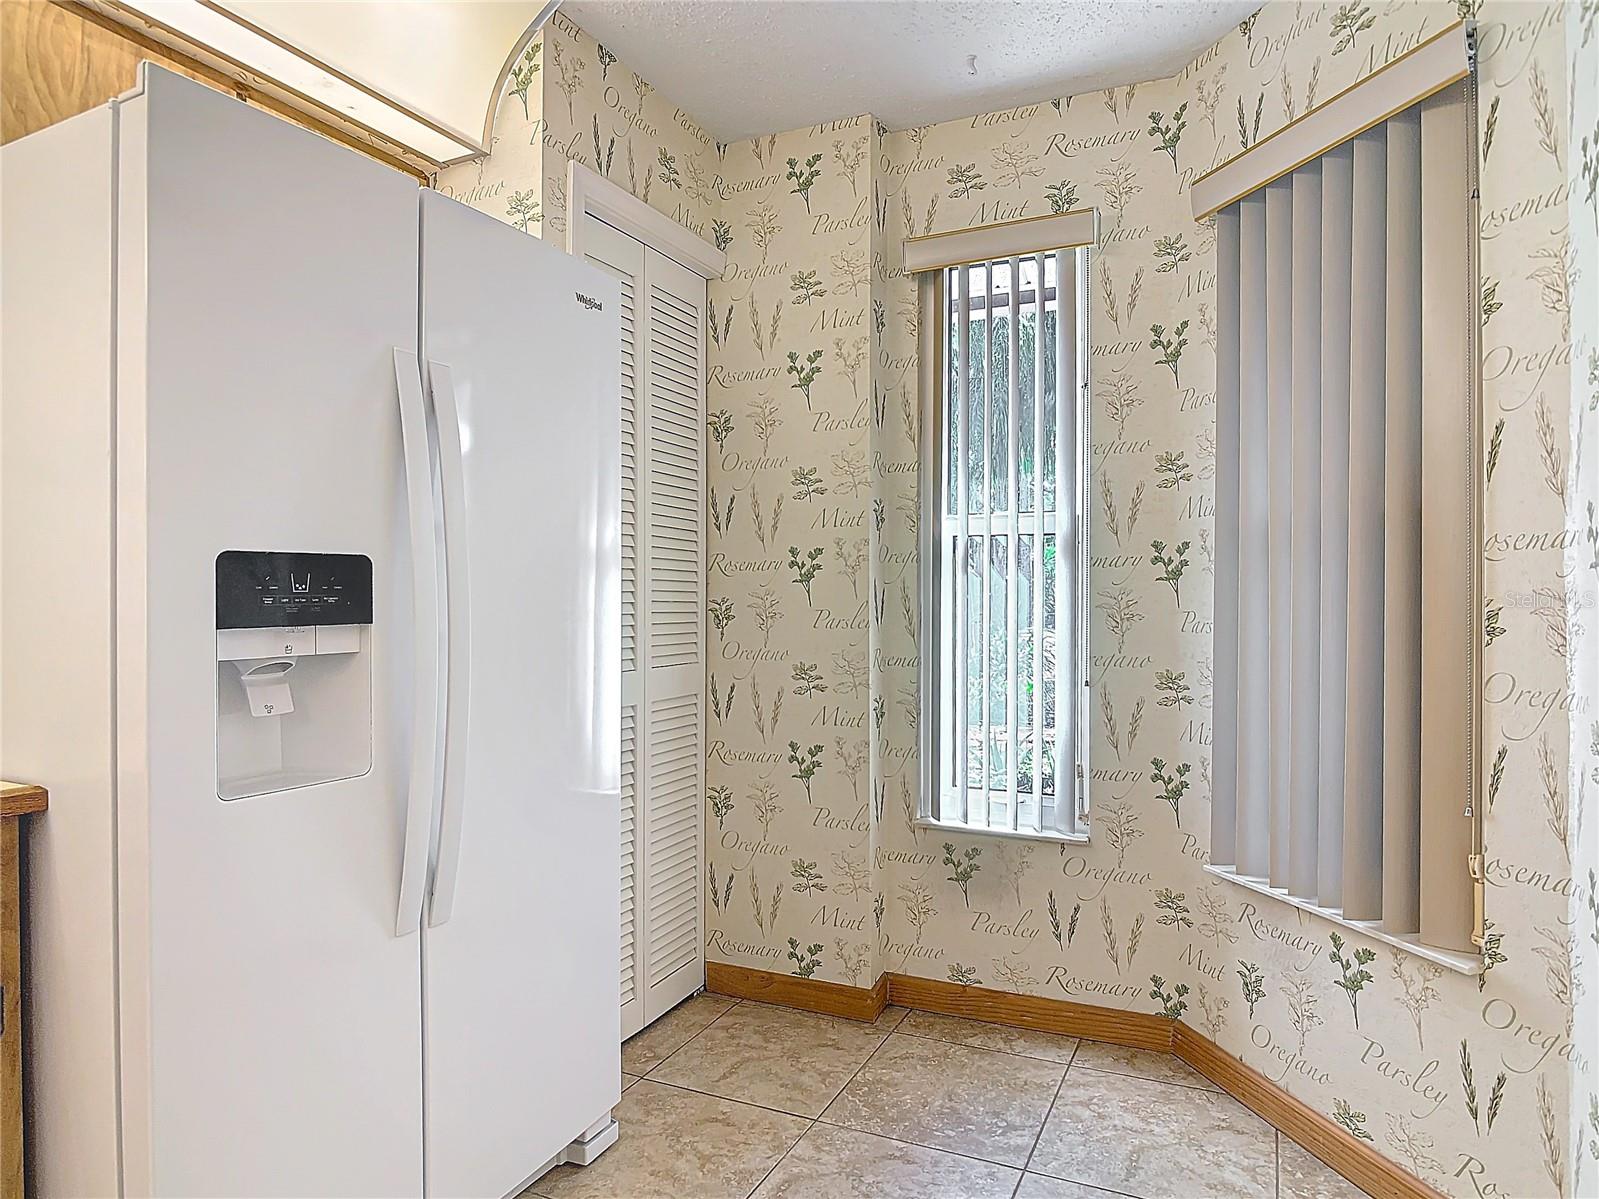
One or more photo(s) has been virtually staged. Charming 4-Bedroom Duplex in Port Orange – Less Than 10 Minutes from the Beach! Welcome home to this spacious and beautiful 4-bedroom, 2-bathroom half-duplex in the heart of Port Orange! With 1,300+ sq. ft. of living space, this home offers the perfect combination of comfort, convenience, and coastal living. Step inside to find a bright and open floor plan with plenty of kitchen countertop space and ample cabinetry—perfect for cooking and entertaining. Recent upgrades include a newer roof, HVAC system, double-pane and Impact resistant windows and sliding glass doors, plus an updated electrical panel, ensuring peace of mind for years to come. Outside, enjoy a private backyard oasis with lush, mature vegetation and a spacious patio—ideal for relaxing or hosting gatherings. The lawn is irrigated with a private well, keeping your yard green and beautiful while saving on water costs. Plus, with low HOA fees and the beach less than 10 minutes away, this is truly a dream location!
/u.realgeeks.media/homesinorlando/NextHome-Neighborhood-Realty-Logo-Horizontal-OrangeOnWhite-Web-RGB.jpg)
Additional Information
- Taxes
- $573
- Minimum Lease
- 7 Months
- HOA Fee
- $110
- HOA Payment Schedule
- Monthly
- Community Features
- Clubhouse, Pool, No Deed Restriction
- Property Description
- One Story, Attached
- Zoning
- 16R8SF
- Interior Layout
- Cathedral Ceiling(s), Ceiling Fans(s), Living Room/Dining Room Combo, Open Floorplan, Primary Bedroom Main Floor, Split Bedroom, Walk-In Closet(s)
- Interior Features
- Cathedral Ceiling(s), Ceiling Fans(s), Living Room/Dining Room Combo, Open Floorplan, Primary Bedroom Main Floor, Split Bedroom, Walk-In Closet(s)
- Floor
- Laminate, Tile
- Appliances
- Dishwasher, Dryer, Electric Water Heater, Microwave, Range, Washer
- Utilities
- BB/HS Internet Available, Cable Available, Electricity Connected, Fire Hydrant, Sprinkler Well
- Heating
- Central, Electric
- Air Conditioning
- Central Air
- Fireplace Description
- Family Room, Wood Burning
- Exterior Construction
- Block, Stucco
- Exterior Features
- Garden
- Roof
- Shingle
- Foundation
- Slab
- Pool
- Community
- Garage Carport
- 1 Car Garage
- Garage Spaces
- 1
- Garage Features
- Garage Door Opener
- Garage Dimensions
- 16x09
- Pets
- Allowed
- Flood Zone Code
- X
- Parcel ID
- 6309-08-00-0170
- Legal Description
- LOT 17 DUNLAWTON HILLS UNIT 1 MB 39 PGS 103-105 INC PER OR 2612 PG 0062 PER OR 5655 PG 3265
Listing courtesy of LPT REALTY, LLC. 877-366-2213
Selling Office: REALTY PROS ASSURED.Mortgage Calculator
StellarMLS is the source of this information via Internet Data Exchange Program. All listing information is deemed reliable but not guaranteed and should be independently verified through personal inspection by appropriate professionals. Listings displayed on this website may be subject to prior sale or removal from sale. Availability of any listing should always be independently verified. Listing information is provided for consumer personal, non-commercial use, solely to identify potential properties for potential purchase. All other use is strictly prohibited and may violate relevant federal and state law. Data last updated on