4124 Winderlakes Drive, Orlando, FL 32835
- $600,000
- 3
- BD
- 2
- BA
- 2,135
- SqFt












- Sold Price
- $600,000
- List Price
- $600,000
- Status
- Sold
- Days on Market
- 5
- Closing Date
- Mar 19, 2025
- MLS#
- O6279142
- Property Style
- Single Family
- Year Built
- 1983
- Bedrooms
- 3
- Bathrooms
- 2
- Living Area
- 2,135
- Lot Size
- 20,532
- Acres
- 0.47
- Total Acreage
- 1/4 to less than 1/2
- Legal Subdivision Name
- Winderlakes 02
- MLS Area Major
- Orlando/Metrowest/Orlo Vista
Property Description
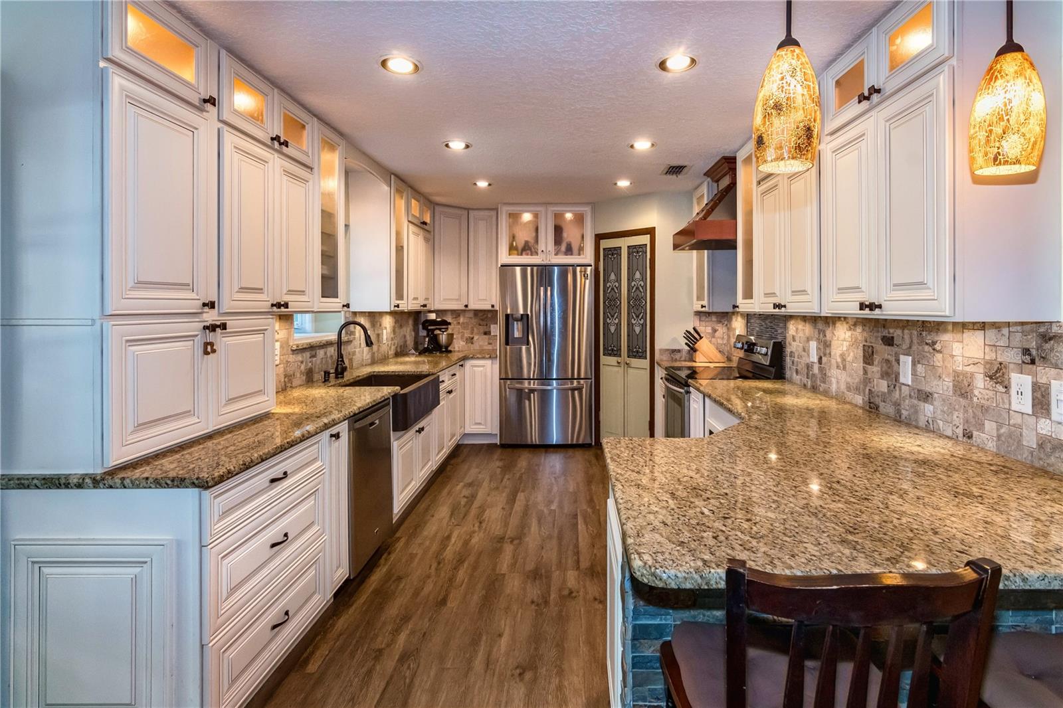
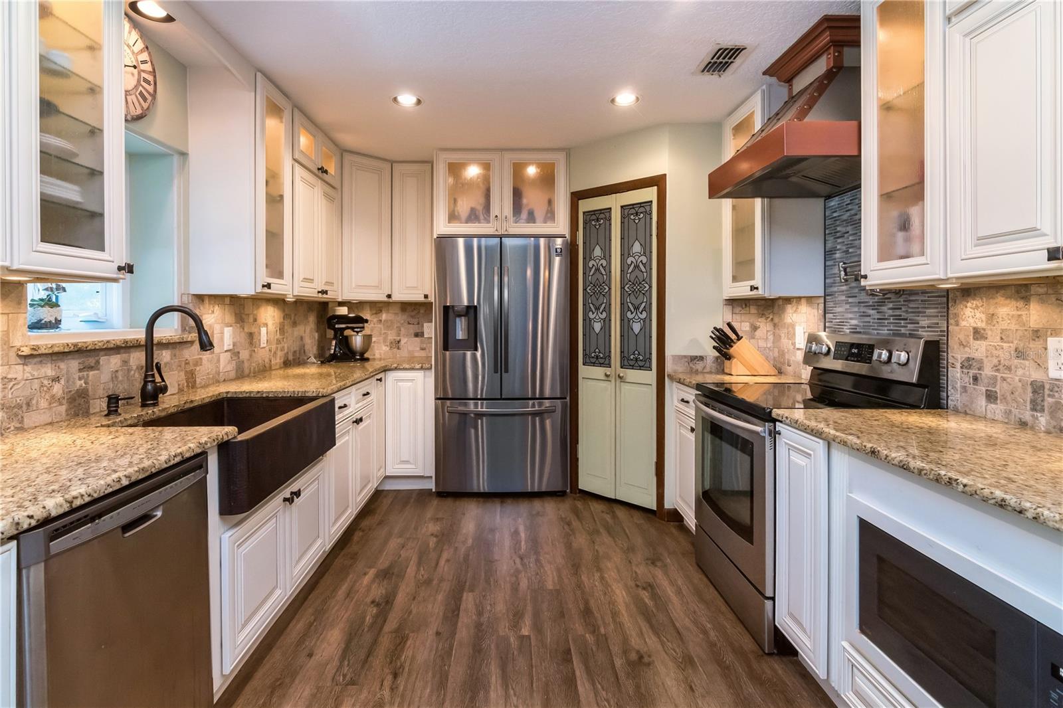
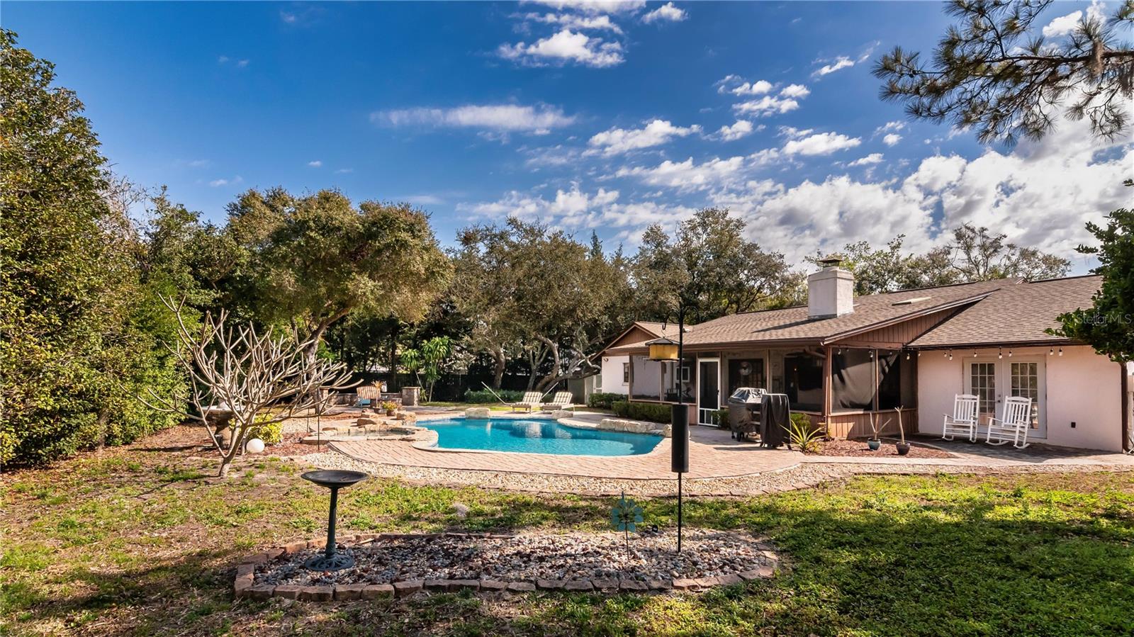
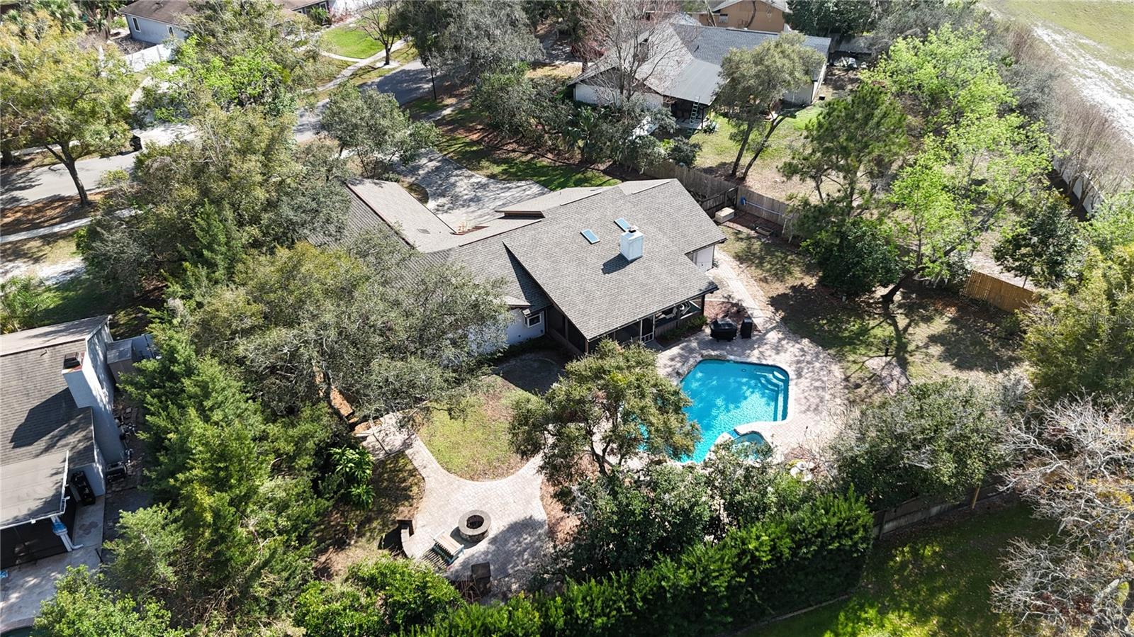
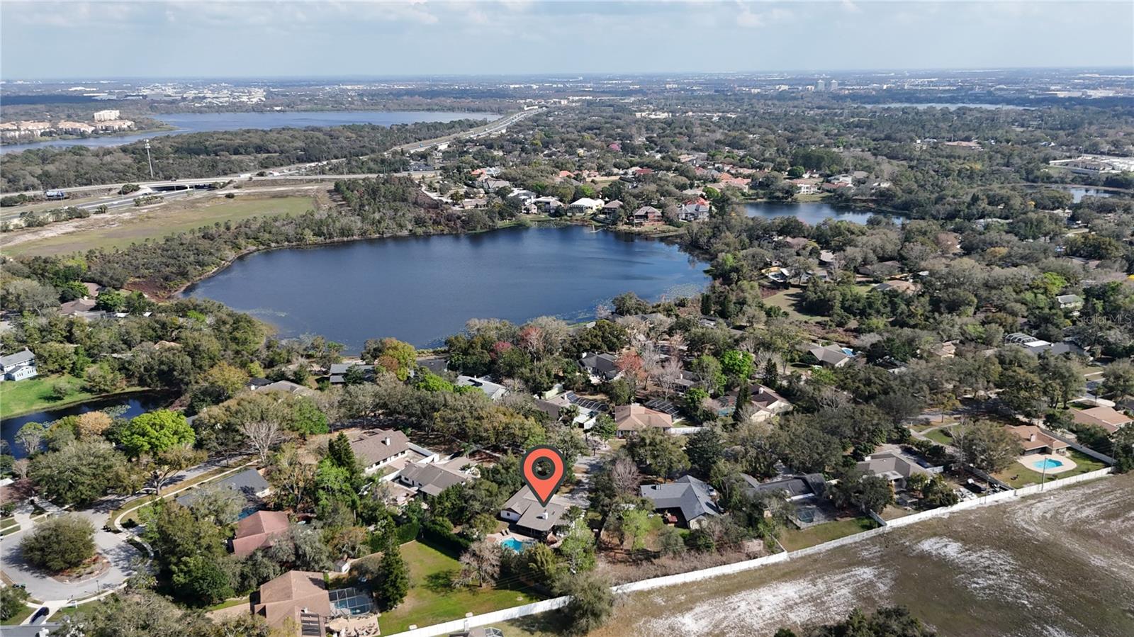
Expect to be impressed with this updated pool home in the well-established Winderlakes community. SIGNIFICANT UPDATES to the kitchen and primary bath and the creation of an elaborate outdoor entertainment area. And the ROOF was REPLACED in 2024! Other notable features: (1) Transfer switch for a generator is on the main electrical panel in the garage-a lifesaver during any extended power outage, and (2) Central vacuum system with all attachments available. Layout features common living space in the center of the home and a split bedroom plan. Separate formal living and dining space are off the front entry. Across the back you’ll find the kitchen which is open to flexible gathering space. STUNNING gourmet style kitchen boasts breakfast bar, granite counters, abundant raised panel cabinetry, beautiful tile backsplash, under cabinet lighting, recessed and pendant lighting, glass front cabinets w/interior lighting, and farmhouse sink. Major appliances convey, including a wine fridge! Primary suite includes a spacious bedroom w/private patio, walk-in closet and ensuite bath. Bonus feature – there’s a SPLIT UNIT A/C here for maximum cooling comfort during the hottest months. Primary bath has WOW factor – dual sink vanity w/ample storage space and contemporary step in shower w/multiple showerheads (including rain showerhead). A big reason to want to own this home is all that you have out back – the ultimate in resort style living. It starts with an open air, pristine saltwater pool and spa stylishly surrounded by a paver patio. Paver paths lead to two other recreation spots – an open patio outside the primary suite and a firepit corner. A screened, tiled lanai gives you another space to relax, enjoy a big screen TV, and set up an outdoor dining area. With the yard being fully fenced and having lush perimeter landscaping, you’ll have your own private oasis back here. Excellent overall location – very good school district, and only 1-2 miles to essential shopping/dining venues. Simply put, you will LOVE living here. Come see all that this special home has to offer!
/u.realgeeks.media/homesinorlando/NextHome-Neighborhood-Realty-Logo-Horizontal-OrangeOnWhite-Web-RGB.jpg)
Additional Information
- Taxes
- $3858
- Minimum Lease
- 8-12 Months
- HOA Fee
- $387
- HOA Payment Schedule
- Annually
- Location
- Landscaped, Sidewalk, Paved
- Community Features
- Deed Restrictions, Sidewalks
- Property Description
- One Story
- Zoning
- R-1A
- Interior Layout
- Ceiling Fans(s), Central Vaccum, Crown Molding, Kitchen/Family Room Combo, Open Floorplan, Split Bedroom, Stone Counters, Vaulted Ceiling(s), Walk-In Closet(s), Window Treatments
- Interior Features
- Ceiling Fans(s), Central Vaccum, Crown Molding, Kitchen/Family Room Combo, Open Floorplan, Split Bedroom, Stone Counters, Vaulted Ceiling(s), Walk-In Closet(s), Window Treatments
- Floor
- Bamboo, Laminate, Luxury Vinyl, Tile, Wood
- Appliances
- Dishwasher, Microwave, Range, Refrigerator
- Utilities
- Electricity Connected, Public, Street Lights, Water Connected
- Heating
- Central, Electric
- Air Conditioning
- Central Air
- Exterior Construction
- Block, Brick, Stucco, Wood Siding
- Exterior Features
- French Doors, Irrigation System, Lighting, Private Mailbox, Rain Gutters, Sidewalk
- Roof
- Shingle
- Foundation
- Slab
- Pool
- Private
- Pool Type
- In Ground, Salt Water
- Garage Carport
- 2 Car Garage
- Garage Spaces
- 2
- Garage Features
- Garage Door Opener, Garage Faces Side
- Garage Dimensions
- 23x20
- Elementary School
- Windy Ridge Elem
- Middle School
- Chain Of Lakes Middle
- High School
- Olympia High
- Fences
- Fenced, Wood
- Pets
- Allowed
- Flood Zone Code
- X
- Parcel ID
- 11-23-28-9337-00-960
- Legal Description
- WINDERLAKES 2 9/145 LOT 96
Listing courtesy of KELLER WILLIAMS CLASSIC. 407-292-5400
Selling Office: EXP REALTY LLC.Mortgage Calculator
StellarMLS is the source of this information via Internet Data Exchange Program. All listing information is deemed reliable but not guaranteed and should be independently verified through personal inspection by appropriate professionals. Listings displayed on this website may be subject to prior sale or removal from sale. Availability of any listing should always be independently verified. Listing information is provided for consumer personal, non-commercial use, solely to identify potential properties for potential purchase. All other use is strictly prohibited and may violate relevant federal and state law. Data last updated on