851 Benchwood Drive, Winter Springs, FL 32708
- $385,000
- 3
- BD
- 2
- BA
- 1,612
- SqFt






- Sold Price
- $385,000
- List Price
- $410,000
- Status
- Sold
- Days on Market
- 16
- Closing Date
- Mar 14, 2025
- MLS#
- O6279139
- Property Style
- Single Family
- Year Built
- 1983
- Bedrooms
- 3
- Bathrooms
- 2
- Living Area
- 1,612
- Lot Size
- 9,525
- Acres
- 0.22
- Total Acreage
- 0 to less than 1/4
- Legal Subdivision Name
- Oak Forest Unit 3
- MLS Area Major
- Casselberrry/Winter Springs / Tuscawilla
Property Description
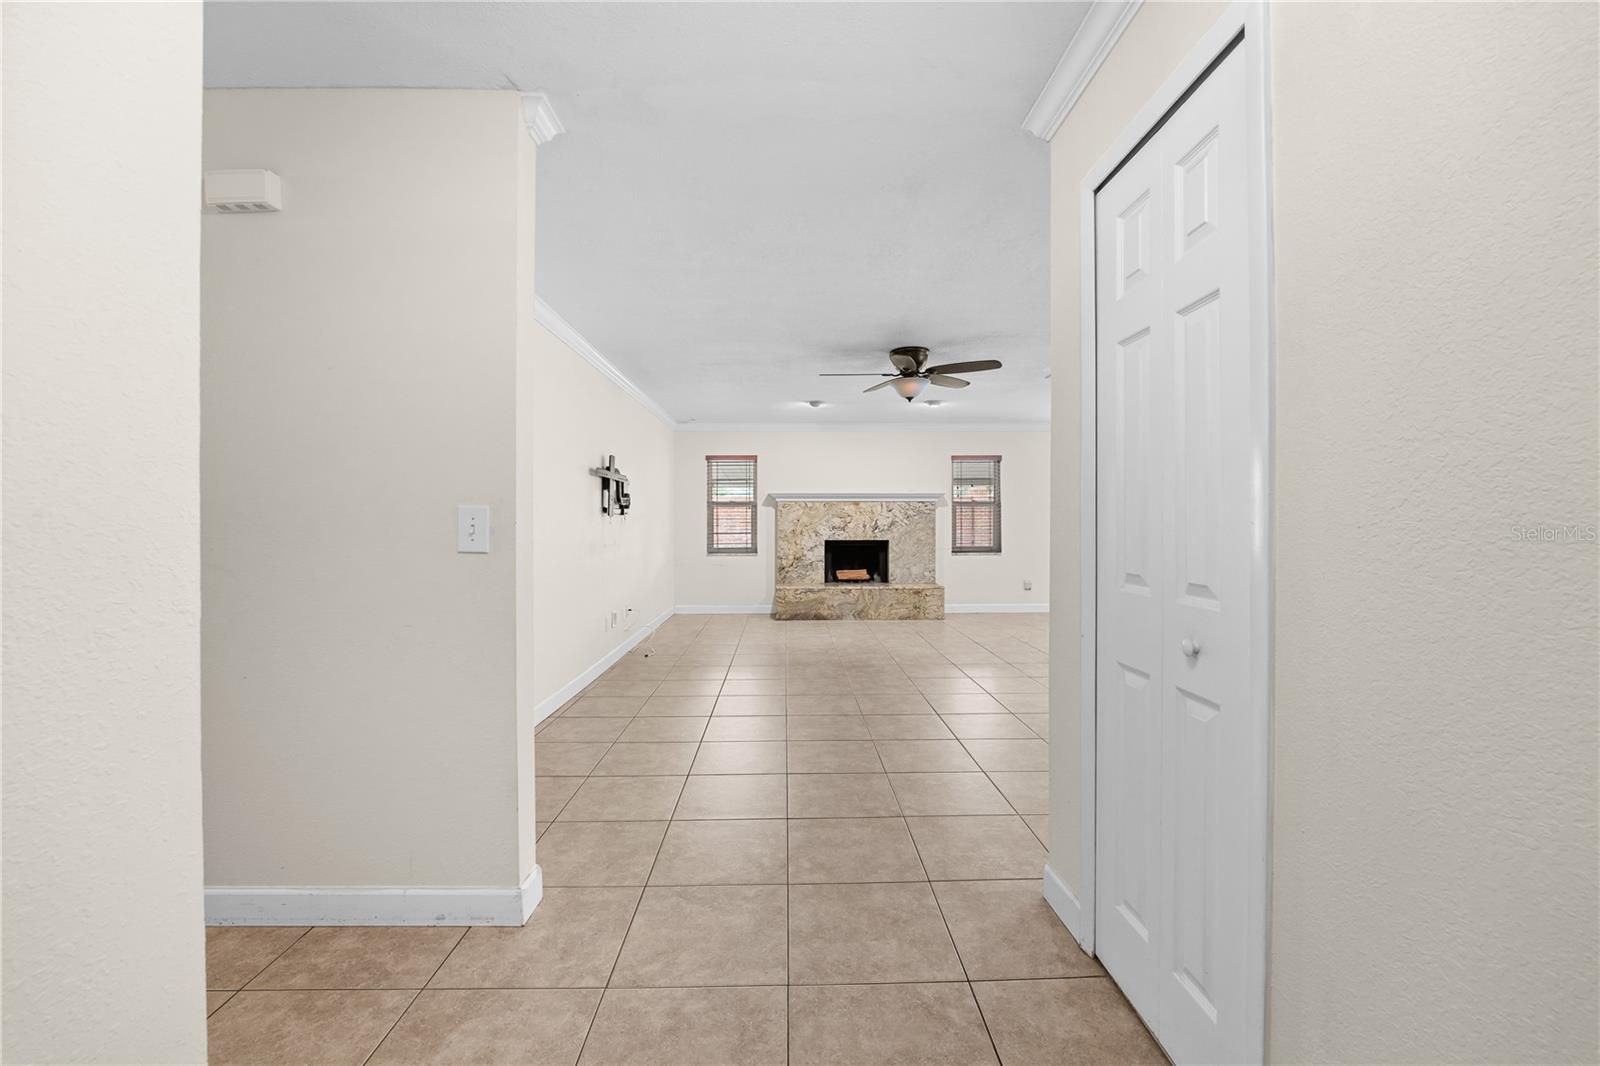
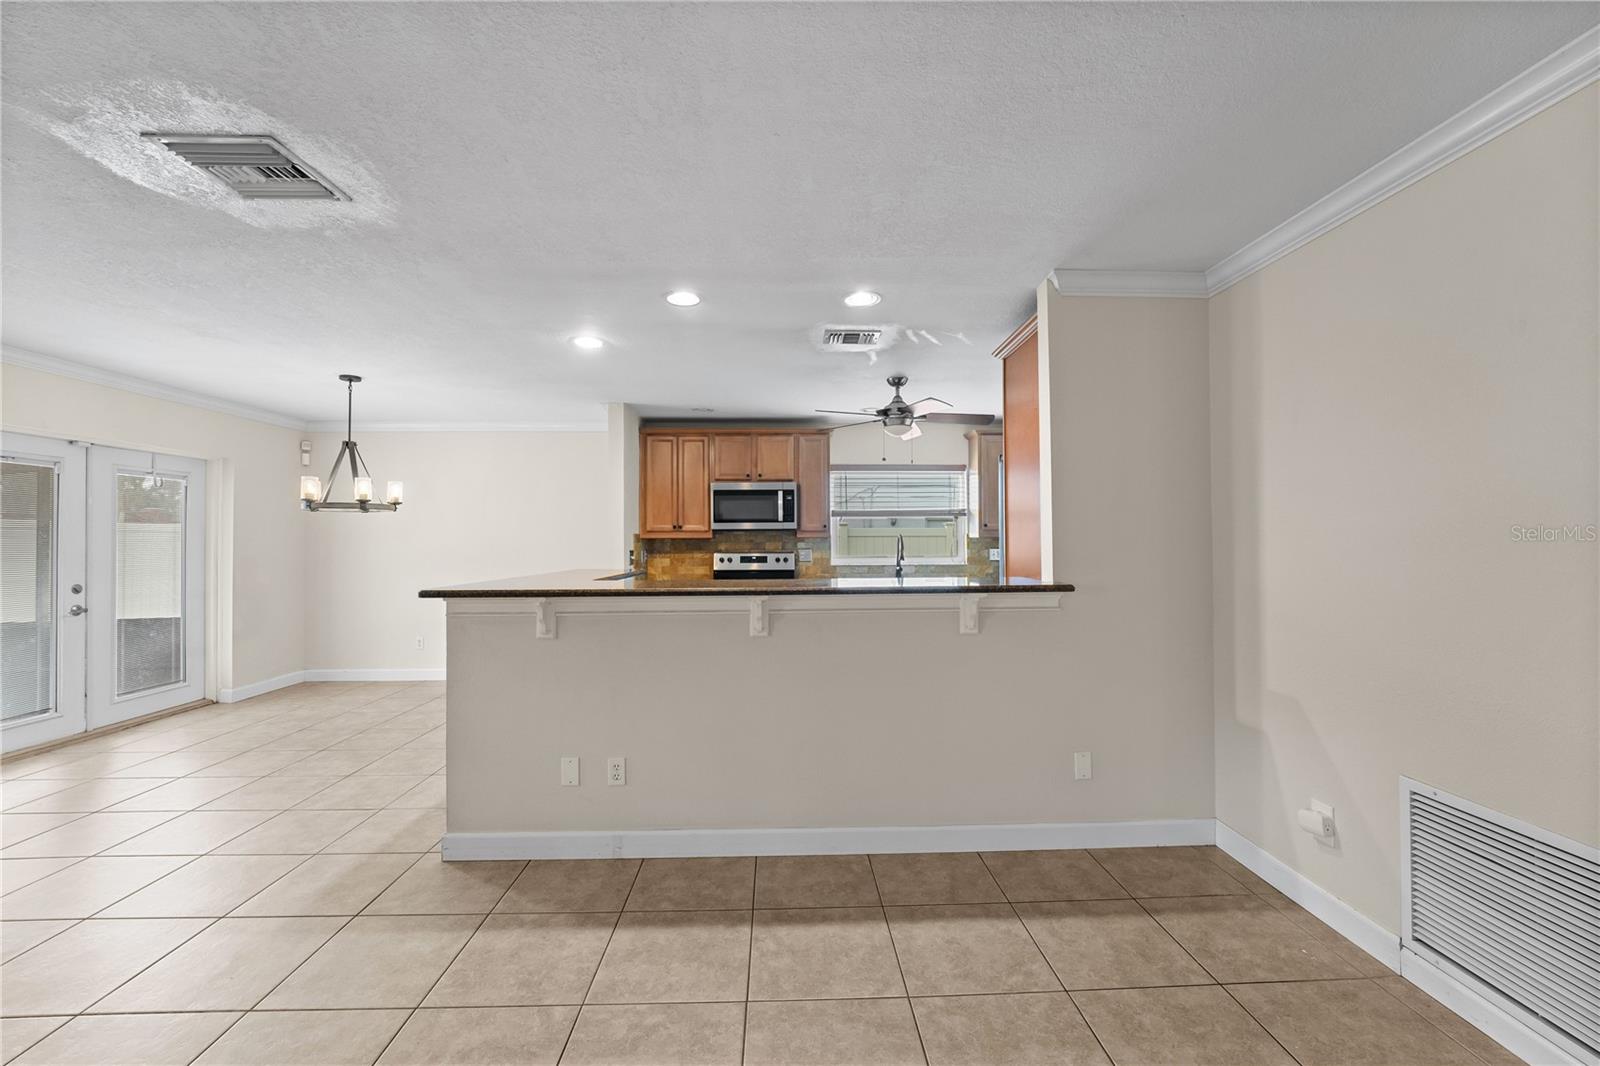
This beautifully upgraded 3-bedroom, 2-bathroom home offers the perfect blend of space, and functionality. Featuring an open-concept layout with tile flooring throughout the main living areas, it’s designed for both comfort and convenience. The gourmet kitchen is a chef’s dream, boasting 42” solid wood maple cabinetry, gleaming granite countertops, and deep storage drawers for effortless organization. The oversized master suite serves as a private retreat, complete with a granite-topped vanity, spacious walk-in closet. A standout feature of this home is the versatile second bedroom—a double-sized space perfect for a home office, den, or hobby room. Step outside to the screened-in patio and unwind while overlooking the fully fenced backyard, offering privacy and tranquility. Located in the highly sought-after Tuskawilla area, this home provides easy access to top-rated Seminole County schools, major highways, and an array of shopping and dining options. Don’t miss this exceptional opportunity—schedule your showing today!
/u.realgeeks.media/homesinorlando/NextHome-Neighborhood-Realty-Logo-Horizontal-OrangeOnWhite-Web-RGB.jpg)
Additional Information
- Taxes
- $2162
- Minimum Lease
- 1-2 Years
- HOA Fee
- $140
- HOA Payment Schedule
- Annually
- Location
- City Limits
- Community Features
- No Deed Restriction
- Property Description
- One Story
- Zoning
- PUD
- Interior Layout
- Ceiling Fans(s), Kitchen/Family Room Combo, Living Room/Dining Room Combo, Skylight(s), Solid Wood Cabinets, Stone Counters, Walk-In Closet(s)
- Interior Features
- Ceiling Fans(s), Kitchen/Family Room Combo, Living Room/Dining Room Combo, Skylight(s), Solid Wood Cabinets, Stone Counters, Walk-In Closet(s)
- Floor
- Carpet, Tile
- Appliances
- Dishwasher, Disposal, Electric Water Heater, Microwave, Range, Refrigerator
- Utilities
- Cable Available, Electricity Available, Phone Available, Public, Street Lights, Water Available
- Heating
- Central
- Air Conditioning
- Central Air
- Exterior Construction
- Block, Stucco
- Exterior Features
- Sliding Doors
- Roof
- Shingle
- Foundation
- Slab
- Pool
- No Pool
- Garage Carport
- 2 Car Garage
- Garage Spaces
- 2
- Elementary School
- Keeth Elementary
- Middle School
- Indian Trails Middle
- High School
- Winter Springs High
- Pets
- Allowed
- Flood Zone Code
- x
- Parcel ID
- 12-21-30-505-0000-3190
- Legal Description
- LOT 319 OAK FOREST UNIT 3 PB 27 PGS 92 & 93
Listing courtesy of EXP REALTY LLC. 888-883-8509
Selling Office: RE/MAX TOWN & COUNTRY REALTY.Mortgage Calculator
StellarMLS is the source of this information via Internet Data Exchange Program. All listing information is deemed reliable but not guaranteed and should be independently verified through personal inspection by appropriate professionals. Listings displayed on this website may be subject to prior sale or removal from sale. Availability of any listing should always be independently verified. Listing information is provided for consumer personal, non-commercial use, solely to identify potential properties for potential purchase. All other use is strictly prohibited and may violate relevant federal and state law. Data last updated on