5521 Rutherford Place, Oviedo, FL 32765
- $350,000
- 3
- BD
- 3
- BA
- 1,720
- SqFt




- Sold Price
- $350,000
- List Price
- $350,000
- Status
- Sold
- Days on Market
- 19
- Closing Date
- Mar 31, 2025
- MLS#
- O6278900
- Property Style
- Townhouse
- Year Built
- 2010
- Bedrooms
- 3
- Bathrooms
- 3
- Baths Half
- 1
- Living Area
- 1,720
- Lot Size
- 1,891
- Acres
- 0.04
- Total Acreage
- 0 to less than 1/4
- Building Name
- 5521
- Legal Subdivision Name
- Provenance
- MLS Area Major
- Oviedo
Property Description
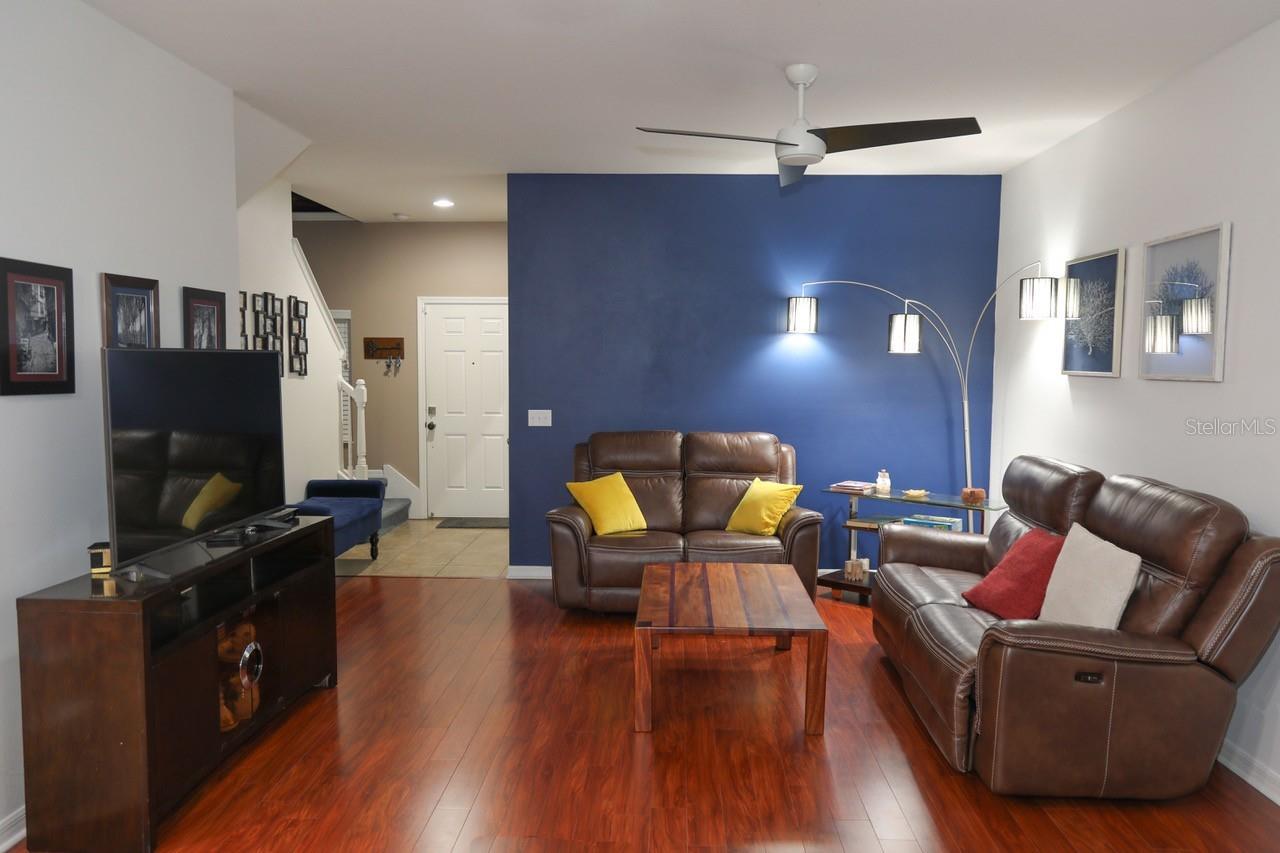
Experience the best of townhouse living in this stunning 3-bedroom, 2.5-bathroom home! Dramatic soaring ceilings create an open and airy feel, while the spacious kitchen is a chef’s dream, featuring stainless steel appliances, granite countertops, a breakfast island, and ample cabinet space. The open-concept design seamlessly connects the kitchen to the family room, making entertaining effortless. A convenient half bath downstairs ensures privacy for guests. Upstairs, all bedrooms and two full baths provide a comfortable retreat. The master suite is thoughtfully separated from the secondary bedrooms by a loft area, ideal for an office or study space. The master bath boasts dual sinks, a walk-in shower, and a garden tub—perfect for unwinding after a long day. Nestled in a gated community, this home offers direct access to the Seminole County Trail and is just minutes from 417, UCF, Orlando International Airport, local beaches, and downtown Orlando. Don't miss this incredible opportunity—schedule your private showing today!
/u.realgeeks.media/homesinorlando/NextHome-Neighborhood-Realty-Logo-Horizontal-OrangeOnWhite-Web-RGB.jpg)
Additional Information
- Taxes
- $2187
- Minimum Lease
- No Minimum
- Hoa Fee
- $299
- HOA Payment Schedule
- Monthly
- Maintenance Includes
- Insurance, Maintenance Structure, Maintenance Grounds, Management, Pest Control, Sewer, Water
- Community Features
- Community Mailbox, Gated Community - No Guard, Playground, Street Lights, No Deed Restriction
- Property Description
- Two Story
- Zoning
- PUD
- Interior Layout
- Ceiling Fans(s), High Ceilings, Kitchen/Family Room Combo, Living Room/Dining Room Combo, Open Floorplan, Solid Surface Counters, Stone Counters, Walk-In Closet(s)
- Interior Features
- Ceiling Fans(s), High Ceilings, Kitchen/Family Room Combo, Living Room/Dining Room Combo, Open Floorplan, Solid Surface Counters, Stone Counters, Walk-In Closet(s)
- Floor
- Ceramic Tile, Wood
- Appliances
- Dishwasher, Disposal, Range, Water Softener
- Utilities
- Cable Connected, Electricity Connected, Sewer Connected, Water Connected
- Heating
- Electric
- Air Conditioning
- Central Air
- Exterior Construction
- Stucco
- Exterior Features
- Sidewalk
- Roof
- Shingle
- Foundation
- Slab
- Pool
- No Pool
- Garage Carport
- 1 Car Garage
- Garage Spaces
- 1
- Garage Dimensions
- 10x15
- Elementary School
- Evans Elementary
- Middle School
- Tuskawilla Middle
- High School
- Lake Howell High
- Pets
- Allowed
- Flood Zone Code
- X
- Parcel ID
- 30-21-31-5SQ-0000-0240
- Legal Description
- LOT 24 PROVENANCE PB 73 PGS 8 - 14
Listing courtesy of REMMOO INC. 888-674-5334
Selling Office: FLORIDA REALTY INVESTMENTS.Mortgage Calculator
StellarMLS is the source of this information via Internet Data Exchange Program. All listing information is deemed reliable but not guaranteed and should be independently verified through personal inspection by appropriate professionals. Listings displayed on this website may be subject to prior sale or removal from sale. Availability of any listing should always be independently verified. Listing information is provided for consumer personal, non-commercial use, solely to identify potential properties for potential purchase. All other use is strictly prohibited and may violate relevant federal and state law. Data last updated on