2685 Rainbow Springs Lane, Orlando, FL 32828
- $508,000
- 4
- BD
- 3
- BA
- 2,428
- SqFt








- Sold Price
- $508,000
- List Price
- $508,000
- Status
- Sold
- Days on Market
- 33
- Closing Date
- Apr 16, 2025
- MLS#
- O6278793
- Property Style
- Single Family
- Architectural Style
- Traditional
- Year Built
- 2001
- Bedrooms
- 4
- Bathrooms
- 3
- Baths Half
- 1
- Living Area
- 2,428
- Lot Size
- 5,239
- Acres
- 0.12
- Total Acreage
- 0 to less than 1/4
- Legal Subdivision Name
- Avalon Park Village 03 47/96
- MLS Area Major
- Orlando/Alafaya/Waterford Lakes
Property Description
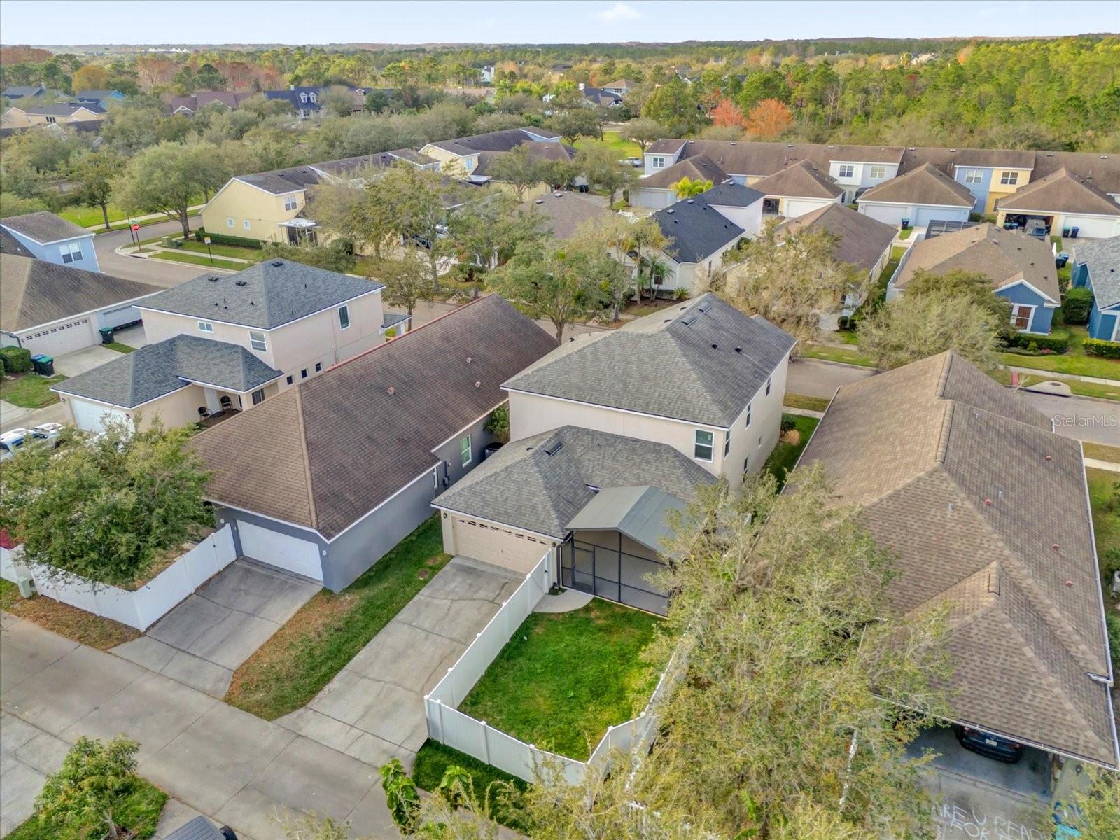
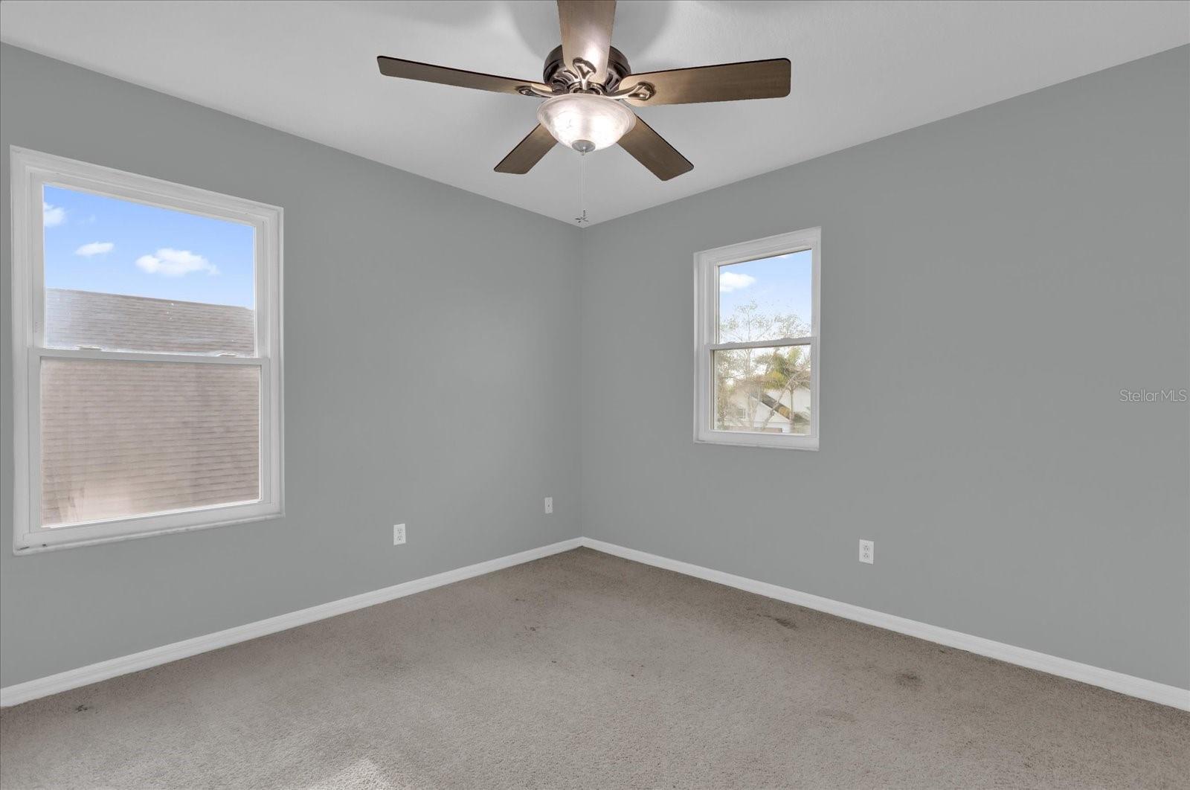
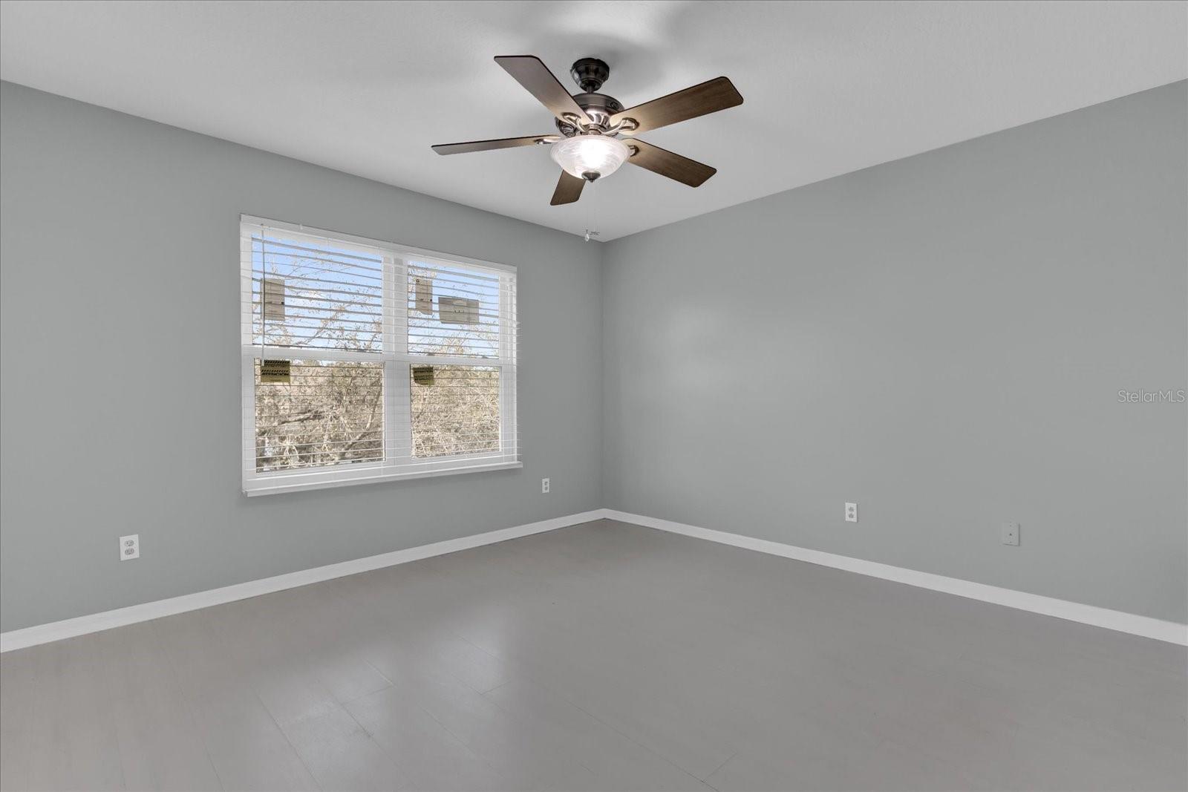
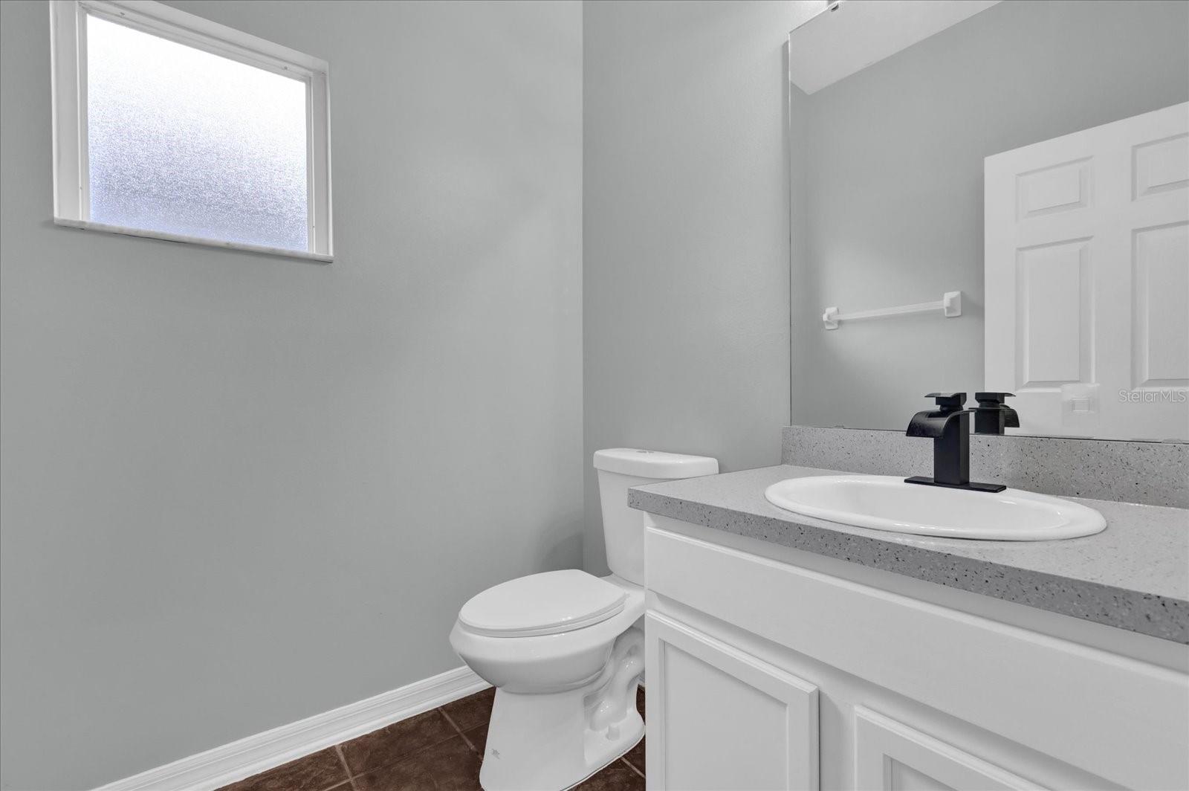
Welcome to 2685 Rainbow Spring Lane, a beautifully maintained 4-bedroom, 3-bathroom home with a den, offering 2,428 sqft of spacious living in the highly desirable Orlando, FL 32828 area. This move-in-ready home has been freshly updated with a freshly painted interior (2025) and exterior (2024) for a modern, clean look. The roof was replaced in 2018, and the AC, kitchen appliances (2021), and water heater (2024) are all newer, installed in 2019 and 2024 for optimal efficiency and comfort. Step outside and enjoy the brand-new screened-in porch (2022) that is perfect for relaxing or entertaining, along with a fully fenced yard (2022) for added privacy and security. Plus, all the windows were replaced in 2021, letting in plenty of natural light and ensuring better energy efficiency. Not only is this home immaculate, but it’s also nestled in a great neighborhood with excellent schools and a strong sense of community. With its well-maintained features and unbeatable location, this home is ready for its new owner to move in and enjoy. Don’t miss your chance to make this stunning property your new home!
/u.realgeeks.media/homesinorlando/NextHome-Neighborhood-Realty-Logo-Horizontal-OrangeOnWhite-Web-RGB.jpg)
Additional Information
- Taxes
- $4321
- Minimum Lease
- No Minimum
- HOA Fee
- $424
- HOA Payment Schedule
- Quarterly
- Location
- In County, Near Public Transit, Sidewalk, Paved
- Community Features
- No Deed Restriction
- Property Description
- Two Story
- Zoning
- P-D
- Interior Layout
- Ceiling Fans(s), High Ceilings, Open Floorplan, Walk-In Closet(s)
- Interior Features
- Ceiling Fans(s), High Ceilings, Open Floorplan, Walk-In Closet(s)
- Floor
- Carpet, Ceramic Tile, Laminate
- Appliances
- Dishwasher, Disposal, Electric Water Heater, Microwave, Range, Refrigerator
- Utilities
- Cable Available, Electricity Available, Electricity Connected, Public, Sewer Available, Sewer Connected, Street Lights, Underground Utilities, Water Available, Water Connected
- Heating
- Central, Electric
- Air Conditioning
- Central Air
- Exterior Construction
- Block, Stucco
- Exterior Features
- Lighting, Sidewalk, Sliding Doors
- Roof
- Shingle
- Foundation
- Slab
- Pool
- No Pool
- Garage Carport
- 2 Car Garage
- Garage Spaces
- 2
- Garage Features
- Driveway
- Garage Dimensions
- 20x18
- Elementary School
- Avalon Elem
- Middle School
- Avalon Middle
- High School
- Timber Creek High
- Pets
- Allowed
- Flood Zone Code
- X
- Parcel ID
- 05-23-32-1001-04-270
- Legal Description
- AVALON PARK VILLAGE 3 47/96 LOT 27 BLKD
Listing courtesy of GOLDEN CLASS REALTY.
Selling Office: KELLER WILLIAMS ADVANTAGE REALTY.Mortgage Calculator
StellarMLS is the source of this information via Internet Data Exchange Program. All listing information is deemed reliable but not guaranteed and should be independently verified through personal inspection by appropriate professionals. Listings displayed on this website may be subject to prior sale or removal from sale. Availability of any listing should always be independently verified. Listing information is provided for consumer personal, non-commercial use, solely to identify potential properties for potential purchase. All other use is strictly prohibited and may violate relevant federal and state law. Data last updated on