12401 Harney Drive, Orlando, FL 32828
- $480,000
- 4
- BD
- 2
- BA
- 1,743
- SqFt




- Sold Price
- $480,000
- List Price
- $489,000
- Status
- Sold
- Days on Market
- 10
- Closing Date
- Mar 26, 2025
- MLS#
- O6278738
- Property Style
- Single Family
- Year Built
- 1988
- Bedrooms
- 4
- Bathrooms
- 2
- Living Area
- 1,743
- Lot Size
- 8,265
- Acres
- 0.19
- Total Acreage
- 0 to less than 1/4
- Legal Subdivision Name
- Huckleberry Fields Tr N2a
- MLS Area Major
- Orlando/Alafaya/Waterford Lakes
Property Description
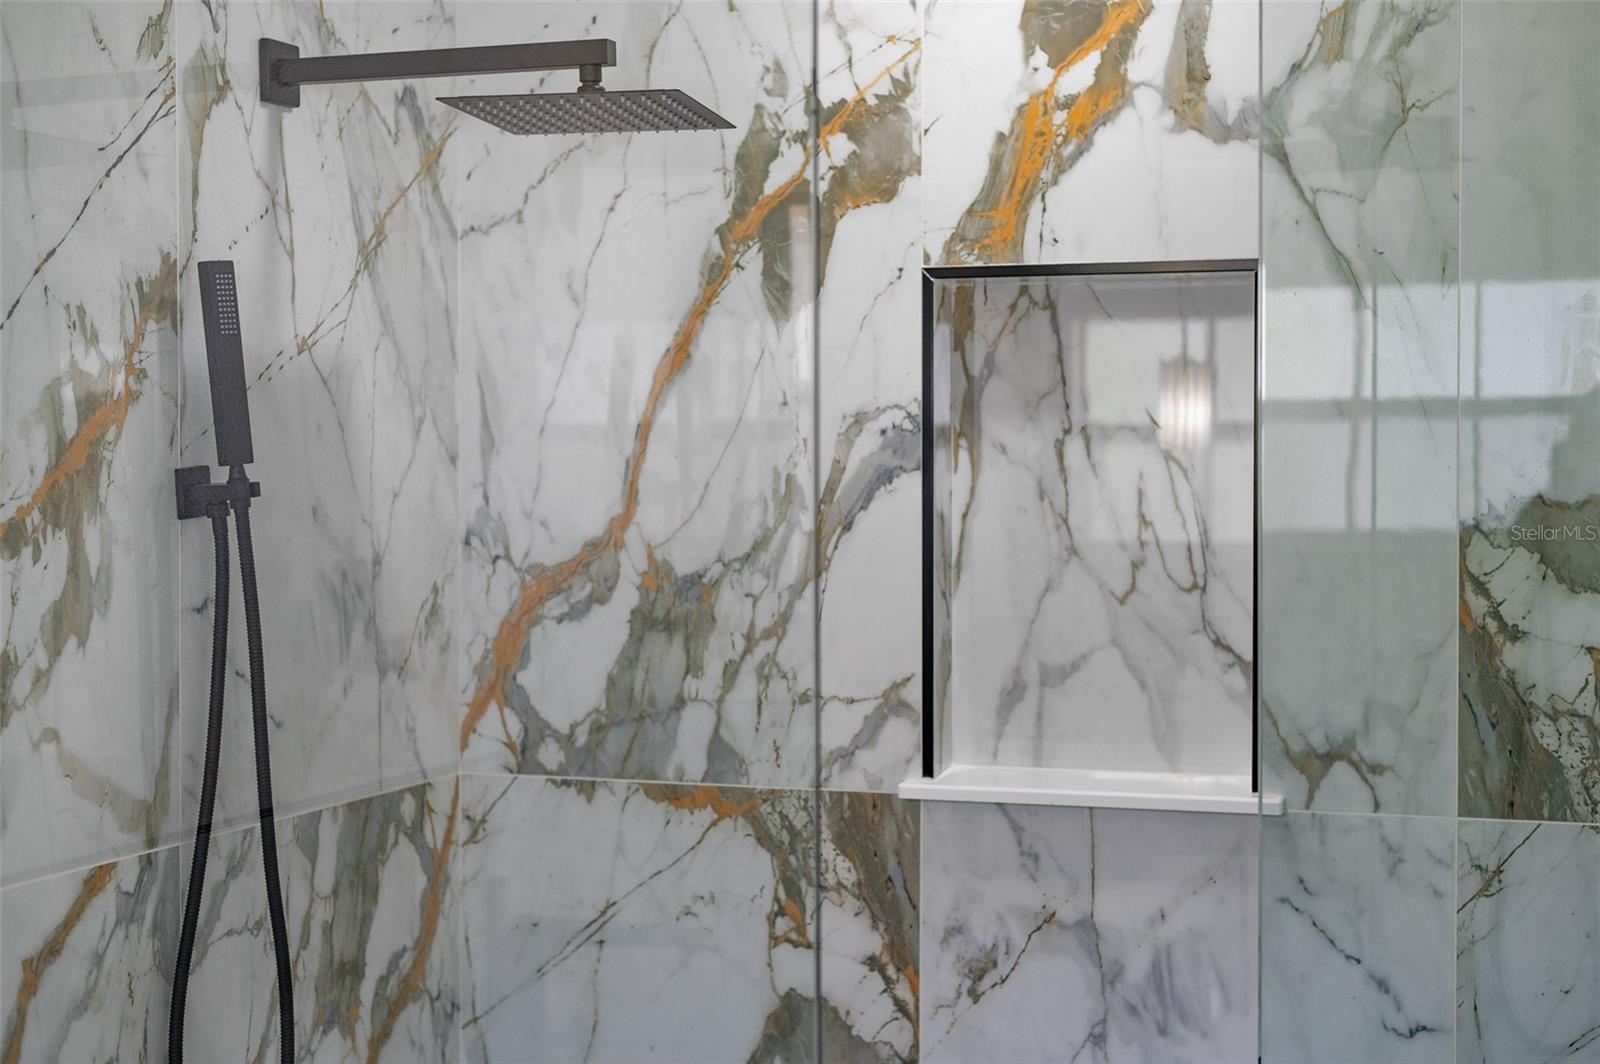
Step into luxury with this completely custom remodeled 4-bedroom, 2-bath home. Every inch of this stunning property has been thoughtfully redesigned with high-end finishes and modern touches throughout. The spacious open floor plan creates a seamless flow between the living, dining, and kitchen areas, perfect for entertaining and family gatherings.The gourmet kitchen is a chef’s dream, featuring state-of-the-art appliances, sleek custom cabinetry, and a large island with seating. Both bathrooms have been elegantly upgraded with custom tile work, modern fixtures, and spa-like finishes.Each of the four bedrooms offers ample space and natural light, with the master suite boasting a private retreat, complete with a beautifully designed en-suite bathroom.Other highlights include new flooring throughout, recessed lighting, and designer touches that make this home truly one-of-a-kind. The large backyard provides the perfect space for outdoor activities and relaxation. Have peace of mind with roof replaced in April 2024 Don't miss your chance to own this exceptional property in a highly desirable neighborhood. Schedule your private showing today!
/u.realgeeks.media/homesinorlando/NextHome-Neighborhood-Realty-Logo-Horizontal-OrangeOnWhite-Web-RGB.jpg)
Additional Information
- Taxes
- $5802
- Minimum Lease
- 7 Months
- HOA Fee
- $250
- HOA Payment Schedule
- Semi-Annually
- Community Features
- No Deed Restriction
- Property Description
- One Story
- Zoning
- P-D
- Interior Layout
- Ceiling Fans(s), High Ceilings, Open Floorplan, Solid Surface Counters, Solid Wood Cabinets, Walk-In Closet(s)
- Interior Features
- Ceiling Fans(s), High Ceilings, Open Floorplan, Solid Surface Counters, Solid Wood Cabinets, Walk-In Closet(s)
- Floor
- Tile
- Appliances
- Dishwasher, Disposal, Range, Refrigerator
- Utilities
- BB/HS Internet Available, Electricity Available, Water Available
- Heating
- Central
- Air Conditioning
- Central Air
- Exterior Construction
- Block
- Exterior Features
- Rain Gutters
- Roof
- Shingle
- Foundation
- Slab
- Pool
- No Pool
- Garage Carport
- 2 Car Garage
- Garage Spaces
- 2
- Pets
- Allowed
- Flood Zone Code
- x
- Parcel ID
- 27-22-31-3771-00-980
- Legal Description
- HUCKLEBERRY FIELDS N 2A 17/23 LOT 98
Listing courtesy of VENCORP REAL ESTATE. 407-745-9800
Selling Office: TOP NATION REALTY ADVISORS.Mortgage Calculator
StellarMLS is the source of this information via Internet Data Exchange Program. All listing information is deemed reliable but not guaranteed and should be independently verified through personal inspection by appropriate professionals. Listings displayed on this website may be subject to prior sale or removal from sale. Availability of any listing should always be independently verified. Listing information is provided for consumer personal, non-commercial use, solely to identify potential properties for potential purchase. All other use is strictly prohibited and may violate relevant federal and state law. Data last updated on