9227 Pecky Cypress Way, Orlando, FL 32836
- $700,000
- 5
- BD
- 4
- BA
- 2,738
- SqFt








- Sold Price
- $700,000
- List Price
- $725,000
- Status
- Sold
- Days on Market
- 13
- Closing Date
- Apr 04, 2025
- MLS#
- O6278673
- Property Style
- Single Family
- Year Built
- 2004
- Bedrooms
- 5
- Bathrooms
- 4
- Baths Half
- 1
- Living Area
- 2,738
- Lot Size
- 6,906
- Acres
- 0.16
- Total Acreage
- 0 to less than 1/4
- Legal Subdivision Name
- Cypress Chase
- MLS Area Major
- Orlando/Dr. Phillips/Bay Vista
Property Description
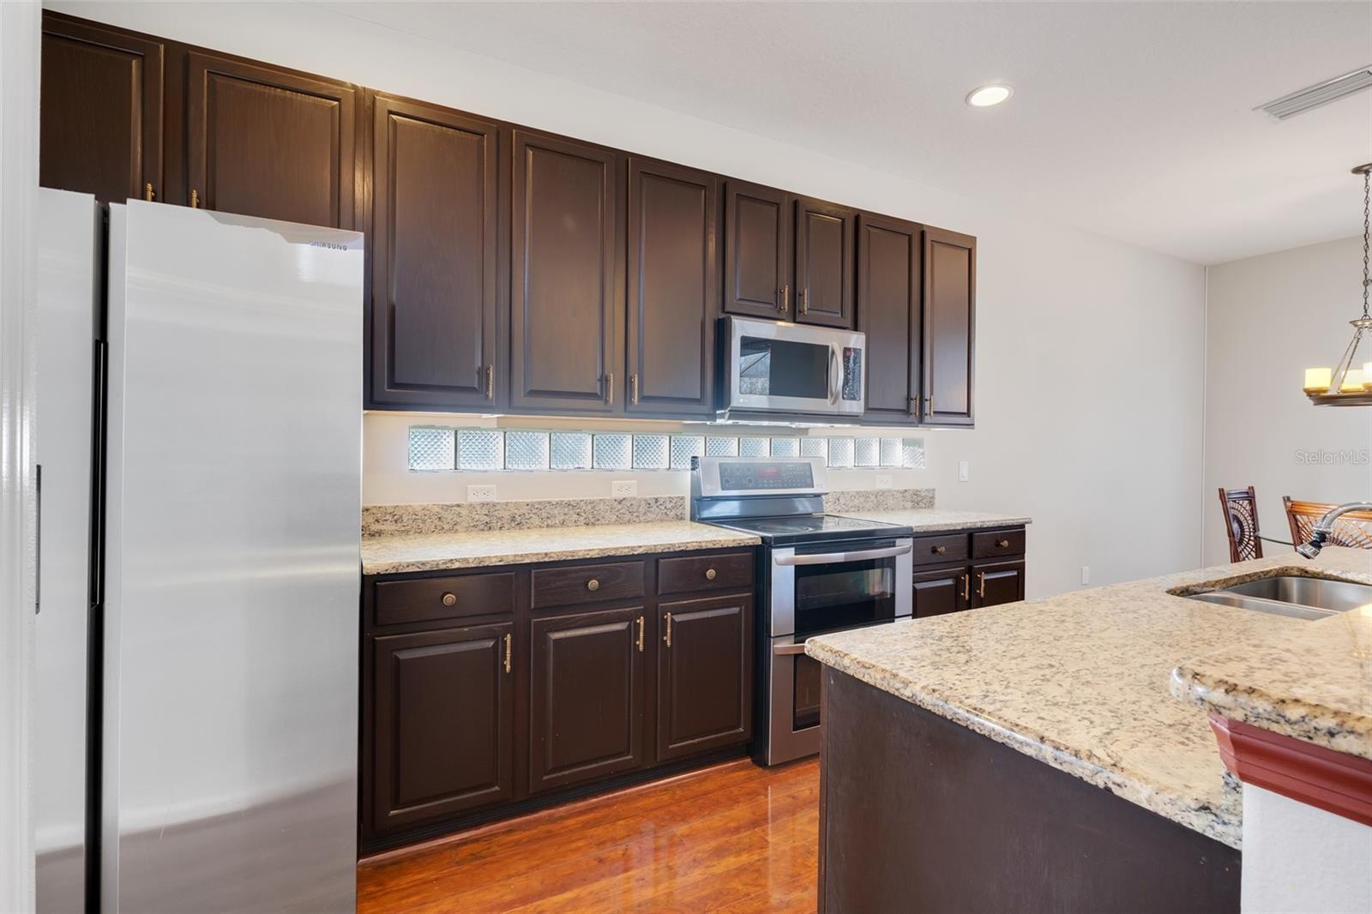
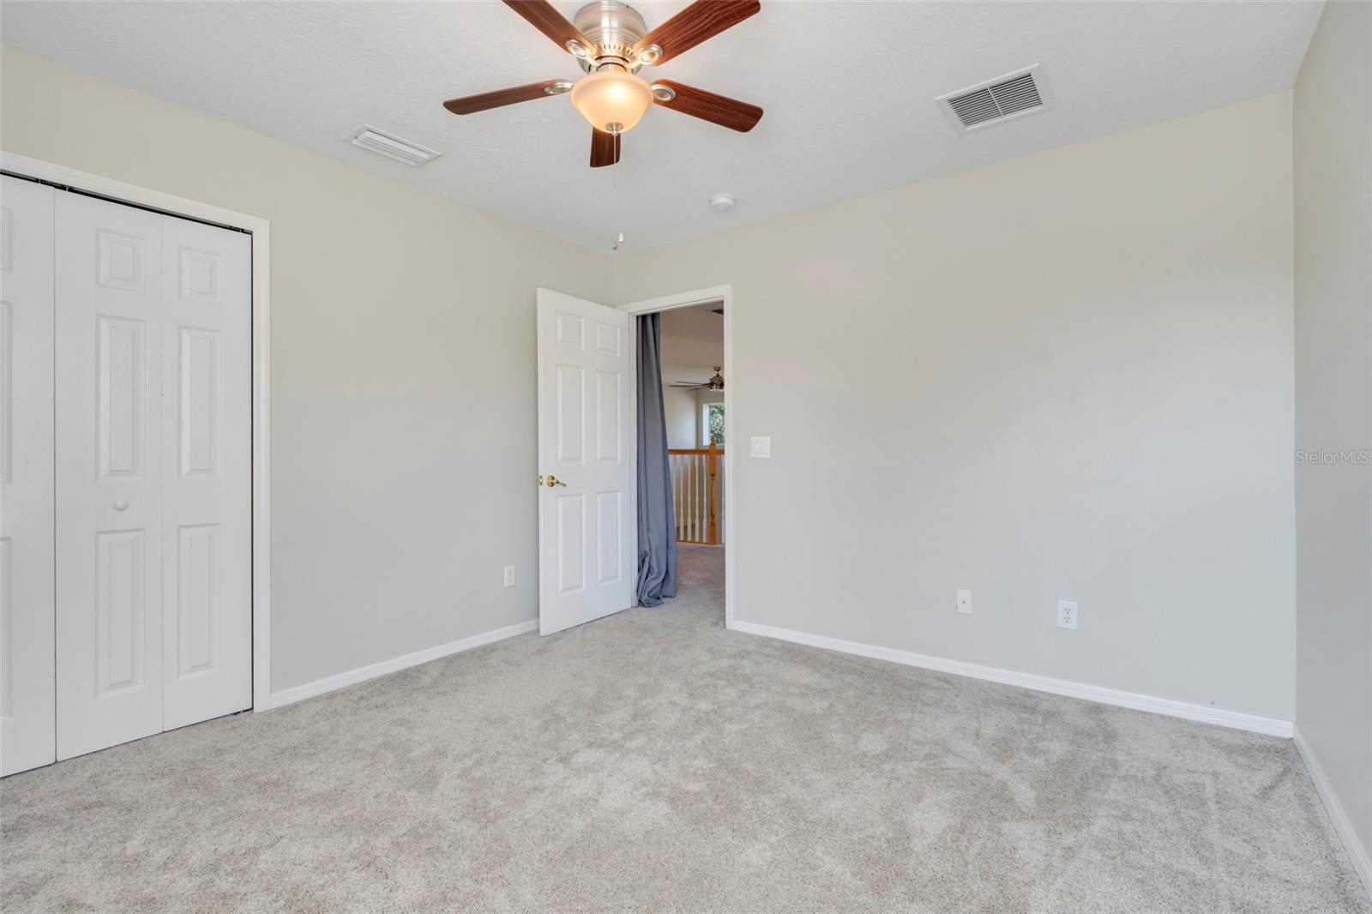
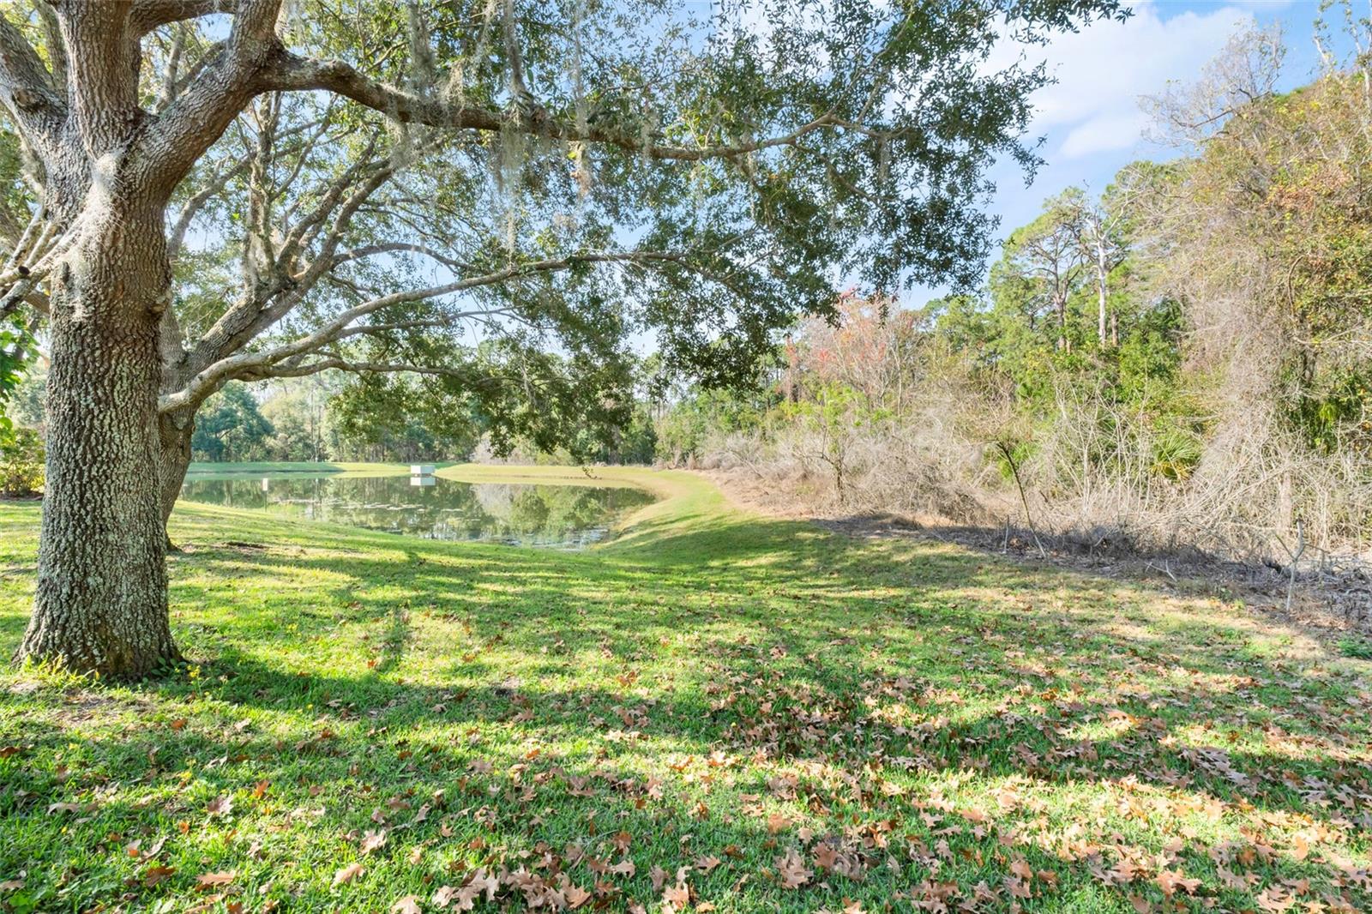
Located in the highly sought-after gated community of Cypress Chase, this stunning 5-bedroom, 3 1/2-bathroom home offers an ideal blend of comfort, style, and privacy. As you step through the double doors, you'll be greeted by a formal living room that flows seamlessly into a spacious kitchen and living room combo, all overlooking the inviting pool and serene backyard. The home boasts high ceilings and an open-concept layout that enhances the sense of space. The master suite is conveniently located on the first floor, while the additional four bedrooms, including a versatile loft, are situated on the second floor. Enjoy the luxury of outdoor living with a screened-in patio and a peaceful view of the pond and conservation area—ensuring no back neighbors for ultimate privacy. Cypress Chase is just minutes from Disney, major shopping centers, and dining, with a low HOA fee that includes access to community amenities such as a playground, pavilion, and soccer field. Don’t miss the opportunity to make this beautiful home your own!
/u.realgeeks.media/homesinorlando/NextHome-Neighborhood-Realty-Logo-Horizontal-OrangeOnWhite-Web-RGB.jpg)
Additional Information
- Taxes
- $9019
- Minimum Lease
- 8-12 Months
- HOA Fee
- $220
- HOA Payment Schedule
- Quarterly
- Location
- Conservation Area
- Community Features
- No Deed Restriction
- Property Description
- Two Story
- Zoning
- P-D
- Interior Layout
- Ceiling Fans(s), Crown Molding, High Ceilings, Kitchen/Family Room Combo, Primary Bedroom Main Floor, Thermostat, Walk-In Closet(s), Window Treatments
- Interior Features
- Ceiling Fans(s), Crown Molding, High Ceilings, Kitchen/Family Room Combo, Primary Bedroom Main Floor, Thermostat, Walk-In Closet(s), Window Treatments
- Floor
- Wood
- Appliances
- Dishwasher, Disposal, Dryer, Exhaust Fan, Microwave, Range, Refrigerator, Washer
- Utilities
- Cable Available, Electricity Available, Water Available
- Heating
- Electric
- Air Conditioning
- Central Air
- Exterior Construction
- Block, Stucco
- Exterior Features
- Irrigation System, Lighting, Private Mailbox, Sidewalk, Sliding Doors
- Roof
- Shingle
- Foundation
- Slab
- Pool
- Private
- Pool Type
- In Ground
- Garage Carport
- 2 Car Garage
- Garage Spaces
- 2
- Elementary School
- Castleview Elementary
- Middle School
- Horizon West Middle School
- High School
- Windermere High School
- Water View
- Pond
- Pets
- Allowed
- Flood Zone Code
- X
- Parcel ID
- 05-24-28-1870-00-560
- Legal Description
- CYPRESS CHASE UNIT 2 REPLAT 53/133 LOT 56
Listing courtesy of EXP REALTY LLC. 888-883-8509
Selling Office: FOLIO REALTY LLC.Mortgage Calculator
StellarMLS is the source of this information via Internet Data Exchange Program. All listing information is deemed reliable but not guaranteed and should be independently verified through personal inspection by appropriate professionals. Listings displayed on this website may be subject to prior sale or removal from sale. Availability of any listing should always be independently verified. Listing information is provided for consumer personal, non-commercial use, solely to identify potential properties for potential purchase. All other use is strictly prohibited and may violate relevant federal and state law. Data last updated on