900 S Lake Adair Boulevard, Orlando, FL 32804
- $1,980,000
- 4
- BD
- 4
- BA
- 3,862
- SqFt




- Sold Price
- $1,980,000
- List Price
- $1,990,000
- Status
- Sold
- Days on Market
- 1
- Closing Date
- Mar 07, 2025
- MLS#
- O6278663
- Property Style
- Single Family
- Architectural Style
- Mediterranean
- Year Built
- 1950
- Bedrooms
- 4
- Bathrooms
- 4
- Baths Half
- 2
- Living Area
- 3,862
- Lot Size
- 17,472
- Acres
- 0.40
- Total Acreage
- 1/4 to less than 1/2
- Legal Subdivision Name
- Edgewater Heights
- MLS Area Major
- Orlando/College Park
Property Description
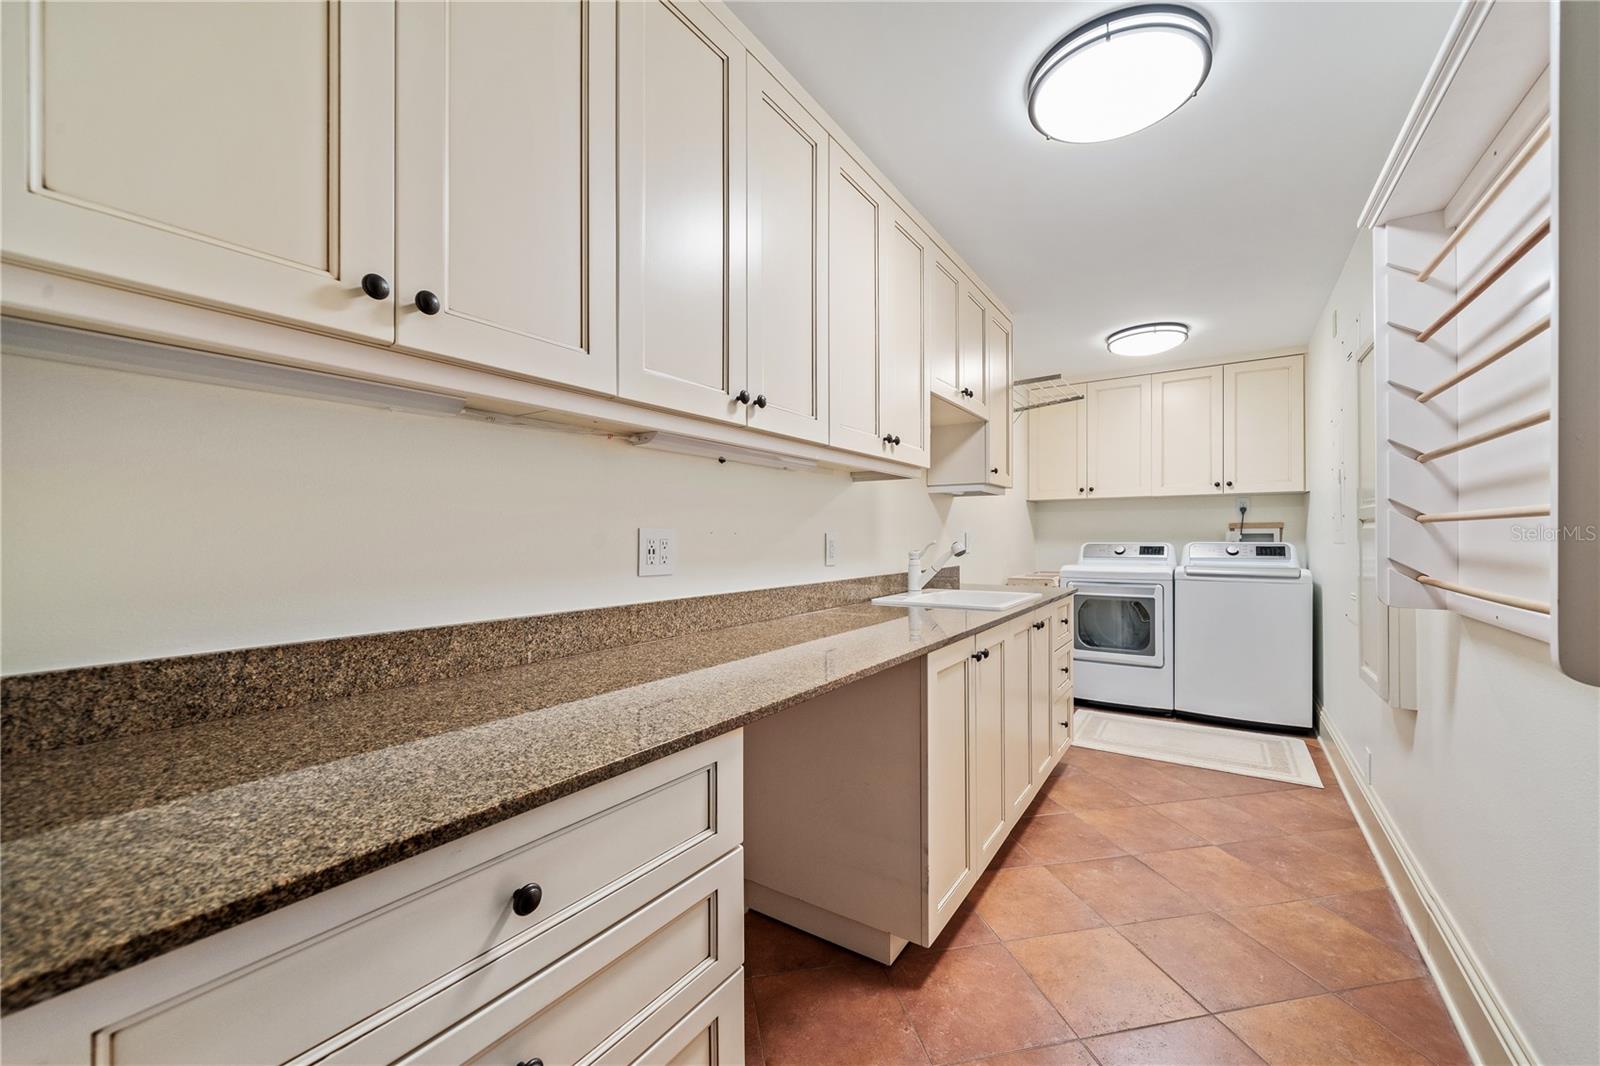
One or more photo(s) has been virtually staged. Experience the art of luxurious living in this villa-styled Mediterranean home, designed for both lavish entertaining and serene everyday comfort. Step onto the inviting open front porch with its graceful arched columns and beamed ceiling, leading to a custom front door and a stately columned foyer. The expansive living room, adorned with a gas fireplace and built-in display cabinetry, overlooks the front porch and lake. Across the foyer step into the beautiful dining room featuring a built-in China cabinet and buffet with additional upper and lower custom cabinetry. The dining rooms flows seamlessly into a chef’s dream kitchen—renovated in 2024—with abundant custom cabinetry, a large island with vegetable sink, and professional-grade appliances including a BlueStar French Door Double oven with warming drawer, a 36” BlueStar Dual Fuel Range, Subzero refrigerator, wine fridge, microwave drawer, an oversized walk-in pantry, plus an 850-bottle, temperature-controlled cedar wine closet. Just off the kitchen, you will find a large walled open patio overlooking the lake accented with a fountain and a towering, beautiful bougainvillea truly a wonderful entertaining space. The family room features a custom entertainment cabinet complete with a Sonos home sound system, the guest powder room is just off the family room. Exit the family room through French doors onto a brick-floored covered porch with a phantom screen, which leads to an additional brick open terraced patio complete with a summer kitchen and private terraced rear garden. The remarkable primary suite features a gas fireplace, a large custom walk-in closet, and a newly renovated en-suite boasting heated floors, dual elegant vanities, a freestanding soaking tub, and a spacious steam shower with a scented diffuser. Down a private hall, three additional bedrooms—two with lake views—offer generous closet space, complemented by a full bath and an expansive laundry room outfitted with custom cabinetry, a built-in sink, and drying rack. An adjacent flex room accessible from the back patio is ideal for a workout room or hobby studio, while the oversized side-entry double-car garage with storage and a half bath adds practicality. Enhancing every corner of this exceptional home are thoughtful touches including a Sonos audio system throughout, updated lighting, plantation shutters, crown molding, a phantom screen on the covered porch and a whole-house generator—truly the epitome of modern elegance and comfort.
/u.realgeeks.media/homesinorlando/NextHome-Neighborhood-Realty-Logo-Horizontal-OrangeOnWhite-Web-RGB.jpg)
Additional Information
- Taxes
- $22617
- Minimum Lease
- No Minimum
- Community Features
- No Deed Restriction
- Property Description
- One Story
- Zoning
- R-1AA/T
- Interior Layout
- Ceiling Fans(s), Crown Molding, Eat-in Kitchen, L Dining, Primary Bedroom Main Floor, Solid Surface Counters, Solid Wood Cabinets, Walk-In Closet(s), Window Treatments
- Interior Features
- Ceiling Fans(s), Crown Molding, Eat-in Kitchen, L Dining, Primary Bedroom Main Floor, Solid Surface Counters, Solid Wood Cabinets, Walk-In Closet(s), Window Treatments
- Floor
- Brick, Wood
- Appliances
- Built-In Oven, Dishwasher, Dryer, Gas Water Heater, Microwave, Range, Range Hood, Refrigerator, Tankless Water Heater, Washer, Wine Refrigerator
- Utilities
- Cable Connected, Electricity Connected, Public, Sewer Connected, Street Lights, Water Connected
- Heating
- Central, Electric
- Air Conditioning
- Central Air
- Fireplace Description
- Gas, Living Room, Primary Bedroom
- Exterior Construction
- Block, Stucco
- Exterior Features
- Awning(s), Courtyard, French Doors, Irrigation System, Outdoor Grill, Outdoor Kitchen, Rain Gutters, Sidewalk
- Roof
- Membrane, Tile
- Foundation
- Crawlspace
- Pool
- No Pool
- Garage Carport
- 2 Car Garage
- Garage Spaces
- 2
- Garage Dimensions
- 30X23
- Elementary School
- Lake Silver Elem
- Middle School
- College Park Middle
- High School
- Edgewater High
- Water Name
- Lake Adair
- Water View
- Lake
- Water Frontage
- Lake
- Flood Zone Code
- X
- Parcel ID
- 23-22-29-2410-02-010
- Legal Description
- EDGEWATER HEIGHTS J/109 LOT 1 & E 1/2 OFLOT 2 BLK B
Listing courtesy of ANNE ROGERS REALTY GROUP INC. 407-649-4141
Selling Office: KELLY PRICE & COMPANY LLC.Mortgage Calculator
StellarMLS is the source of this information via Internet Data Exchange Program. All listing information is deemed reliable but not guaranteed and should be independently verified through personal inspection by appropriate professionals. Listings displayed on this website may be subject to prior sale or removal from sale. Availability of any listing should always be independently verified. Listing information is provided for consumer personal, non-commercial use, solely to identify potential properties for potential purchase. All other use is strictly prohibited and may violate relevant federal and state law. Data last updated on