122 N Hyer Avenue, Orlando, FL 32801
- $679,000
- 3
- BD
- 3
- BA
- 1,482
- SqFt






- Sold Price
- $679,000
- List Price
- $699,000
- Status
- Sold
- Days on Market
- 2
- Closing Date
- Mar 12, 2025
- MLS#
- O6278535
- Property Style
- Single Family
- Architectural Style
- Historic
- Year Built
- 1918
- Bedrooms
- 3
- Bathrooms
- 3
- Baths Half
- 1
- Living Area
- 1,482
- Lot Size
- 5,370
- Acres
- 0.12
- Total Acreage
- 0 to less than 1/4
- Legal Subdivision Name
- Edgewater Terrace
- MLS Area Major
- Orlando
Property Description
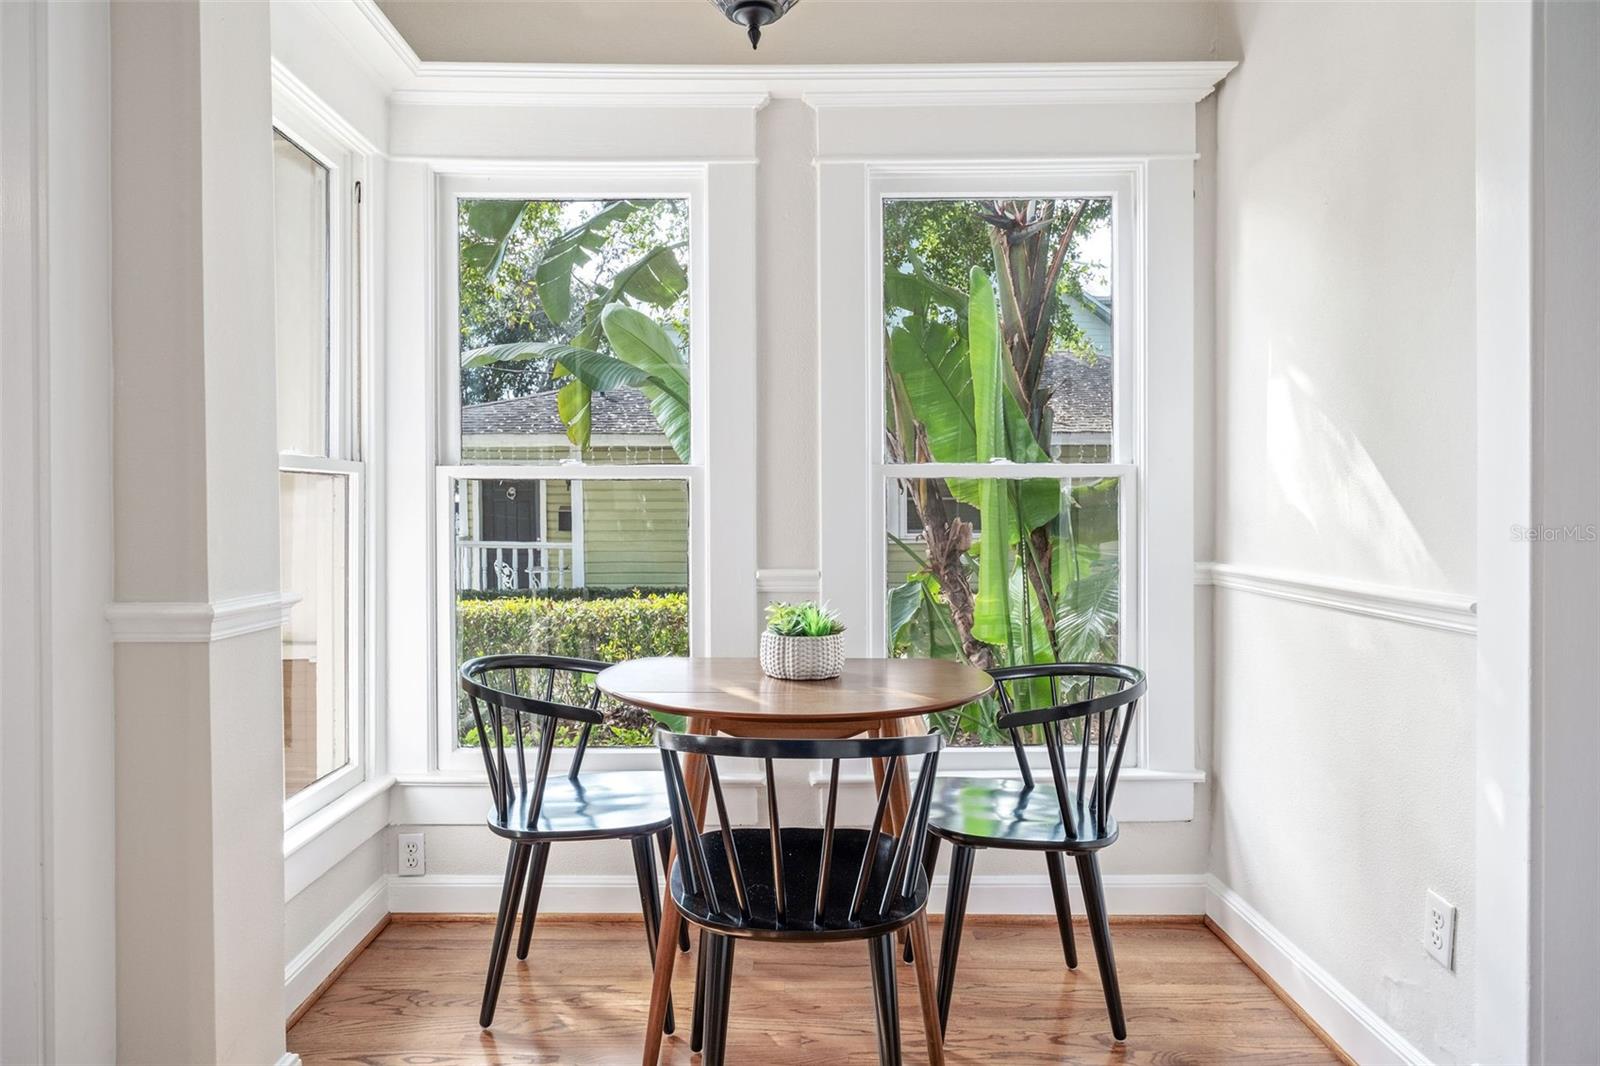
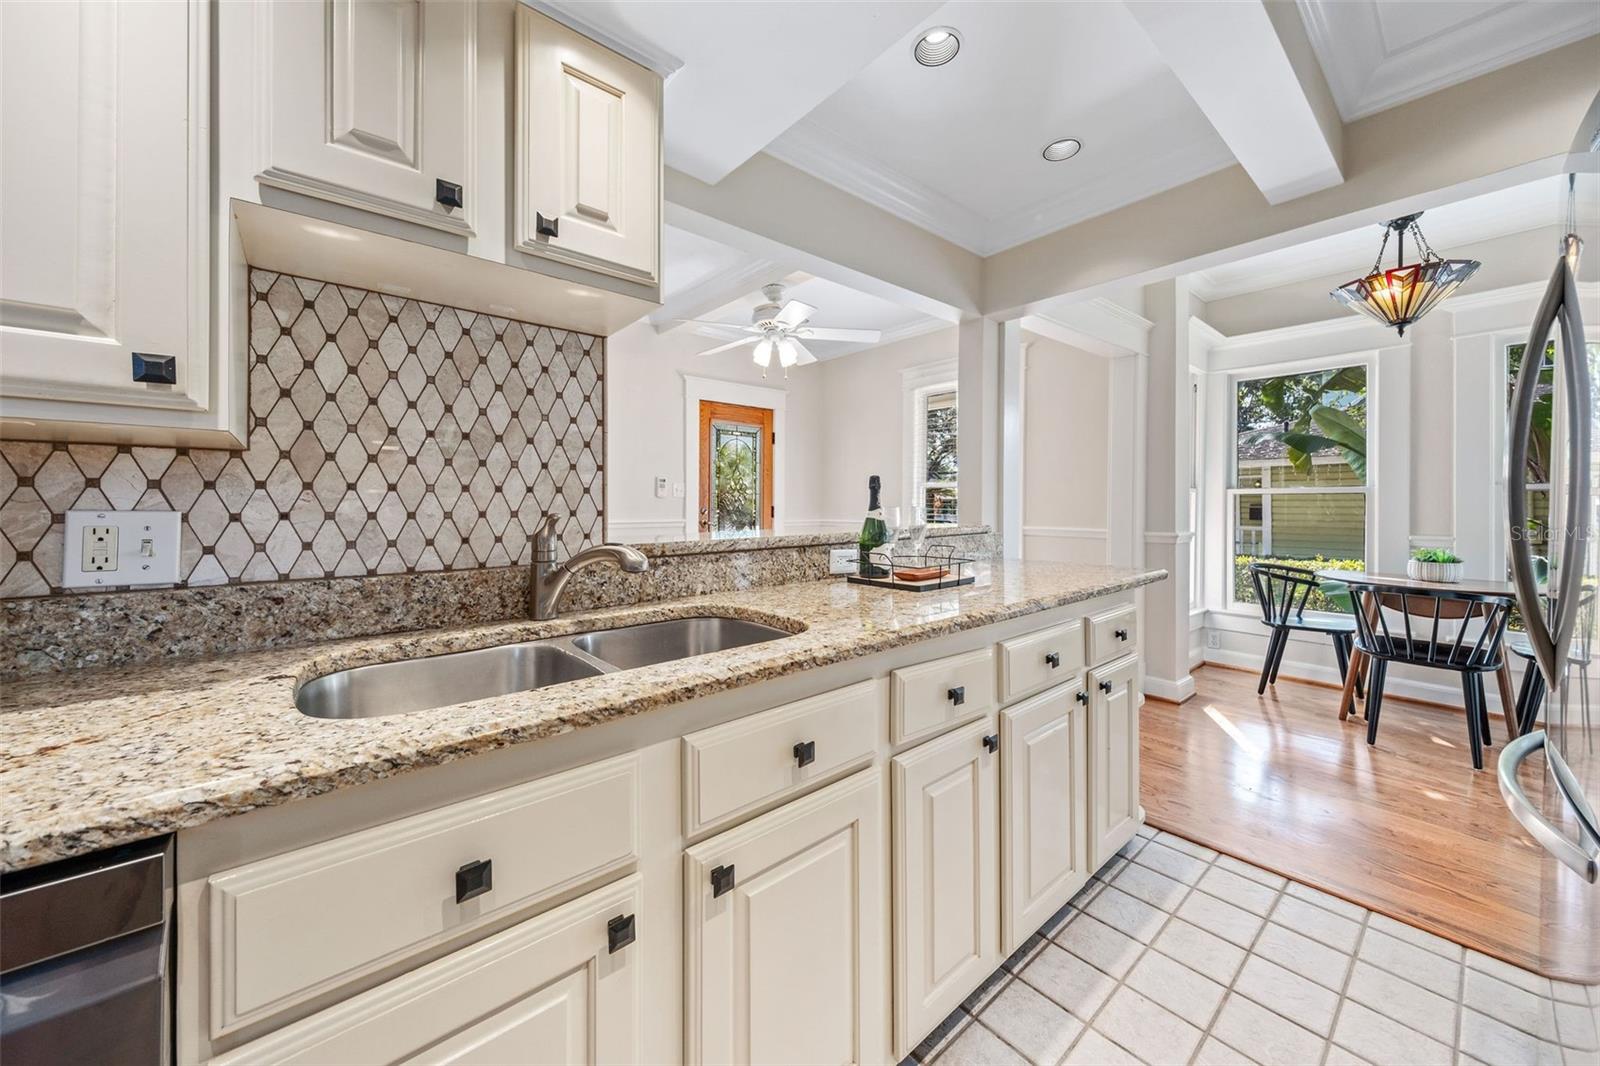
Historic Elegance with a Backyard Pool Retreat in Thornton Park! Welcome to this stunning, historic pool home nestled in the heart of Thornton Park—one of Orlando’s most charming and walkable neighborhoods! From the moment you arrive, you’ll be captivated by the storybook curb appeal—a quaint white picket fence, fresh landscaping, and an inviting wrap-around porch perfect for morning coffee or evening wine. Step inside to discover a perfect blend of historic charm and modern upgrades. The freshly painted interior highlights exquisite millwork details—crown molding, chair railings, window & door casings, and exposed ceiling beams—while the gleaming refinished hardwood floors add warmth and character. The beautifully updated kitchen is an inviting space for cooking & conversation, featuring wood cabinetry, granite countertops, a breakfast bar, and brand-new stainless-steel appliances, including a gas range with griddle. Just off the kitchen, the cozy dining alcove is surrounded by windows, creating a serene space to enjoy meals with a view. The spacious living area is bathed in natural light, showing off the stunning wood floors and architectural details. Tucked away for privacy, the generously sized primary suite is a true sanctuary, complete with an en-suite bath, French doors leading to the lanai, and direct access to the pool. A convenient mudroom & laundry room is also located off the kitchen. Upstairs, you’ll find two great bedrooms featuring gorgeous heart-of-pine wood floors, large closets, and a refreshed full bath. Now, let’s talk about the outdoor oasis! Entertain in style with a covered pergola, heated pool, expansive brick paver deck, and a fire pit—the perfect setting for unforgettable gatherings with friends and family. Additional Upgrades & Features: - Tankless gas water heater for efficiency - New HVAC systems (2023 & 2024) for peace of mind - New fencing (2025) for added privacy - Updated plumbing & electrical And the location? Absolutely unbeatable! Enjoy spectacular walkability with Thornton Park’s top dining spots & events just steps away, plus Lake Eola, downtown Orlando, the Dr. Phillips Performing Arts Center, and the Kia Center all within a short stroll. This home is truly one of a kind—historic charm, modern updates, and an A+ location. Don't miss your chance to own this Thornton Park treasure!
/u.realgeeks.media/homesinorlando/NextHome-Neighborhood-Realty-Logo-Horizontal-OrangeOnWhite-Web-RGB.jpg)
Additional Information
- Taxes
- $7764
- Minimum Lease
- No Minimum
- Location
- Historic District, City Limits, Landscaped, Sidewalk, Street Brick
- Community Features
- No Deed Restriction
- Property Description
- Two Story
- Zoning
- R-2B/T/HP/
- Interior Layout
- Ceiling Fans(s), Chair Rail, Crown Molding, High Ceilings, Open Floorplan, Primary Bedroom Main Floor, Solid Wood Cabinets, Stone Counters, Thermostat, Walk-In Closet(s)
- Interior Features
- Ceiling Fans(s), Chair Rail, Crown Molding, High Ceilings, Open Floorplan, Primary Bedroom Main Floor, Solid Wood Cabinets, Stone Counters, Thermostat, Walk-In Closet(s)
- Floor
- Tile, Wood
- Appliances
- Dishwasher, Disposal, Dryer, Gas Water Heater, Microwave, Range, Range Hood, Refrigerator, Tankless Water Heater, Washer
- Utilities
- Electricity Connected, Natural Gas Connected, Public, Sewer Connected, Sprinkler Meter, Street Lights, Water Connected
- Heating
- Central, Electric
- Air Conditioning
- Central Air
- Exterior Construction
- Wood Frame, Wood Siding
- Exterior Features
- French Doors, Irrigation System, Private Mailbox, Sidewalk, Sprinkler Metered
- Roof
- Shingle
- Foundation
- Crawlspace
- Pool
- Private
- Pool Type
- Gunite, Heated, In Ground
- Garage Features
- Driveway
- Fences
- Wood
- Pets
- Allowed
- Flood Zone Code
- X
- Parcel ID
- 25-22-29-2426-04-122
- Legal Description
- EDGEWATER TERRACE F/5 THE S 45 FT OF LOT12 (LESS W 5 FT) BLK D
Listing courtesy of FANNIE HILLMAN & ASSOCIATES. 407-644-1234
Selling Office: ALL REAL ESTATE & INVESTMENTS.Mortgage Calculator
StellarMLS is the source of this information via Internet Data Exchange Program. All listing information is deemed reliable but not guaranteed and should be independently verified through personal inspection by appropriate professionals. Listings displayed on this website may be subject to prior sale or removal from sale. Availability of any listing should always be independently verified. Listing information is provided for consumer personal, non-commercial use, solely to identify potential properties for potential purchase. All other use is strictly prohibited and may violate relevant federal and state law. Data last updated on