7344 Woodglen Court, Orlando, FL 32835
- $615,000
- 4
- BD
- 3
- BA
- 2,547
- SqFt




- Sold Price
- $615,000
- List Price
- $615,000
- Status
- Sold
- Days on Market
- 14
- Closing Date
- Apr 14, 2025
- MLS#
- O6278355
- Property Style
- Single Family
- Year Built
- 1980
- Bedrooms
- 4
- Bathrooms
- 3
- Living Area
- 2,547
- Lot Size
- 21,781
- Acres
- 0.50
- Total Acreage
- 1/2 to less than 1
- Legal Subdivision Name
- Woodlands Windermere
- MLS Area Major
- Orlando/Metrowest/Orlo Vista
Property Description
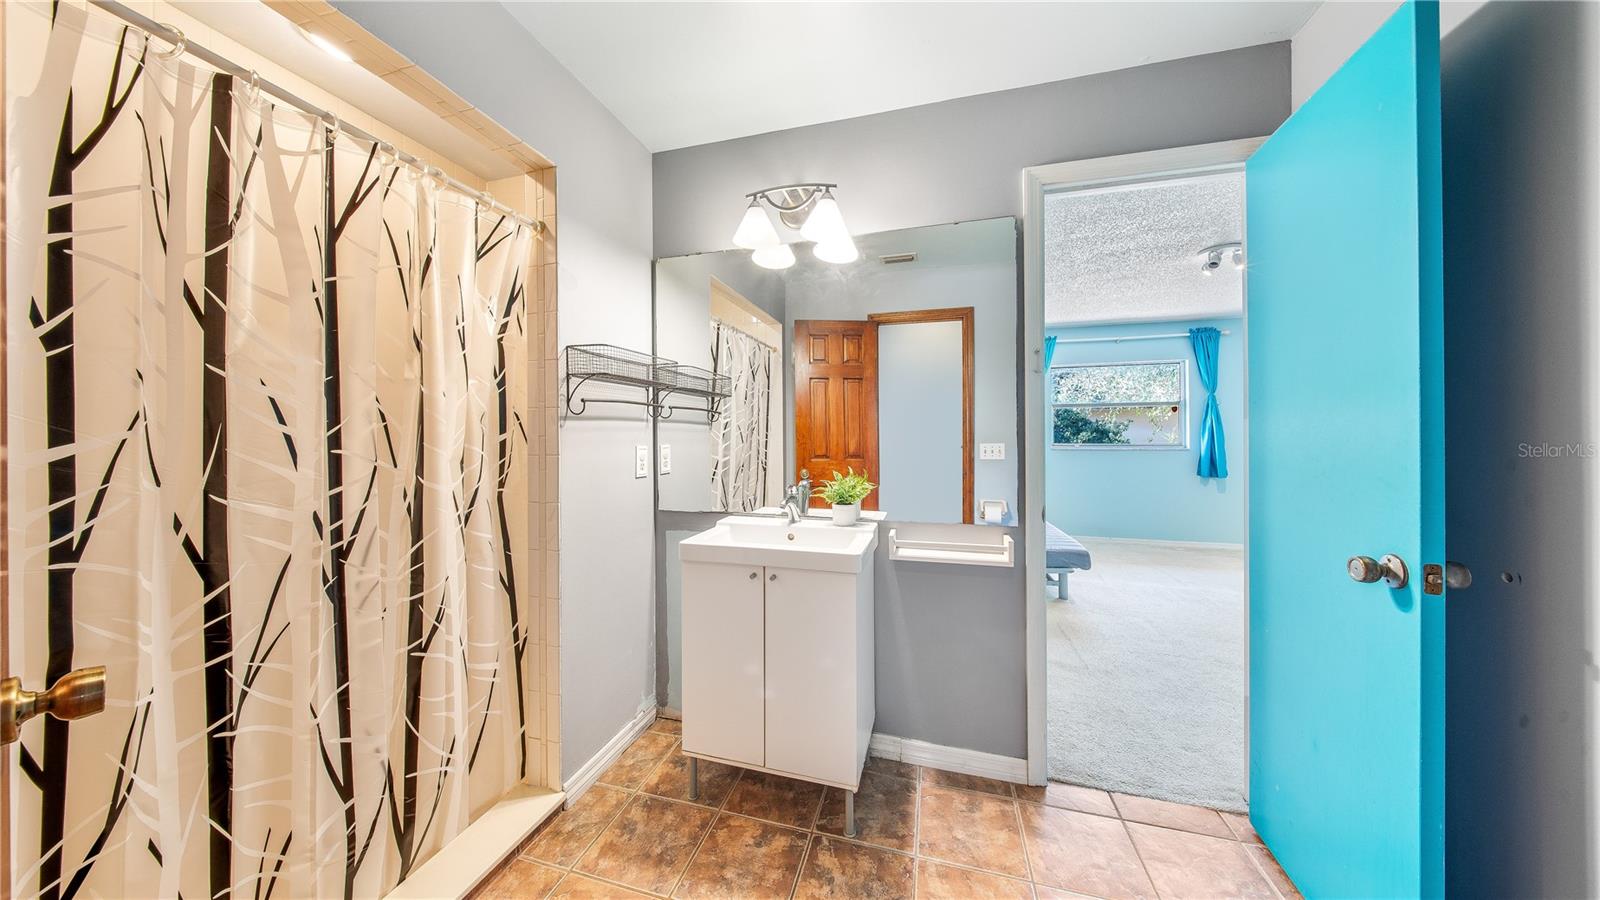
Located in the heart of Orlando’s Dr. Phillips area, discover this beautiful 4 bedroom, 3 full bath Ranch home with pool on a sprawling ½ acre homesite! Inside discover Bamboo wood flooring in the main living areas, vaulted ceilings with wood beams, and a wood-burning fireplace with a classic brick mantle all adding to the timeless charm of this home. The kitchen features solid wood cabinetry, and granite countertops creating the perfect blend of style and functionality. The spacious primary bedroom is truly a private retreat complete with sliding glass doors, an en-suite bath, and a custom closet. Beyond the living room, an expansive covered patio with a screened-in pool enclosure offers a tranquil retreat with plenty of room for entertaining. Additional highlights include a spacious home office with an oversized window, a formal dining room with built-in cabinetry, spacious secondary bedrooms and an interior laundry room with included washer and dryer. The attached garage offers electric car charging with an extra-long driveway for ample parking space. The Woodlands of Windermere offers the flexibility of an optional homeowner’s association. The community is ideally located near top-rated schools, premier shopping, dining, and world- famous theme parks!
/u.realgeeks.media/homesinorlando/NextHome-Neighborhood-Realty-Logo-Horizontal-OrangeOnWhite-Web-RGB.jpg)
Additional Information
- Taxes
- $4862
- Minimum Lease
- 1-2 Years
- HOA Fee
- $300
- HOA Payment Schedule
- Annually
- Location
- Oversized Lot, Paved
- Community Features
- No Deed Restriction
- Property Description
- One Story
- Zoning
- R-1AA
- Interior Layout
- Ceiling Fans(s), Primary Bedroom Main Floor, Stone Counters, Thermostat, Vaulted Ceiling(s), Walk-In Closet(s)
- Interior Features
- Ceiling Fans(s), Primary Bedroom Main Floor, Stone Counters, Thermostat, Vaulted Ceiling(s), Walk-In Closet(s)
- Floor
- Bamboo, Carpet, Ceramic Tile
- Appliances
- Cooktop, Dishwasher, Disposal, Electric Water Heater, Range Hood, Refrigerator, Washer
- Utilities
- Street Lights
- Heating
- Central
- Air Conditioning
- Central Air
- Fireplace Description
- Living Room, Wood Burning
- Exterior Construction
- Block, Stucco
- Exterior Features
- Irrigation System, Lighting, Private Mailbox, Sliding Doors
- Roof
- Shingle
- Foundation
- Slab
- Pool
- Private
- Pool Type
- Child Safety Fence, In Ground, Screen Enclosure
- Garage Carport
- 2 Car Garage
- Garage Spaces
- 2
- Garage Features
- Driveway, Electric Vehicle Charging Station(s), Garage Door Opener, Garage Faces Side
- Elementary School
- Windy Ridge Elem
- Middle School
- Windy Ridge (K-8)
- High School
- Olympia High
- Pets
- Allowed
- Flood Zone Code
- X
- Parcel ID
- 11-23-28-8632-00-180
- Legal Description
- WOODLANDS OF WINDERMERE UNIT TWO 9/9 LOT18
Listing courtesy of CORNERSTONE TRUST, LLC. 407-810-0322
Selling Office: WRA BUSINESS & REAL ESTATE.Mortgage Calculator
StellarMLS is the source of this information via Internet Data Exchange Program. All listing information is deemed reliable but not guaranteed and should be independently verified through personal inspection by appropriate professionals. Listings displayed on this website may be subject to prior sale or removal from sale. Availability of any listing should always be independently verified. Listing information is provided for consumer personal, non-commercial use, solely to identify potential properties for potential purchase. All other use is strictly prohibited and may violate relevant federal and state law. Data last updated on