8523 Fort Clinch Avenue, Orlando, FL 32822
- $429,000
- 3
- BD
- 2
- BA
- 1,489
- SqFt




- Sold Price
- $429,000
- List Price
- $429,000
- Status
- Sold
- Days on Market
- 1
- Closing Date
- Mar 11, 2025
- MLS#
- O6278352
- Property Style
- Single Family
- Year Built
- 1993
- Bedrooms
- 3
- Bathrooms
- 2
- Living Area
- 1,489
- Lot Size
- 8,684
- Acres
- 0.20
- Total Acreage
- 0 to less than 1/4
- Legal Subdivision Name
- Stonebridge Ph 02
- MLS Area Major
- Orlando/Ventura
Property Description
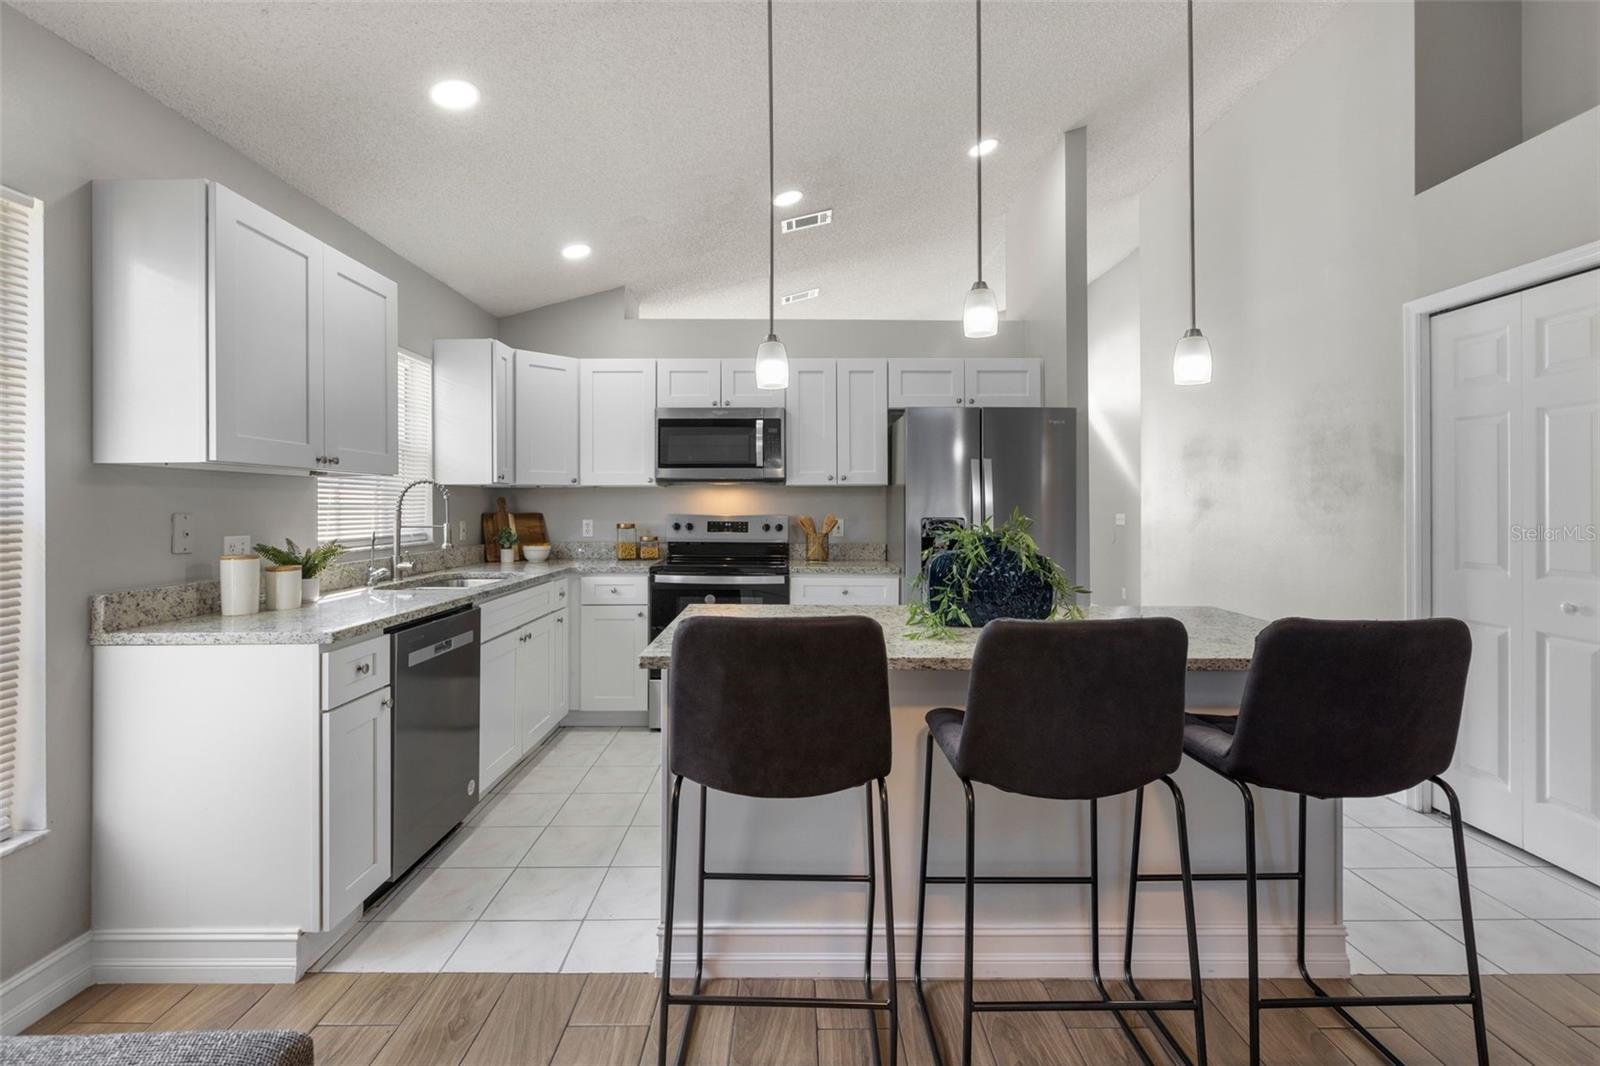
Welcome to your beautiful newly renovated, move-in ready home. All of the work has been done for you. Located in the desirable Stonebridge neighborhood with a low HOA! The vaulted ceilings give you a spacious feeling and the rooms have plenty of windows to bring in the natural light. Home has a split floorplan, Dining/Living Combo and Kitchen/Family Room Combo. Home has an indoor laundry room with cabinets. You will find a screened-in back Porch/Patio off of the den, beyond the sliding door. A large fenced-in backyard is waiting for you to make it your own private oasis. Upgrades include, New A/C (2025), New roof (2025), Tile flooring (2025), New bathrooms (2025), Inside paint, new baseboards and fans (2025), New screens on the patio (2025), New Whirlpool Stainless Steel Kitchen appliances (2025. Kitchen cabinets/granite countertops (2023), Whole house re-piped (2024). Outside paint and driveway (2024). Hot water heater (2020), Garage door springs replaced (2020). Prime, convenient location close to Shopping and Dining. Just minutes from Orlando International Airport, Theme Parks and Downtown. Stonebridge has very nice sidewalks throughout the community all the way to Goldenrod Road, making a very enjoyable walking path which many of the neighbors eagerly use. A combination of comfort and modern elegance. Call your Realtor to schedule your appointment today.
/u.realgeeks.media/homesinorlando/NextHome-Neighborhood-Realty-Logo-Horizontal-OrangeOnWhite-Web-RGB.jpg)
Additional Information
- Taxes
- $4973
- Minimum Lease
- 7 Months
- HOA Fee
- $325
- HOA Payment Schedule
- Annually
- Community Features
- Community Mailbox, Deed Restrictions, Sidewalks
- Property Description
- One Story
- Zoning
- RSTD R-2
- Interior Layout
- Cathedral Ceiling(s), Ceiling Fans(s), High Ceilings, Kitchen/Family Room Combo, Living Room/Dining Room Combo, Open Floorplan, Solid Surface Counters, Split Bedroom, Stone Counters, Thermostat, Vaulted Ceiling(s), Walk-In Closet(s), Window Treatments
- Interior Features
- Cathedral Ceiling(s), Ceiling Fans(s), High Ceilings, Kitchen/Family Room Combo, Living Room/Dining Room Combo, Open Floorplan, Solid Surface Counters, Split Bedroom, Stone Counters, Thermostat, Vaulted Ceiling(s), Walk-In Closet(s), Window Treatments
- Floor
- Ceramic Tile, Tile
- Appliances
- Dishwasher, Electric Water Heater, Microwave, Range, Refrigerator
- Utilities
- BB/HS Internet Available, Cable Available, Electricity Available, Public, Street Lights
- Heating
- Central
- Air Conditioning
- Central Air
- Exterior Construction
- Block, Brick, Stucco
- Exterior Features
- Rain Gutters, Sidewalk, Sliding Doors
- Roof
- Shingle
- Foundation
- Slab
- Pool
- No Pool
- Garage Carport
- 2 Car Garage
- Garage Spaces
- 2
- Garage Features
- Driveway, Garage Door Opener, Off Street, On Street
- Fences
- Vinyl, Wood
- Pets
- Allowed
- Flood Zone Code
- X
- Parcel ID
- 13-23-30-8331-10-110
- Legal Description
- STONEBRIDGE PHASE 2 30/61 LOT 11 BLK J
Listing courtesy of CENTURY 21 CARIOTI. 407-770-0322
Selling Office: CENTURY 21 CARIOTI.Mortgage Calculator
StellarMLS is the source of this information via Internet Data Exchange Program. All listing information is deemed reliable but not guaranteed and should be independently verified through personal inspection by appropriate professionals. Listings displayed on this website may be subject to prior sale or removal from sale. Availability of any listing should always be independently verified. Listing information is provided for consumer personal, non-commercial use, solely to identify potential properties for potential purchase. All other use is strictly prohibited and may violate relevant federal and state law. Data last updated on