4464 Cleary Way, Orlando, FL 32828
- $400,000
- 4
- BD
- 3
- BA
- 1,849
- SqFt




- Sold Price
- $400,000
- List Price
- $415,000
- Status
- Sold
- Days on Market
- 38
- Closing Date
- Apr 08, 2025
- MLS#
- O6278324
- Property Style
- Townhouse
- Year Built
- 2004
- Bedrooms
- 4
- Bathrooms
- 3
- Baths Half
- 1
- Living Area
- 1,849
- Lot Size
- 4,168
- Acres
- 0.10
- Total Acreage
- 0 to less than 1/4
- Building Name
- N/A
- Legal Subdivision Name
- Avalon Park South Ph 01
- MLS Area Major
- Orlando/Alafaya/Waterford Lakes
Property Description
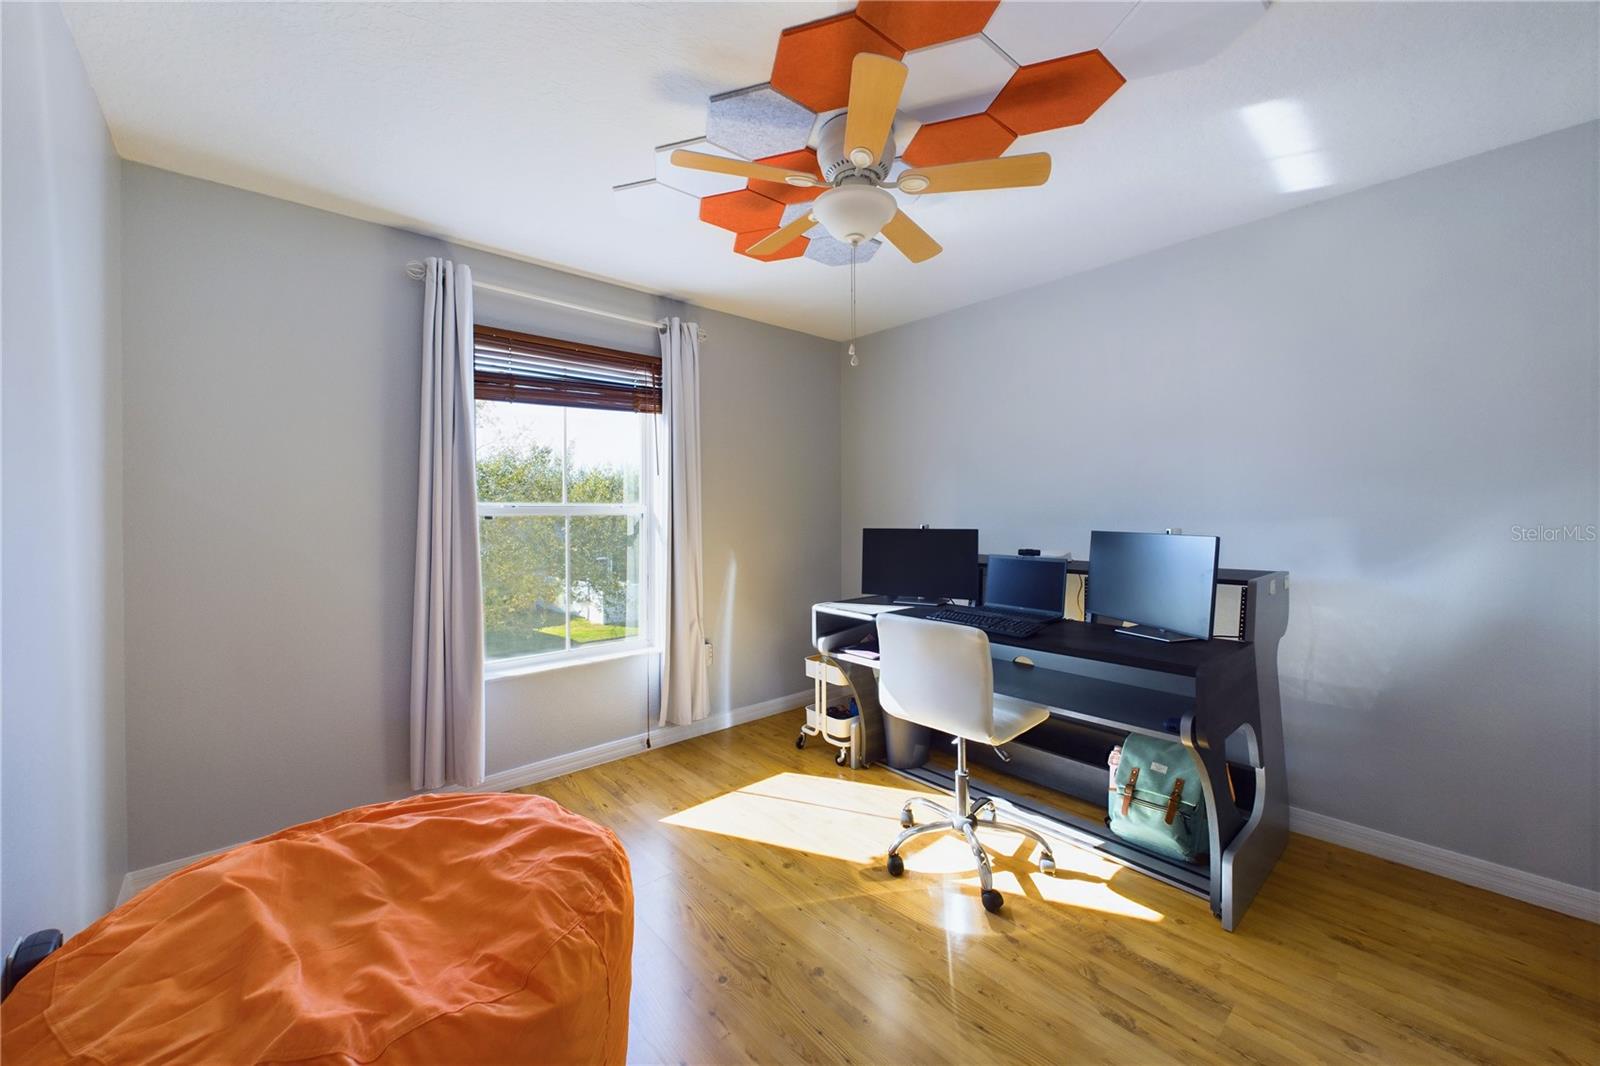
***UPDATED PRICE***This home Qualifies for Community Lending!!!!Discover this beautifully maintained 4-bedroom, 2.5-bathroom townhome in the highly sought-after Avalon Park community of Orlando. Boasting 1,849 sq. ft. of living space, this home features an open floor plan, spacious living and dining areas, and a modern kitchen with ample storage. The primary suite offers a walk-in closet and en-suite bath, while the additional bedrooms provide flexibility for family, guests, or a home office. Recent updates include ceiling fans throughout, a new roof (2019), exterior paint (2022), a fenced yard (2020), AC was replaced in (2020). Water heater is original. Enjoy the low-maintenance lifestyle with HOA-covered exterior upkeep, access to resort-style amenities including a community pool, parks, walking trails, and top-rated schools. Conveniently located near shopping, dining, UCF, and major highways, this home is perfect for families, investors, or first-time buyers. Don’t miss this opportunity—schedule your private tour today!
/u.realgeeks.media/homesinorlando/NextHome-Neighborhood-Realty-Logo-Horizontal-OrangeOnWhite-Web-RGB.jpg)
Additional Information
- Taxes
- $3285
- Minimum Lease
- 7 Months
- Hoa Fee
- $881
- HOA Payment Schedule
- Quarterly
- Maintenance Includes
- Cable TV, Pool, Internet, Maintenance Structure, Maintenance Grounds, Recreational Facilities
- Location
- Corner Lot
- Community Features
- Clubhouse, Deed Restrictions, Dog Park, Fitness Center, Park, Playground, Pool, Racquetball, Restaurant, Sidewalks, Tennis Court(s), Street Lights, Maintenance Free
- Property Description
- Two Story
- Zoning
- P-D
- Interior Layout
- Open Floorplan, Primary Bedroom Main Floor
- Interior Features
- Open Floorplan, Primary Bedroom Main Floor
- Floor
- Ceramic Tile, Vinyl, Wood
- Appliances
- Disposal, Electric Water Heater, Microwave, Refrigerator
- Utilities
- Cable Connected, Electricity Connected, Phone Available, Public, Water Available
- Heating
- Central
- Air Conditioning
- Central Air
- Exterior Construction
- Metal Frame, Stucco
- Exterior Features
- Balcony, Lighting, Sidewalk
- Roof
- Shingle
- Foundation
- Block
- Pool
- Community
- Garage Carport
- 2 Car Garage
- Garage Spaces
- 2
- Elementary School
- Avalon Elem
- Middle School
- Avalon Middle
- High School
- Timber Creek High
- Pets
- Allowed
- Flood Zone Code
- X
- Parcel ID
- 07-23-32-1035-01-102
- Legal Description
- LOT 102, BLK A, AVALON PARK SOUTH PHASE 1, according to the plat thereof, as recorded on Plot Book 52, Page(s) 113 through 124, inclusive, of the Public Records of Orange County, FL
Listing courtesy of IAD FLORIDA LLC. 407-720-0020
Selling Office: CHARLES RUTENBERG REALTY ORLANDO.Mortgage Calculator
StellarMLS is the source of this information via Internet Data Exchange Program. All listing information is deemed reliable but not guaranteed and should be independently verified through personal inspection by appropriate professionals. Listings displayed on this website may be subject to prior sale or removal from sale. Availability of any listing should always be independently verified. Listing information is provided for consumer personal, non-commercial use, solely to identify potential properties for potential purchase. All other use is strictly prohibited and may violate relevant federal and state law. Data last updated on