1017 Bluejack Oak Drive, Oviedo, FL 32765
- $425,000
- 3
- BD
- 2
- BA
- 1,635
- SqFt




- Sold Price
- $425,000
- List Price
- $430,000
- Status
- Sold
- Days on Market
- 31
- Closing Date
- Apr 15, 2025
- MLS#
- O6278321
- Property Style
- Single Family
- Year Built
- 1989
- Bedrooms
- 3
- Bathrooms
- 2
- Living Area
- 1,635
- Lot Size
- 6,103
- Acres
- 0.14
- Total Acreage
- 0 to less than 1/4
- Legal Subdivision Name
- Alafaya Woods Ph 21
- MLS Area Major
- Oviedo
Property Description
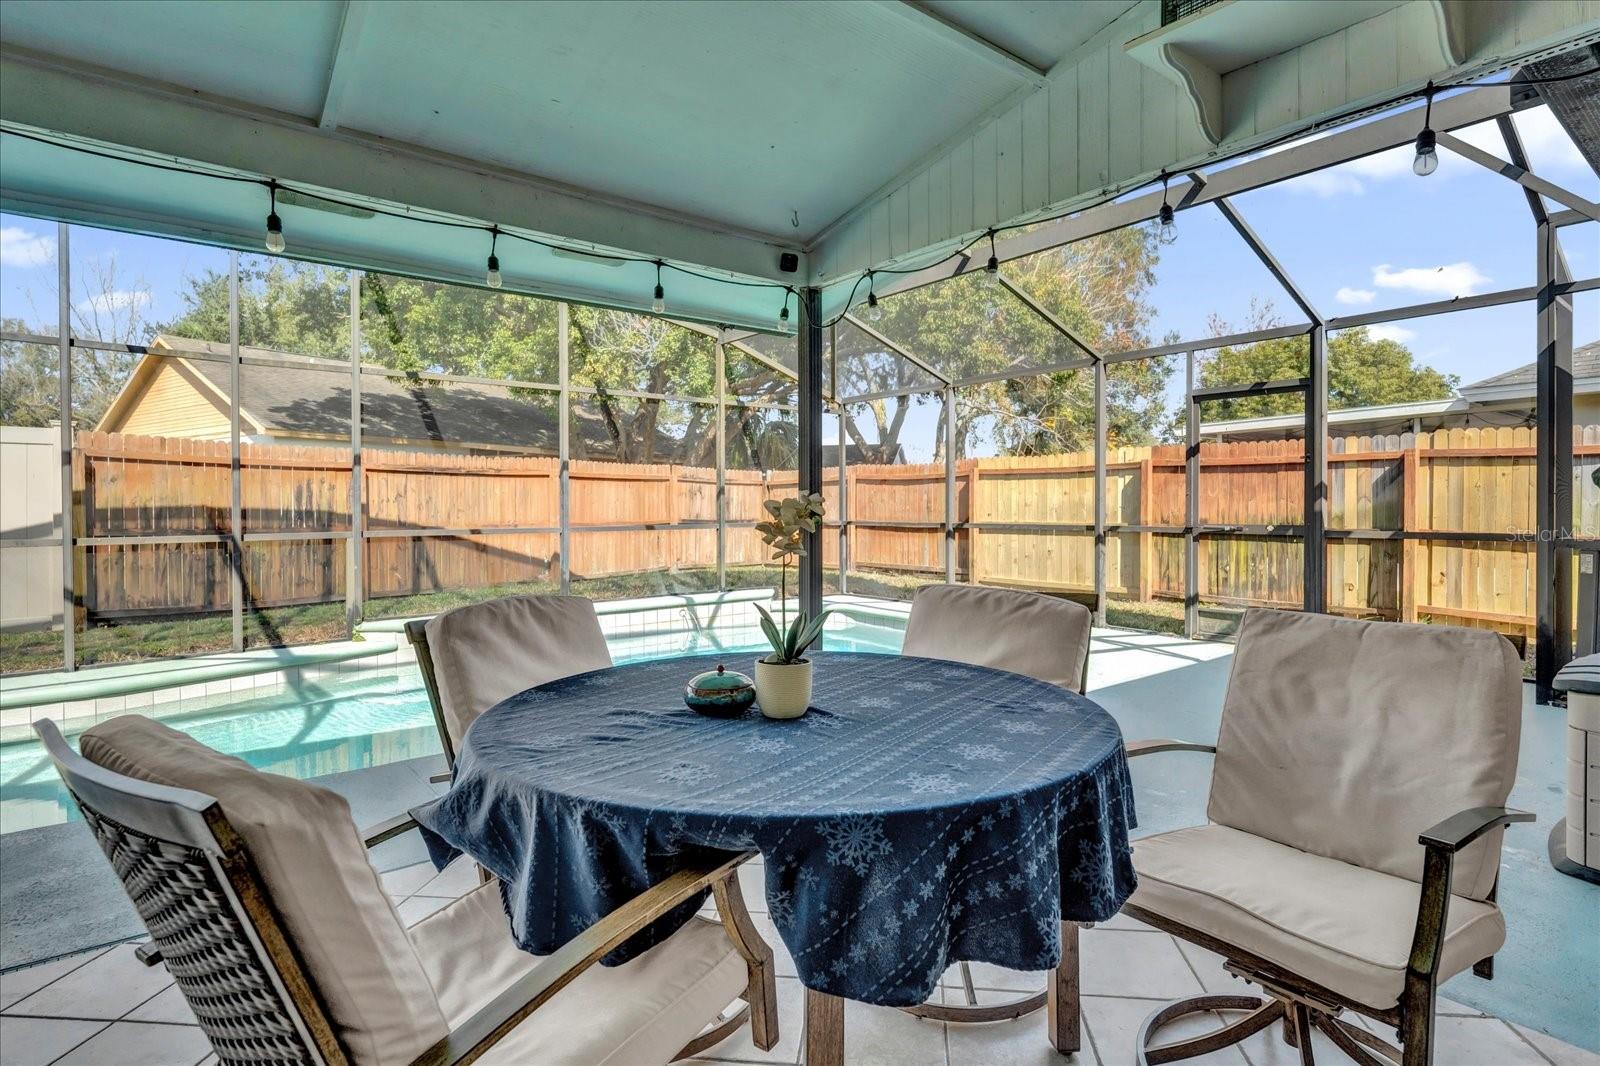
SELLER MOTIVATED! Discover Oviedo living right in the heart of the city in the Alafaya Woods community. This lovely home, zoned for top-rated Seminole County schools, offers the perfect blend of comfort and style. Relax by your pool and enjoy the Florida sun with you screened in lanai and patio. Your home has a newer roof (2020) and windows (2019) for worry-free living. Inside, the updated kitchen is a separate space for those not craving the open floorplan which offers, solid wood cabinets, granite countertops, stainless steel appliances, a pantry, and a spacious L-shaped island with breakfast bar – ideal for casual meals and gatherings. The adjacent living room, with its triple sliding doors, seamlessly connects to the pool area, creating an inviting space for entertaining. Enjoy the ease of wood laminate flooring throughout the main living spaces. The primary suite offers a walk-in closet, and en-suite bath with dual sink vanity and granite counters, and a pool view. Two additional bedrooms and another updated full bath complete the well-designed split layout. This home is ideally situated near the 417, 408, Oviedo Mall, Oviedo on the Park, and just a short drive from Downtown Winter Park, UCF, Seminole State College, Altamonte Springs, Lake Mary, Sanford, and all that Central Florida has to offer.
/u.realgeeks.media/homesinorlando/NextHome-Neighborhood-Realty-Logo-Horizontal-OrangeOnWhite-Web-RGB.jpg)
Additional Information
- Taxes
- $5784
- Minimum Lease
- 8-12 Months
- HOA Fee
- $203
- HOA Payment Schedule
- Annually
- Community Features
- Deed Restrictions, Park
- Property Description
- One Story
- Zoning
- PUD
- Interior Layout
- Ceiling Fans(s), Solid Wood Cabinets, Stone Counters, Thermostat, Walk-In Closet(s)
- Interior Features
- Ceiling Fans(s), Solid Wood Cabinets, Stone Counters, Thermostat, Walk-In Closet(s)
- Floor
- Carpet, Laminate, Tile
- Appliances
- Dishwasher, Disposal, Dryer, Microwave, Other, Range, Refrigerator, Washer
- Utilities
- Cable Available
- Heating
- Central
- Air Conditioning
- Central Air
- Exterior Construction
- Block, Stucco
- Exterior Features
- Irrigation System, Rain Gutters, Sidewalk, Sliding Doors
- Roof
- Shingle
- Foundation
- Slab
- Pool
- Private
- Pool Type
- Auto Cleaner, In Ground, Screen Enclosure
- Garage Carport
- 2 Car Garage
- Garage Spaces
- 2
- Garage Dimensions
- 20x20
- Elementary School
- Stenstrom Elementary
- Middle School
- Jackson Heights Middle
- High School
- Oviedo High
- Pets
- Allowed
- Flood Zone Code
- X
- Parcel ID
- 23-21-31-515-0000-0330
- Legal Description
- LOT 33 ALAFAYA WOODS PH 21 PB 38 PGS 61 TO 63
Listing courtesy of EXP REALTY LLC. 888-883-8509
Selling Office: CHARLES RUTENBERG REALTY ORLANDO.Mortgage Calculator
StellarMLS is the source of this information via Internet Data Exchange Program. All listing information is deemed reliable but not guaranteed and should be independently verified through personal inspection by appropriate professionals. Listings displayed on this website may be subject to prior sale or removal from sale. Availability of any listing should always be independently verified. Listing information is provided for consumer personal, non-commercial use, solely to identify potential properties for potential purchase. All other use is strictly prohibited and may violate relevant federal and state law. Data last updated on