4976 Creekside Park Avenue, Orlando, FL 32811
- $514,000
- 4
- BD
- 2
- BA
- 1,869
- SqFt




- Sold Price
- $514,000
- List Price
- $550,000
- Status
- Sold
- Days on Market
- 13
- Closing Date
- Mar 06, 2025
- MLS#
- O6278269
- Property Style
- Single Family
- Architectural Style
- Contemporary, Florida
- Year Built
- 2012
- Bedrooms
- 4
- Bathrooms
- 2
- Living Area
- 1,869
- Lot Size
- 5,275
- Acres
- 0.12
- Total Acreage
- 0 to less than 1/4
- Legal Subdivision Name
- Millenia Park Ph 01
- MLS Area Major
- Orlando/Orlo Vista/Richmond Heights
Property Description
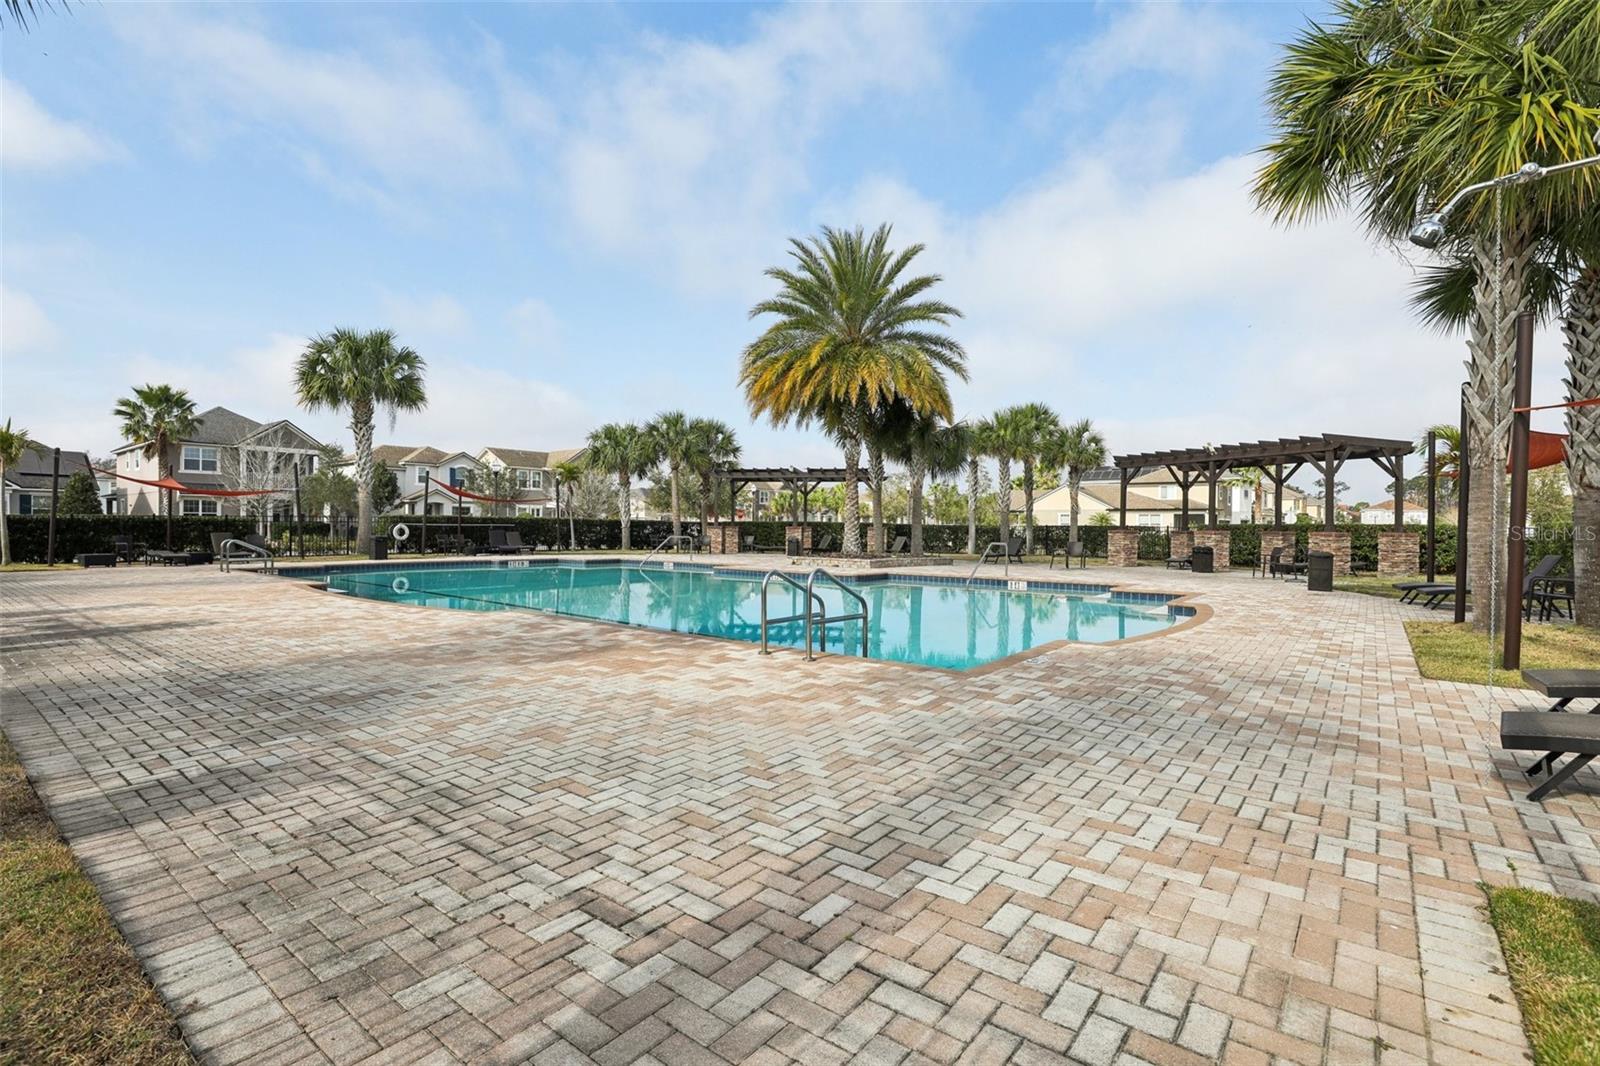
Rarely does a home like this become available—one of the few single-story, impeccably maintained, and full of thoughtful upgrades, waterfront gems in the heart of Orlando. Step inside this 4-bedroom, 2-bathroom retreat and discover a perfect blend of tranquility and modern living. From the moment you enter, the versatile great room invites you to envision endless possibilities—a cozy family gathering space, an elegant living room, a formal dining area, or a chic combination of both. Designed with convenience in mind, the split floorplan ensures privacy and flexibility, making it ideal for multigenerational living or those seeking ease and comfort. The open-concept kitchen is a chef’s dream, featuring granite countertops, stainless steel appliances, a timeless backsplash, and a generous island with a breakfast bar. The kitchen flows seamlessly into the family room, where oversized windows bathe the space in sunlight and showcase the serene water views. Your owner's suite is a private haven, boasting a large walk-in closet, double sinks, and an oversized walk-in shower. Outside, a screened-in patio and fenced backyard provide the perfect setting to enjoy peaceful mornings or host gatherings overlooking the sparkling water. This home is impeccably maintained with tile flooring throughout (no carpet!), hard surface countertops (no formica!), and even fully paid solar panels for energy efficiency. The 2-car split garage includes convenient shelving and a hookup for electric vehicles with an EV charger for added convenience. Located at the heart of the community, this home offers peace and quiet, away from busy roads, yet enjoys unbeatable proximity to I-4, Florida’s Turnpike, Conroy Rd, Vineland Rd, and Millenia Blvd. You’re just moments from The Mall at Millenia, Target, Costco, Universal Studios, the Orlando International Premium Outlets, Doctor Phillips, and Downtown Orlando. Millenia Park is a gated community featuring multiple parks (including a dedicated dog park), a playground, a pristine pool, and an upcoming state-of-the-art gym in the newly renovated clubhouse. Plus, enjoy almost direct access to the scenic Shingle Creek Trail, perfect for walking, biking, and connecting with nature. This isn’t just a home; it’s a lifestyle—a rare opportunity to own one of Orlando’s finest waterfront properties. Schedule your private tour today and make this extraordinary home yours.
/u.realgeeks.media/homesinorlando/NextHome-Neighborhood-Realty-Logo-Horizontal-OrangeOnWhite-Web-RGB.jpg)
Additional Information
- Taxes
- $4659
- Minimum Lease
- 6 Months
- HOA Fee
- $1,023
- HOA Payment Schedule
- Semi-Annually
- Maintenance Includes
- Common Area Taxes, Pool, Escrow Reserves Fund, Maintenance Grounds, Other, Security
- Location
- Sidewalk, Paved
- Community Features
- Deed Restrictions, Dog Park, Gated Community - No Guard, Park, Playground, Pool, Sidewalks, Security
- Property Description
- One Story
- Zoning
- PD
- Interior Layout
- Ceiling Fans(s), Eat-in Kitchen, High Ceilings, Living Room/Dining Room Combo, Open Floorplan, Primary Bedroom Main Floor, Solid Surface Counters, Solid Wood Cabinets, Split Bedroom, Walk-In Closet(s)
- Interior Features
- Ceiling Fans(s), Eat-in Kitchen, High Ceilings, Living Room/Dining Room Combo, Open Floorplan, Primary Bedroom Main Floor, Solid Surface Counters, Solid Wood Cabinets, Split Bedroom, Walk-In Closet(s)
- Floor
- Tile
- Appliances
- Dishwasher, Disposal, Dryer, Electric Water Heater, Microwave, Range, Refrigerator, Washer, Water Filtration System
- Utilities
- BB/HS Internet Available, Electricity Connected, Public, Sewer Connected, Underground Utilities, Water Connected
- Heating
- Central
- Air Conditioning
- Central Air
- Exterior Construction
- Block, Stucco
- Exterior Features
- Lighting, Rain Gutters, Sidewalk
- Roof
- Shingle
- Foundation
- Slab
- Pool
- Community
- Garage Carport
- 2 Car Garage
- Garage Spaces
- 2
- Garage Features
- Driveway, Electric Vehicle Charging Station(s), Garage Door Opener
- Garage Dimensions
- 18x18
- Elementary School
- Millennia Elementary
- Middle School
- Southwest Middle
- High School
- Dr. Phillips High
- Fences
- Fenced
- Water View
- Pond
- Water Frontage
- Pond
- Pets
- Allowed
- Flood Zone Code
- AE
- Parcel ID
- 18-23-29-5671-01-150
- Legal Description
- MILLENNIA PARK PHASE 1 76/26 LOT 115
Listing courtesy of COLDWELL BANKER REALTY. 407-352-1040
Selling Office: AUTHENTIC REAL ESTATE TEAM.Mortgage Calculator
StellarMLS is the source of this information via Internet Data Exchange Program. All listing information is deemed reliable but not guaranteed and should be independently verified through personal inspection by appropriate professionals. Listings displayed on this website may be subject to prior sale or removal from sale. Availability of any listing should always be independently verified. Listing information is provided for consumer personal, non-commercial use, solely to identify potential properties for potential purchase. All other use is strictly prohibited and may violate relevant federal and state law. Data last updated on