1712 Lake Lorine Drive, Orlando, FL 32808
- $335,000
- 3
- BD
- 2
- BA
- 1,819
- SqFt





- Sold Price
- $335,000
- List Price
- $344,900
- Status
- Sold
- Days on Market
- 34
- Closing Date
- Apr 02, 2025
- MLS#
- O6278223
- Property Style
- Single Family
- Year Built
- 1974
- Bedrooms
- 3
- Bathrooms
- 2
- Living Area
- 1,819
- Lot Size
- 16,194
- Acres
- 0.37
- Total Acreage
- 1/4 to less than 1/2
- Legal Subdivision Name
- Robinswood Hills
- MLS Area Major
- Orlando/Pine Hills
Property Description
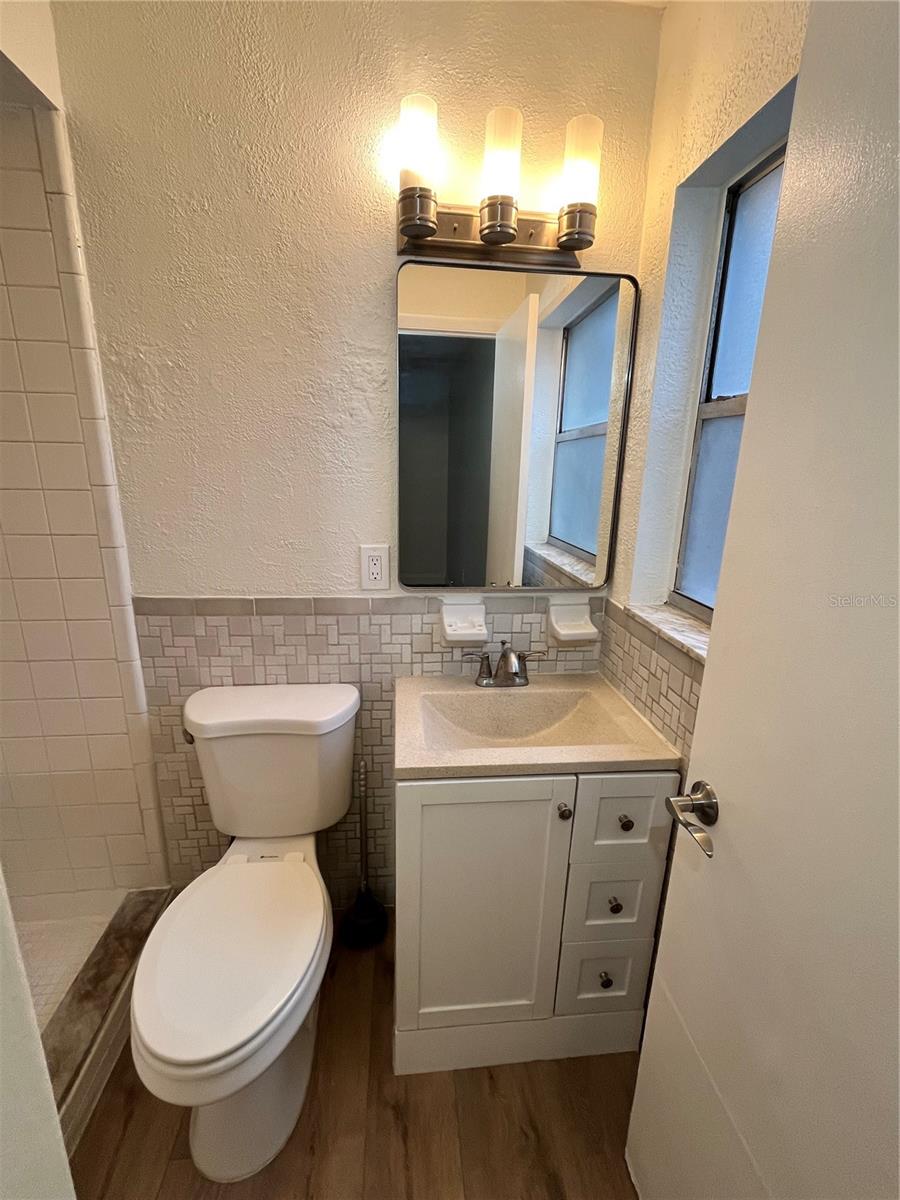
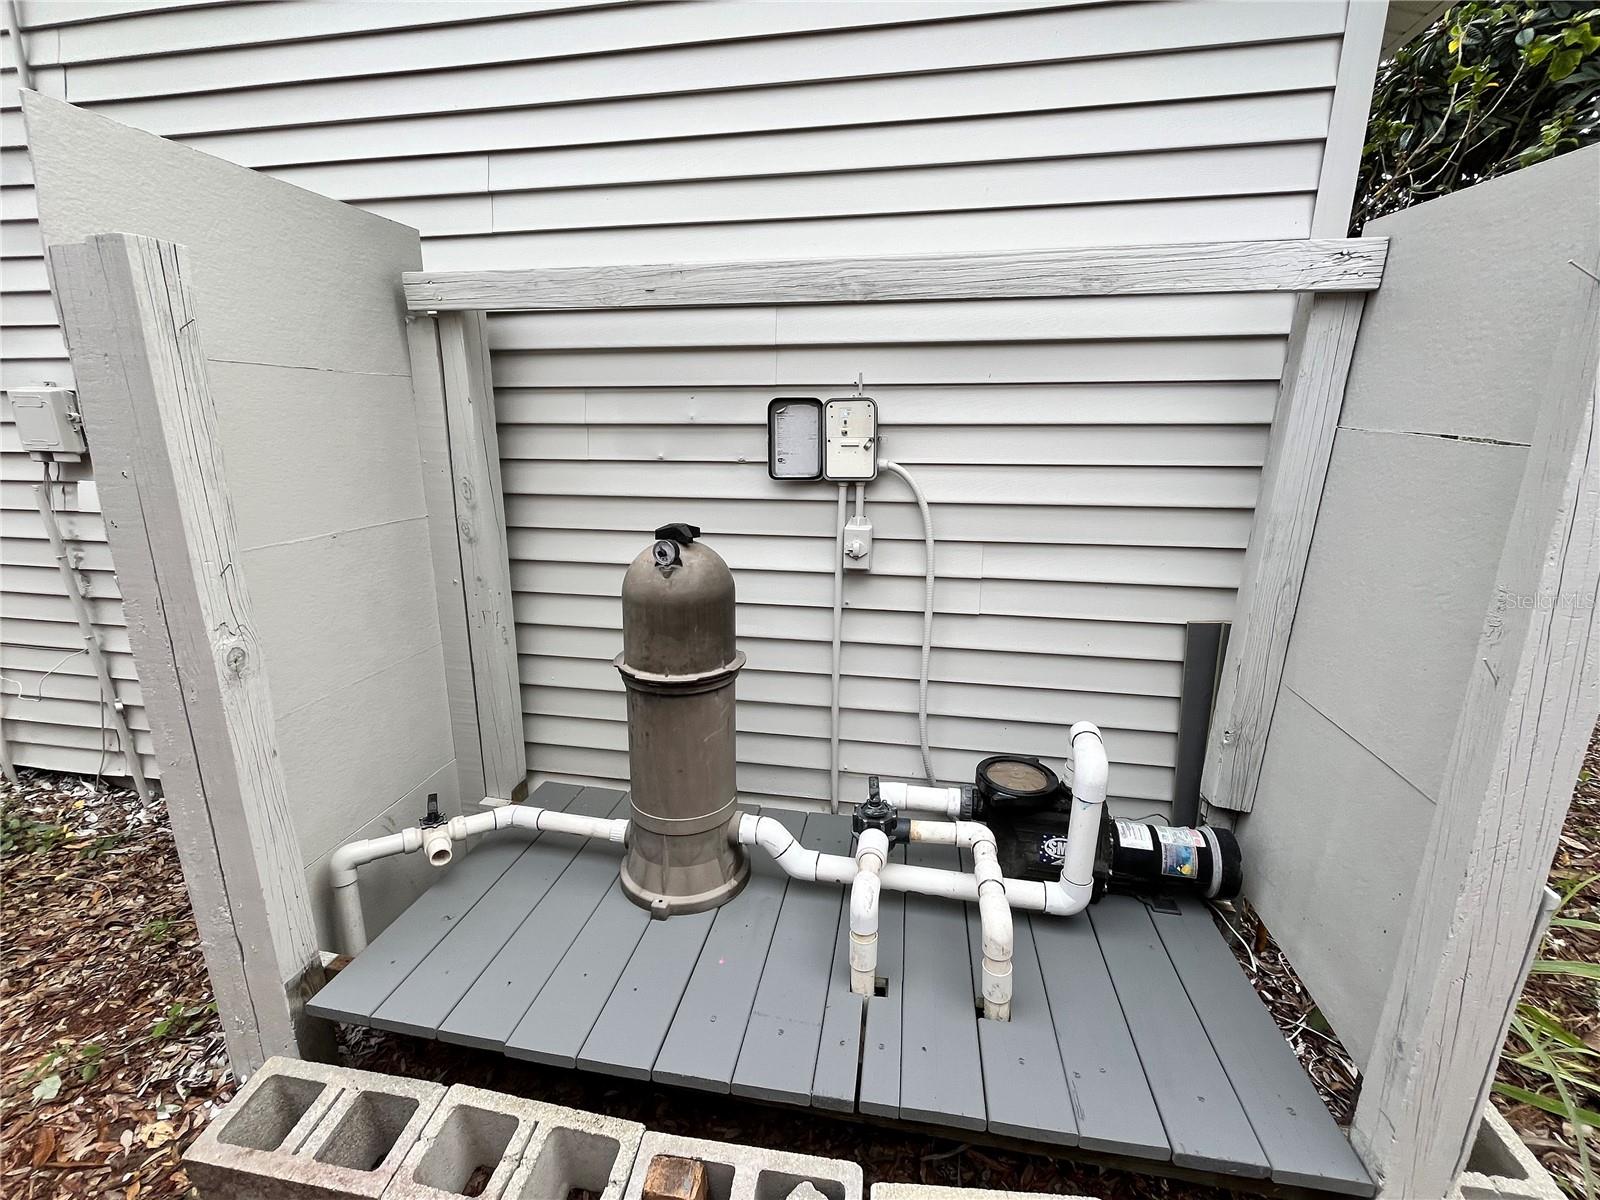
Beautifully Remodeled 3-Bedroom 2 bath Pool Home in the Heart of Orlando. Welcome to 1712 Lake Lorine Dr., Orlando, FL—a beautifully updated home that blends modern upgrades with inviting charm. This home offers a completely refinished pool, a spacious screened-in porch, and a thoughtfully designed backyard with an observatory deck overlooking the ravine—perfect for enjoying Florida’s natural beauty. Step inside to discover a stylishly renovated kitchen featuring brand-new cabinets, quartz countertops, and a suite of updated appliances, including a newer refrigerator, oven, and microwave. The bathrooms have been upgraded with matching quartz countertops, new mirrors, and modern lighting, adding a touch of elegance. The open-concept living spaces are enhanced by laminate flooring, while plush new carpeting adds warmth to the bedrooms. A bonus TV room with two large closets provides flexibility as a media space, home office, or additional storage. This home has a high-end water heater, a washer and dryer, and two additional refrigerators, ensuring convenience at every turn. With freshly trimmed trees and a backyard oasis designed for relaxation and entertaining, this home is truly move-in ready. Don't miss your chance to own this stunning Orlando retreat—schedule your private showing today!
/u.realgeeks.media/homesinorlando/NextHome-Neighborhood-Realty-Logo-Horizontal-OrangeOnWhite-Web-RGB.jpg)
Additional Information
- Taxes
- $4329
- Minimum Lease
- No Minimum
- Community Features
- No Deed Restriction
- Property Description
- One Story
- Zoning
- R-1A
- Interior Layout
- Kitchen/Family Room Combo, Primary Bedroom Main Floor, Solid Surface Counters, Solid Wood Cabinets, Walk-In Closet(s), Window Treatments
- Interior Features
- Kitchen/Family Room Combo, Primary Bedroom Main Floor, Solid Surface Counters, Solid Wood Cabinets, Walk-In Closet(s), Window Treatments
- Floor
- Carpet, Laminate
- Appliances
- Dishwasher, Dryer, Electric Water Heater, Microwave, Range, Refrigerator, Washer
- Utilities
- BB/HS Internet Available, Electricity Connected
- Heating
- Central, Electric
- Air Conditioning
- Central Air
- Exterior Construction
- Block, Vinyl Siding
- Exterior Features
- Rain Gutters, Sidewalk
- Roof
- Shingle
- Foundation
- Block
- Pool
- Private
- Pool Type
- Gunite
- Elementary School
- Pine Hills Elem
- Middle School
- Meadow Wood Middle
- High School
- Evans High
- Flood Zone Code
- X
- Parcel ID
- 18-22-29-7579-07-140
- Legal Description
- ROBINSWOOD HILLS W/8 LOT 14 BLK G
Listing courtesy of ROYALTY R E BOUTIQUE INC. 407-658-0601
Selling Office: KELLER WILLIAMS REALTY AT THE PARKS.Mortgage Calculator
StellarMLS is the source of this information via Internet Data Exchange Program. All listing information is deemed reliable but not guaranteed and should be independently verified through personal inspection by appropriate professionals. Listings displayed on this website may be subject to prior sale or removal from sale. Availability of any listing should always be independently verified. Listing information is provided for consumer personal, non-commercial use, solely to identify potential properties for potential purchase. All other use is strictly prohibited and may violate relevant federal and state law. Data last updated on