6443 Axeitos Terrace Unit 105, Orlando, FL 32835
- $330,000
- 3
- BD
- 2
- BA
- 1,857
- SqFt



- Sold Price
- $330,000
- List Price
- $339,000
- Status
- Sold
- Days on Market
- 3
- Closing Date
- Mar 25, 2025
- MLS#
- O6278149
- Property Style
- Townhouse
- Year Built
- 2005
- Bedrooms
- 3
- Bathrooms
- 2
- Living Area
- 1,857
- Lot Size
- 1,035
- Acres
- 0.02
- Total Acreage
- 0 to less than 1/4
- Building Name
- 39
- Monthly Condo Fee
- 250
- Legal Subdivision Name
- Carriage Homes/Stonebridge Com
- MLS Area Major
- Orlando/Metrowest/Orlo Vista
Property Description
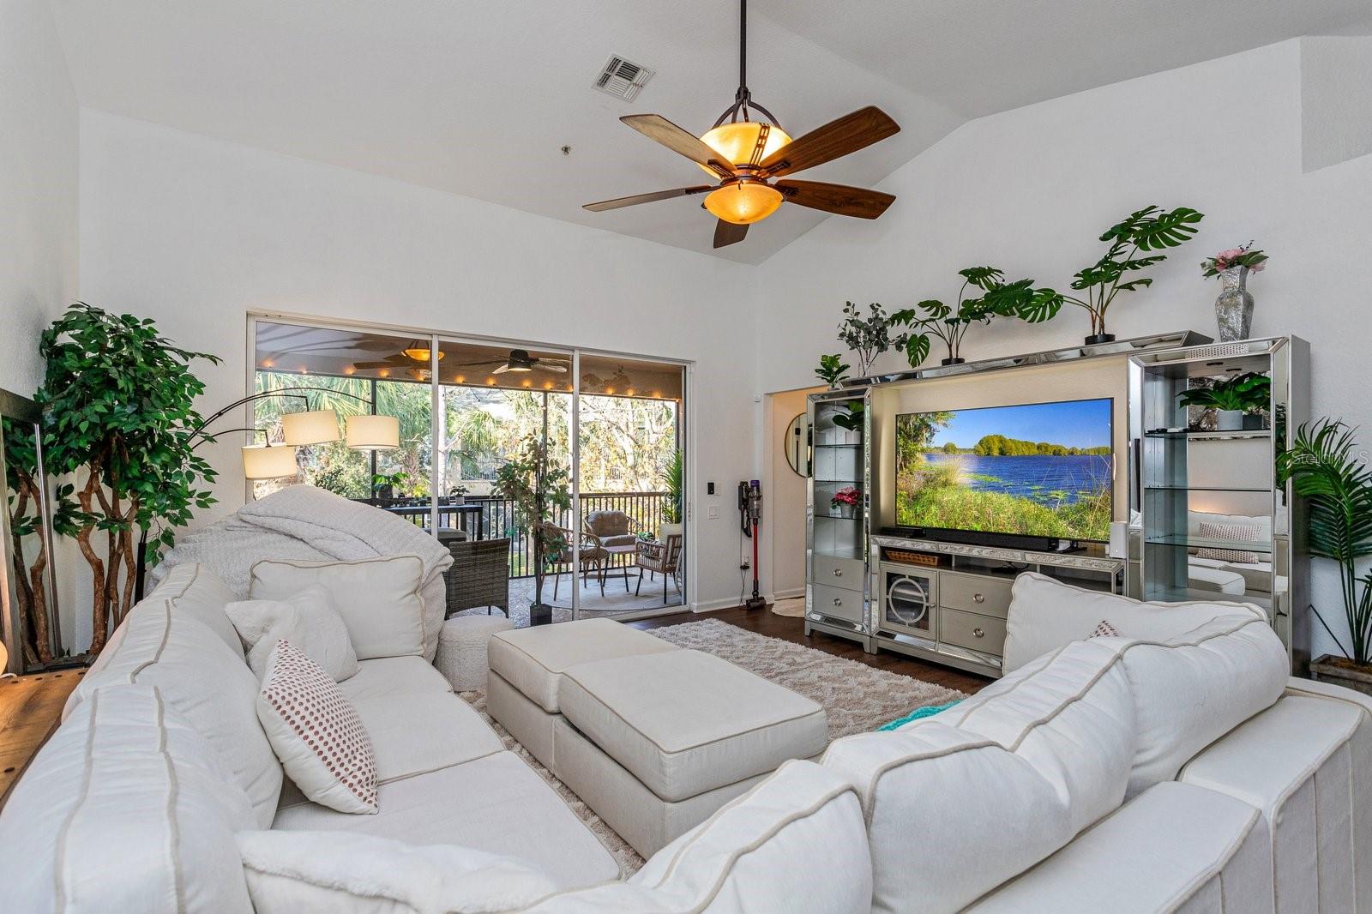
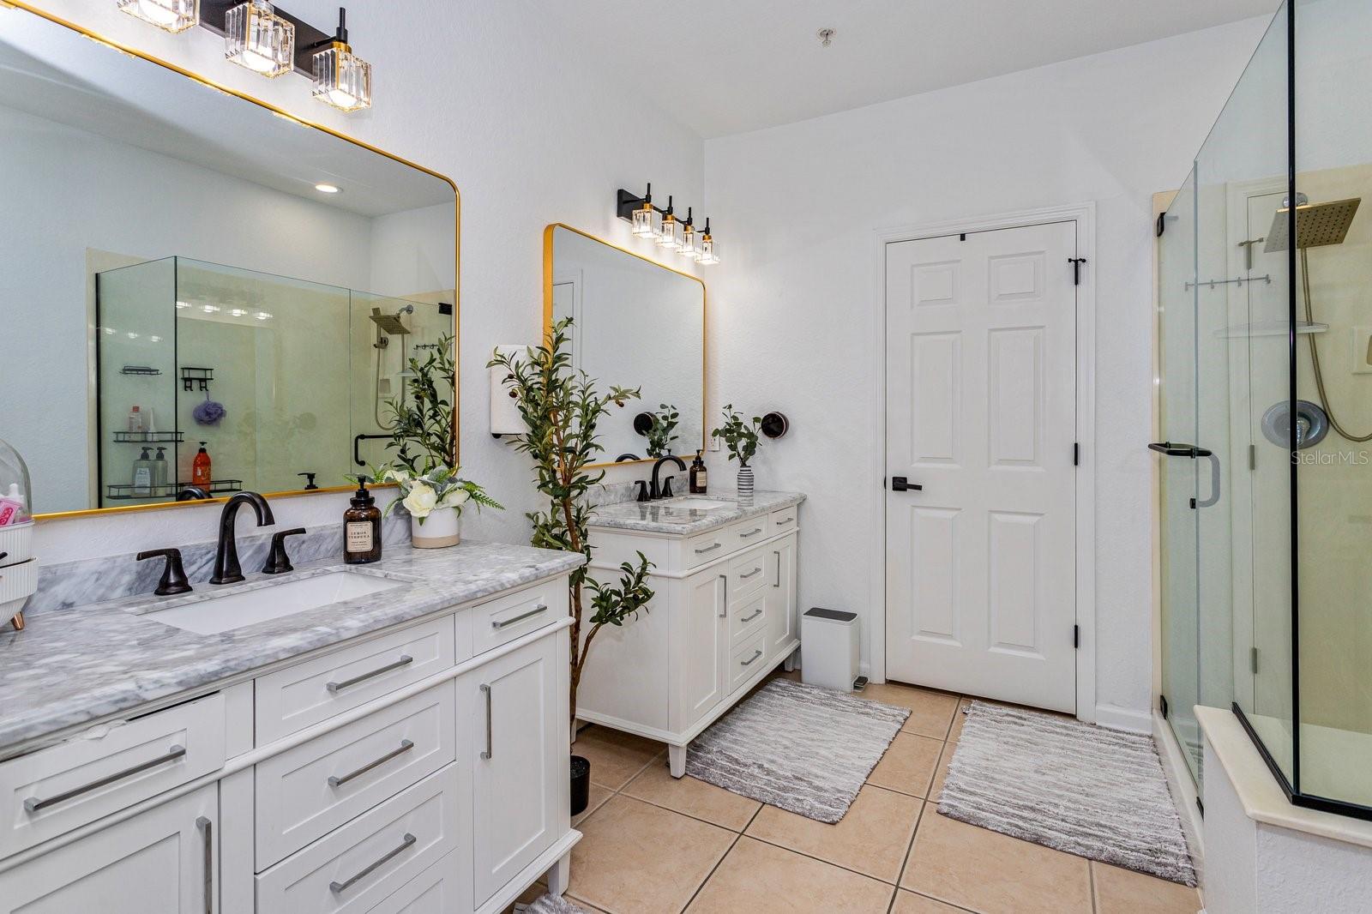
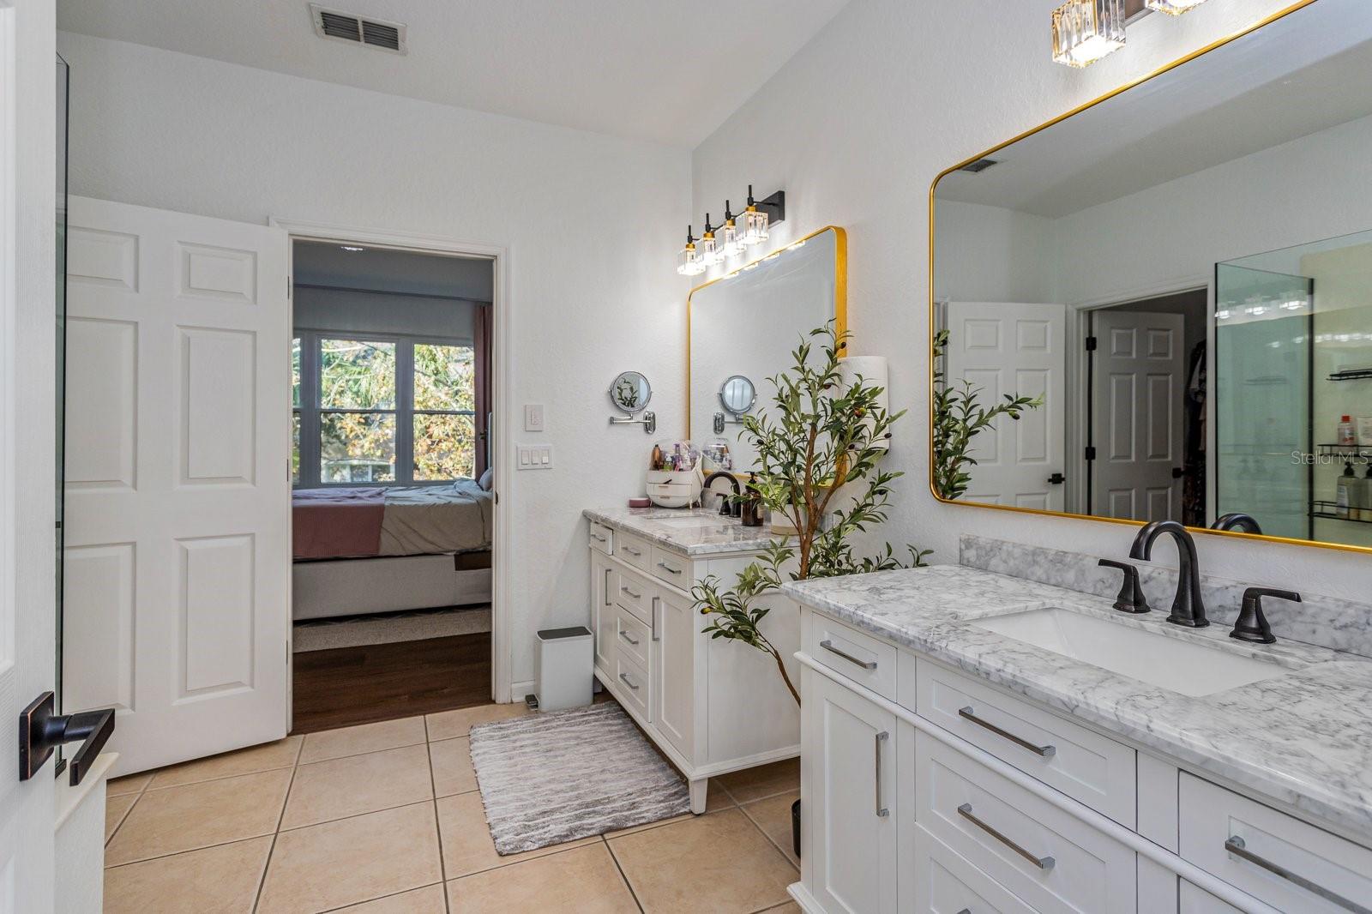
Stunning Upgraded one of a kind Townhome in Gated Community – Move-In Ready! 6443 Axeitos Terrace, Unit 105 Welcome home to luxury, convenience, and modern living in this beautifully upgraded 3-bedroom, 2-bathroom townhome in the sought-after Carriage Homes at Stonebridge Commons. Designed for families who appreciate high-end finishes and smart home features, this home is move-in ready and offers exceptional value compared to recent sales in the area. Why This Home Stands Out ? High-End Kitchen Renovation – The heart of the home features premium Dekton countertops, a crushed quartz, marble, and granite blend that is ultra-durable and stylish. Complementing this are GE Profile stainless appliances, including: * 2024 New Energy Efficient Windows and Doors * Reverse Osmosis Water Treatment system • Smart Refrigerator with Auto Water Fill • Dishwasher with Dry Boost for spotless cleaning • Soft-close kitchen cabinets for a premium touch ? Upgraded Bathrooms – Enjoy a spa-like retreat in the renovated master bath, featuring a new shower surround, Bluetooth speaker/light system, and upgraded vanity. Both bathrooms also boast new vanities, toilets, and modern fixtures. ? Stylish & Durable Flooring – Brand-new vinyl plank flooring on the staircase enhances durability and aesthetics, providing a sleek, modern feel throughout the home. ? Smart Home Upgrades – This home is equipped with Nest AC control, electronic locks on the front door and garage, and Hue lighting in the kitchen and master shower, allowing you to personalize your lighting experience. ? Exceptional Garage & Storage Features – Includes ceiling-mounted storage, a Rubbermaid FastTrack storage system, and a NEMA 14-50 compatible 220V outlet for EV charging. ? Outdoor Living Made Easy – Enjoy Florida’s weather on the newly screened-in back porch overlooking a beautifully landscaped garden with marble rock accents. Prime Location & Family-Friendly Community Nestled within the gated community of Stonebridge Commons, this home offers: ? Resort-style pool & clubhouse ? Fitness center & walking trails ? Top-rated schools & easy access to major highways ? Minutes from Disney, Universal, shopping, and dining The Best Move-In-Ready Home in the Area! Why wait on builder-grade homes when you can have an upgraded, move-in-ready townhome today? With $30,000+ in recent upgrades, this home is competitively priced and won’t last long in this highly desirable community!
/u.realgeeks.media/homesinorlando/NextHome-Neighborhood-Realty-Logo-Horizontal-OrangeOnWhite-Web-RGB.jpg)
Additional Information
- Taxes
- $5055
- Minimum Lease
- 1 Week
- Hoa Fee
- $242
- HOA Payment Schedule
- Monthly
- Maintenance Includes
- Pool, Maintenance Structure, Maintenance Grounds, Maintenance, Management, Recreational Facilities, Security, Trash
- Condo Fees
- $250
- Condo Fees Term
- Monthly
- Community Features
- Clubhouse, Fitness Center, Gated Community - Guard, Park, Playground, Pool, Sidewalks, No Deed Restriction
- Property Description
- Two Story
- Zoning
- AC-2
- Interior Layout
- Ceiling Fans(s), High Ceilings, Kitchen/Family Room Combo, Living Room/Dining Room Combo, Thermostat, Walk-In Closet(s)
- Interior Features
- Ceiling Fans(s), High Ceilings, Kitchen/Family Room Combo, Living Room/Dining Room Combo, Thermostat, Walk-In Closet(s)
- Floor
- Ceramic Tile, Luxury Vinyl
- Appliances
- Convection Oven, Dishwasher, Disposal, Dryer, Electric Water Heater, Kitchen Reverse Osmosis System, Microwave, Refrigerator, Touchless Faucet, Washer
- Utilities
- Cable Connected, Electricity Connected, Public, Sewer Connected, Water Connected
- Heating
- Central
- Air Conditioning
- Central Air
- Exterior Construction
- Block
- Exterior Features
- Irrigation System
- Roof
- Shingle
- Foundation
- Block
- Pool
- Community
- Garage Carport
- 1 Car Garage
- Garage Spaces
- 1
- Garage Dimensions
- 12X25
- Pets
- Allowed
- Flood Zone Code
- x
- Parcel ID
- 01-23-28-1231-39-105
- Legal Description
- CARRIAGE HOMES AT STONEBRIDGE COMMONS PHASE 4 7901/1578 UNIT 105 BLDG 39
Listing courtesy of EXP REALTY LLC. 407-476-4127
Selling Office: M2M REALTY.Mortgage Calculator
StellarMLS is the source of this information via Internet Data Exchange Program. All listing information is deemed reliable but not guaranteed and should be independently verified through personal inspection by appropriate professionals. Listings displayed on this website may be subject to prior sale or removal from sale. Availability of any listing should always be independently verified. Listing information is provided for consumer personal, non-commercial use, solely to identify potential properties for potential purchase. All other use is strictly prohibited and may violate relevant federal and state law. Data last updated on