8585 Cypress Ridge Court, Sanford, FL 32771
- $1,150,000
- 4
- BD
- 3
- BA
- 3,402
- SqFt




- Sold Price
- $1,150,000
- List Price
- $1,150,000
- Status
- Sold
- Days on Market
- 7
- Closing Date
- Apr 14, 2025
- MLS#
- O6278085
- Property Style
- Single Family
- Architectural Style
- Mediterranean
- Year Built
- 2005
- Bedrooms
- 4
- Bathrooms
- 3
- Living Area
- 3,402
- Lot Size
- 21,704
- Acres
- 0.50
- Total Acreage
- 1/2 to less than 1
- Legal Subdivision Name
- Estates At Wekiva Park
- MLS Area Major
- Sanford/Lake Forest
Property Description
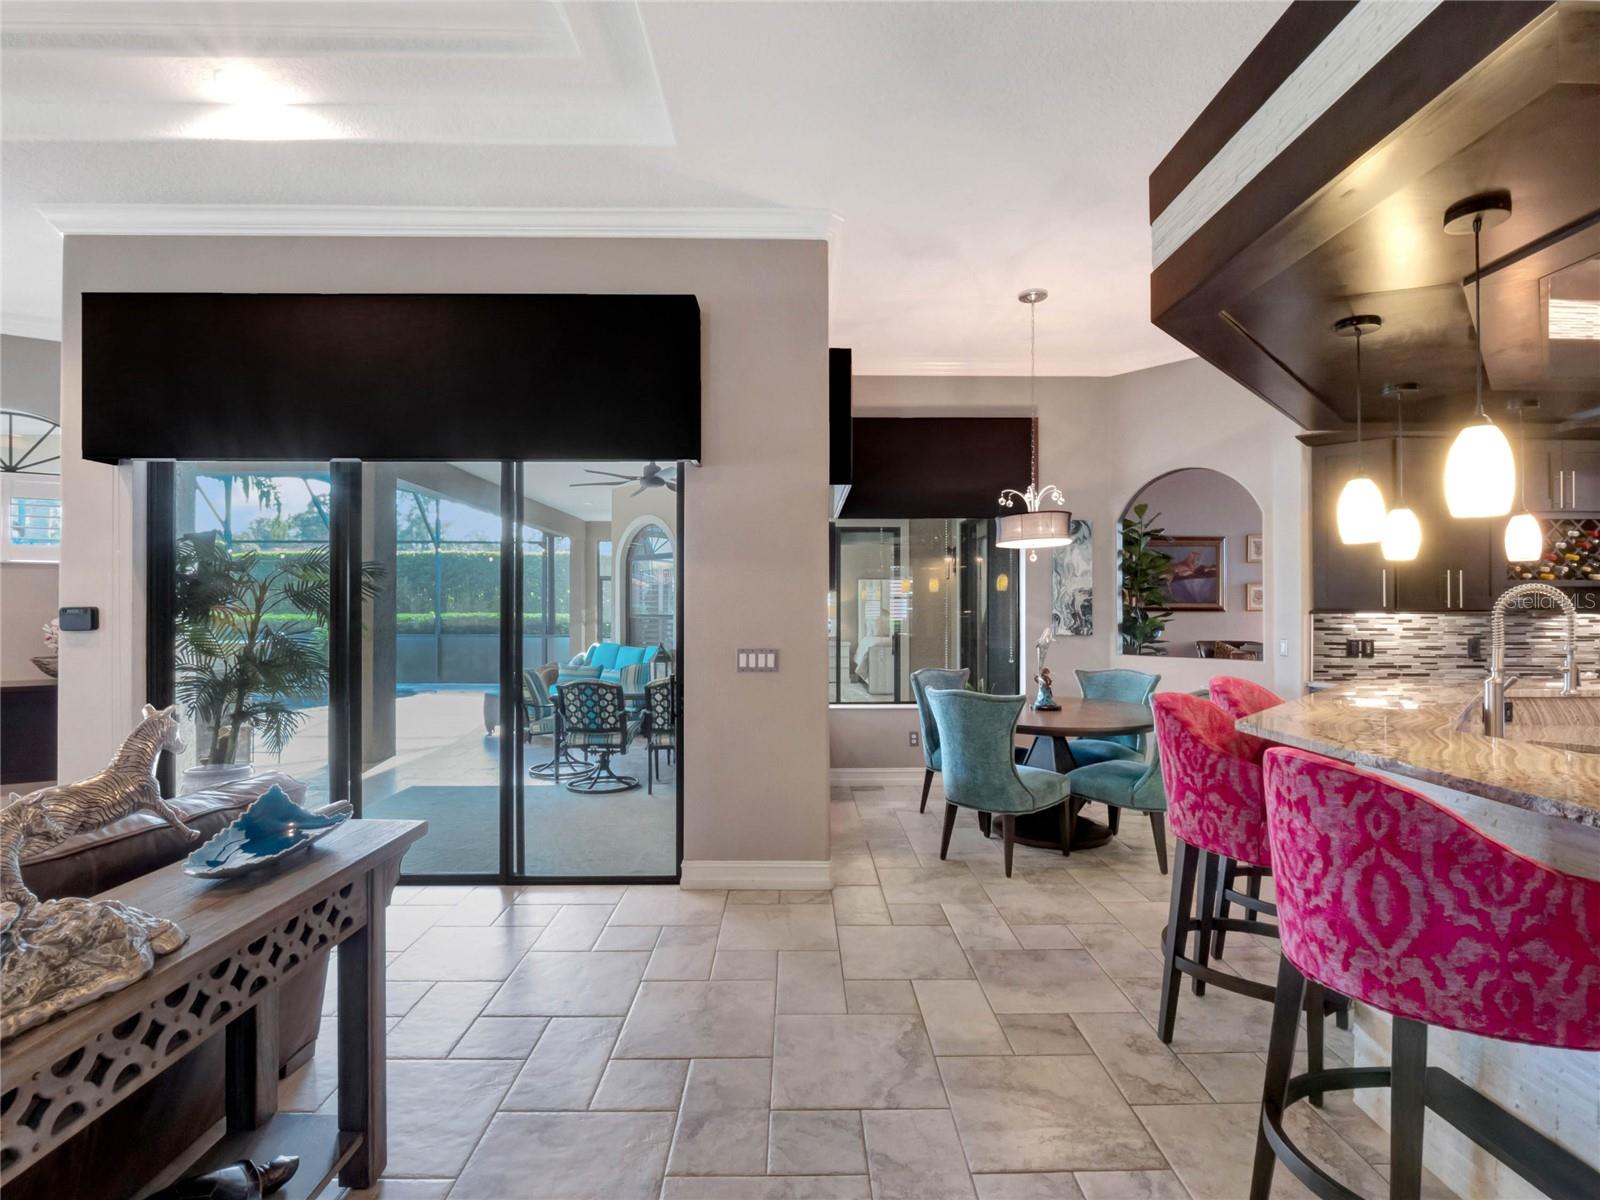
Nestled in the gated community of Estates at Wekiva Park, this impeccably remodeled 4-bedroom, 3-bath home with an office and 3-car garage is a masterpiece of modern design and comfort. Situated on a quiet cul-de-sac, this stunning residence offers 3,402 sq ft of thoughtfully curated living space with over $300K in high-end updates. Step through the grand double doors into a bright, open layout adorned with crown molding, tray ceilings, plantation shutters, and continuous tile flooring. The formal dining and living areas set the stage for sophisticated entertaining, complete with a custom-built bar ($16K) for seamless hosting. The gourmet kitchen is a chef’s delight, featuring custom cabinetry, granite countertops, a stylish tile backsplash, a beverage fridge, and premium stainless steel Bosch appliances—including a 5-burner gas cooktop with a pot filler. The spacious family room is warmed by a sleek, modern gas fireplace framed by a stone accent wall and built-in storage with picturesque views of the outdoor oasis that awaits. The luxurious primary suite is a private retreat, boasting arched windows, a tray ceiling, dual walk-in closets with built-ins, and direct patio access. The spa-like ensuite bath showcases an eye-catching black soaking tub, a grand zero entry walk-in shower with dual rain heads and a bench, the dual sink vanity is topped with exotic black and gray marble, and vessel sinks. A large office with custom-built cabinetry and a window bench connects to the primary suite, perfect for working from home. A 3-way split floor plan ensures privacy for all, with each bedroom positioned near a full bathroom. Designed for unparalleled outdoor living, the screened lanai offers multiple entertaining zones. A top-of-the-line summer kitchen is outfitted with a Del Frisco gas grill, side burner, and bar seating, perfect for hosting under the stars. Lounge by the resurfaced Pebble Tec pool and spa, enhanced by a waterfall and sun shelf, or unwind at the fire table. T Beyond the screened enclosure, an additional paver patio offers a fire pit and pizza oven for endless entertaining. Additional highlights include a whole-house generator, sound system, custom built-ins in all closets, and a prime location near downtown Sanford, Mount Dora, Orlando, and Seminole State Forest—offering the perfect blend of nature and convenience. Don’t miss the opportunity to own this extraordinary home where every detail has been meticulously upgraded for effortless luxury and entertaining.
/u.realgeeks.media/homesinorlando/NextHome-Neighborhood-Realty-Logo-Horizontal-OrangeOnWhite-Web-RGB.jpg)
Additional Information
- Taxes
- $10214
- Minimum Lease
- 1 Month
- HOA Fee
- $450
- HOA Payment Schedule
- Quarterly
- Maintenance Includes
- Common Area Taxes, Escrow Reserves Fund, Management, Private Road, Recreational Facilities
- Location
- Cul-De-Sac, In County, Landscaped, Oversized Lot, Sidewalk, Paved
- Community Features
- Community Mailbox, Deed Restrictions, Gated Community - No Guard, Park, Playground, Sidewalks, Tennis Court(s), Security
- Property Description
- One Story
- Zoning
- PUD
- Interior Layout
- Built-in Features, Ceiling Fans(s), Crown Molding, Dry Bar, Eat-in Kitchen, High Ceilings, Kitchen/Family Room Combo, Living Room/Dining Room Combo, Open Floorplan, Primary Bedroom Main Floor, Solid Surface Counters, Split Bedroom, Stone Counters, Thermostat, Tray Ceiling(s), Walk-In Closet(s), Window Treatments
- Interior Features
- Built-in Features, Ceiling Fans(s), Crown Molding, Dry Bar, Eat-in Kitchen, High Ceilings, Kitchen/Family Room Combo, Living Room/Dining Room Combo, Open Floorplan, Primary Bedroom Main Floor, Solid Surface Counters, Split Bedroom, Stone Counters, Thermostat, Tray Ceiling(s), Walk-In Closet(s), Window Treatments
- Floor
- Ceramic Tile, Travertine, Wood
- Appliances
- Built-In Oven, Convection Oven, Cooktop, Dishwasher, Disposal, Electric Water Heater, Exhaust Fan, Microwave, Range Hood, Refrigerator, Wine Refrigerator
- Utilities
- BB/HS Internet Available, Cable Available, Electricity Connected, Phone Available, Public, Sewer Connected, Street Lights, Underground Utilities, Water Connected
- Heating
- Central, Electric
- Air Conditioning
- Central Air
- Fireplace Description
- Gas, Living Room
- Exterior Construction
- Block, Concrete, Stucco
- Exterior Features
- Irrigation System, Lighting, Outdoor Kitchen, Rain Gutters, Sidewalk, Sliding Doors
- Roof
- Tile
- Foundation
- Slab
- Pool
- Private
- Pool Type
- Gunite, Heated, In Ground, Lighting, Tile
- Garage Carport
- 3 Car Garage
- Garage Spaces
- 3
- Garage Features
- Driveway, Garage Door Opener, Garage Faces Side, Ground Level, Guest, Oversized
- Garage Dimensions
- 32x22
- Middle School
- Markham Woods Middle
- High School
- Seminole High
- Fences
- Fenced
- Pets
- Allowed
- Flood Zone Code
- X
- Parcel ID
- 27-19-29-5QX-0000-0290
- Legal Description
- LOT 29 ESTATES AT WEKIVA PARK PB 63 PGS 6 - 12
Listing courtesy of SERHANT. 646-480-7665
Selling Office: EXP REALTY LLC.Mortgage Calculator
StellarMLS is the source of this information via Internet Data Exchange Program. All listing information is deemed reliable but not guaranteed and should be independently verified through personal inspection by appropriate professionals. Listings displayed on this website may be subject to prior sale or removal from sale. Availability of any listing should always be independently verified. Listing information is provided for consumer personal, non-commercial use, solely to identify potential properties for potential purchase. All other use is strictly prohibited and may violate relevant federal and state law. Data last updated on