1161 Spinning Wheel Dr, Apopka, FL 32712
- $551,000
- 4
- BD
- 3
- BA
- 2,758
- SqFt







- Sold Price
- $551,000
- List Price
- $549,000
- Status
- Sold
- Days on Market
- 3
- Closing Date
- Mar 14, 2025
- MLS#
- O6277983
- Property Style
- Single Family
- Architectural Style
- Contemporary, Craftsman, Custom, Florida, Patio Home, Ranch
- Year Built
- 2017
- Bedrooms
- 4
- Bathrooms
- 3
- Living Area
- 2,758
- Lot Size
- 11,694
- Acres
- 0.28
- Total Acreage
- 1/4 to less than 1/2
- Legal Subdivision Name
- Rock Springs Ridge Ph Vii-B
- Complex/Comm Name
- Rock Springs
- MLS Area Major
- Apopka
Property Description
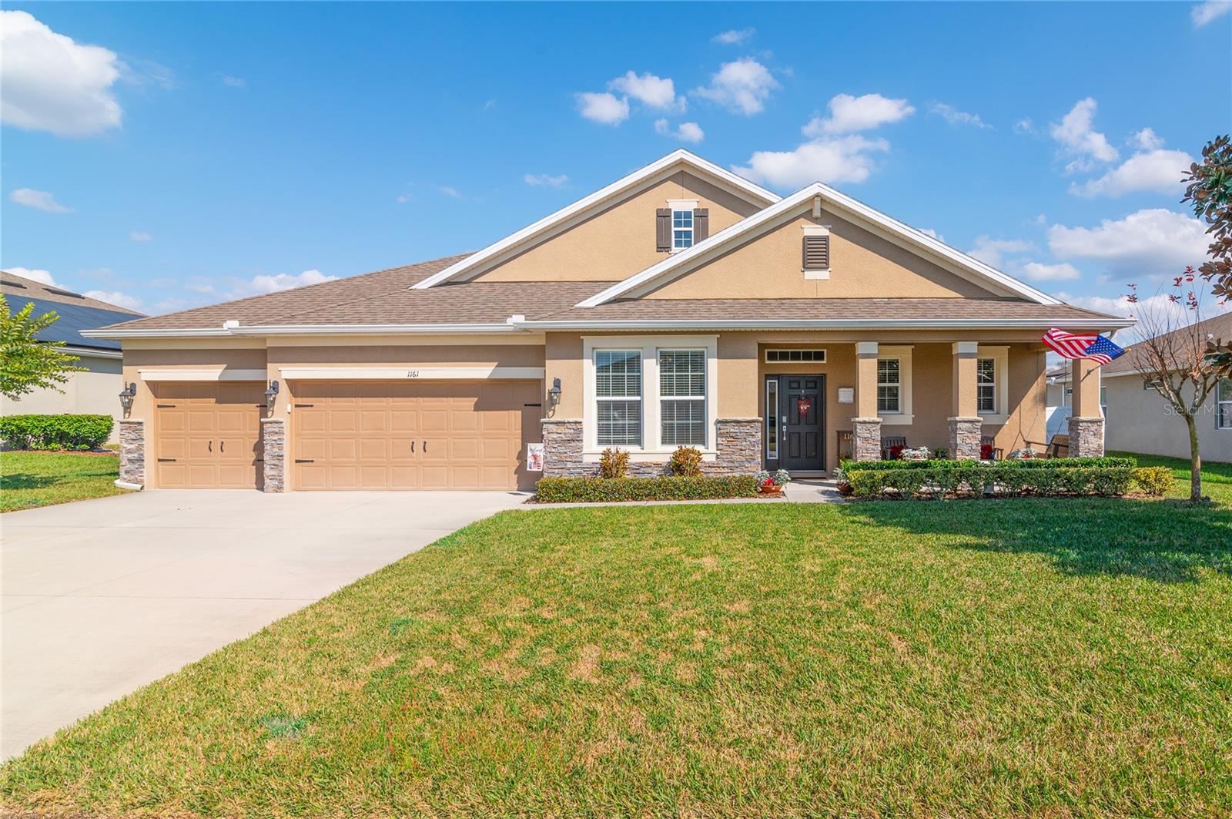
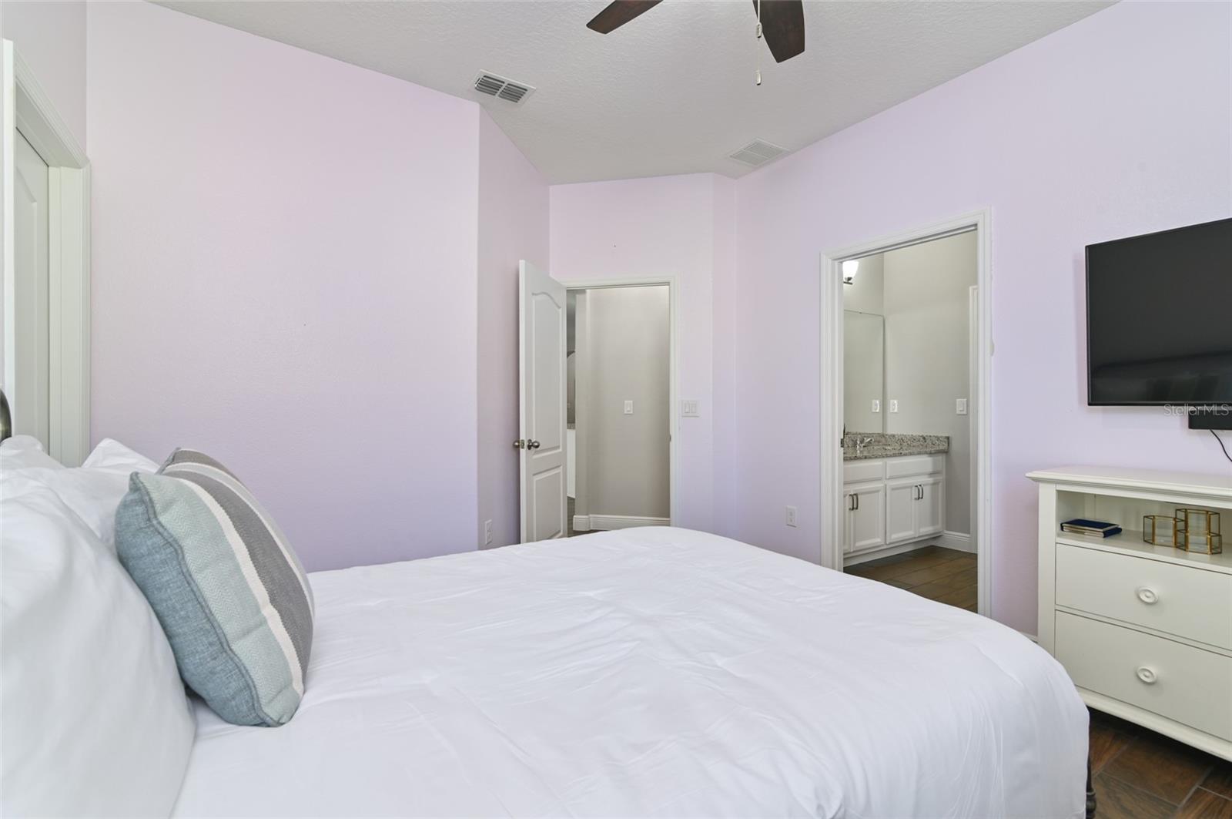
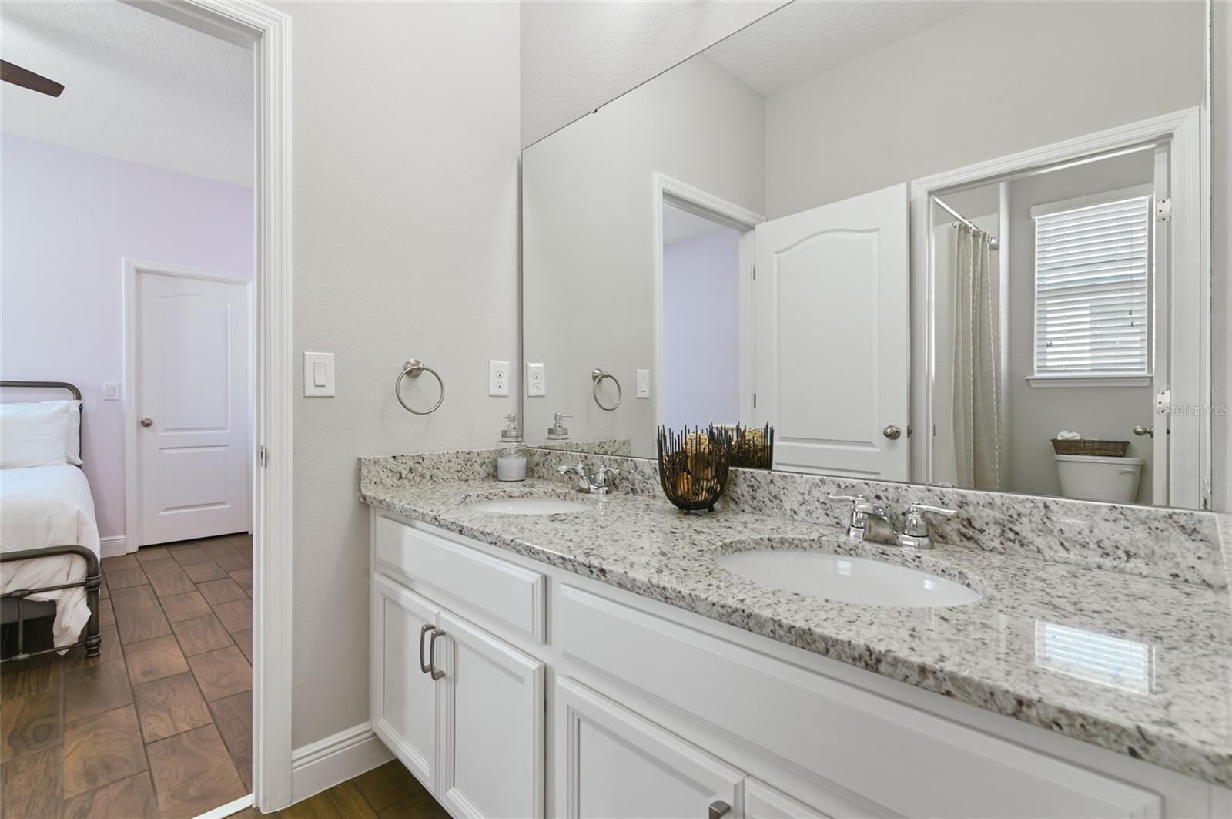
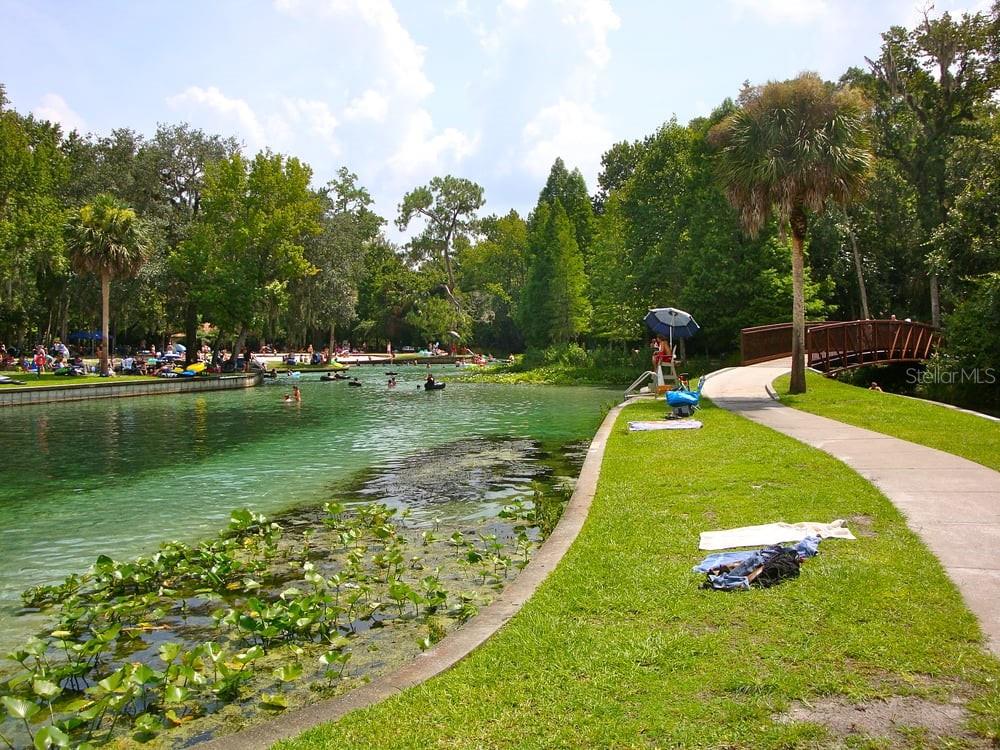
Without a doubt, You will love this floor-plan in highly desired Rock Springs Ridge!! The livable floor plan!! NO WASTED SPACE!! CASTLE II! ENERGY STAR HOME! Tons of DOUBLE PANE windows, FABULOUS UPGRADED WOOD-LOOK TILE THROUGHOUT THE ENTIRE HOME!! ABSOLUTELY GORGEOUS!! BETTER THAN NEW AND IMMACULATE! STILL UNDER BUILDER'S WARRANTY! STONE/ROCK FRONT, STAINLESS APPLIANCES, EXTENDED SCREEN PATIO WITH ADDITIONAL PAVER PATIO! FENCED! 3 CAR GARAGE! NEARLY 2800 SQUARE FEET! Beautiful curb appeal leads off with lush landscaping, perfect blades of grass and a super sweet covered FRONT PORCH! A rare find these days, perfect for watching the kiddo's play! A long foyer entry with an elegant TRAY ceiling starts the grand tour! Immediately you'll find a flex room with double FRENCH DOORS, an office or playroom, perfect extra space to fit your needs. You'll find 2 different routes that take you to the open kitchen/family room. Through the FLEX/BONUS room, pass the laundry and BUTLER'S PANTRY! Through the entry hall you'll find the "hub of the home" An amazing open space for the family room, full size dining room and the kitchen. 3 door RETRACTABLE glass slider for outdoor access, with large windows decorating the back of the room and filling it with natural light. The kitchen is GINORMOUS!! Wow, what an ISLAND!! STAINLESS appliances, DESIGNER BACKSPLASH, WALK-IN PANTRY & BUTLER'S PANTRY! Overlooking all of the common space and backyard makes this space perfect for entertaining. On its own side of the home is the Owner's suite. Generous in size, lots of windows for backyard views. THE MASTER CLOSET TO DIE FOR!! ANY FASHIONISTA WILL RESPECT THIS SPACE!!! On the opposite side of the home, you'll find one hall that leads to 2 bedrooms with a Jack & Jill between and another hall that takes you to a private bed and bath with outdoor access! 3 WAY SPLIT! THE BACKYARD has an EXTENDED SCREEN PATIO, AND A NEWLY ADDED 17X17 PAVER PATIO WITH BUILT-IN WALL/BENCH! MORE THAN ENOUGH PATIO FOR GREAT PARTIES AND ENTERTAINING. Lots of space for the kiddos and pets to run and play. THE KELLY "A RATED" K-8 SCHOOL MAKES THIS HOME EVEN BETTER! Apopka is an amazing location that combines the best of convenience between Orlando, Winter Garden, Altamonte, 30 mins to Disney, yet a small town atmosphere offering quick access without heavy traffic. Wekiva Parkway, 414. Apopka is home to the NW Rec & Amphitheater, 3 State Parks. Welcome Home!!
/u.realgeeks.media/homesinorlando/NextHome-Neighborhood-Realty-Logo-Horizontal-OrangeOnWhite-Web-RGB.jpg)
Additional Information
- Taxes
- $4231
- Minimum Lease
- No Minimum
- HOA Fee
- $136
- HOA Payment Schedule
- Quarterly
- Maintenance Includes
- Common Area Taxes, Escrow Reserves Fund, Management
- Location
- Cleared, City Limits, In County, Landscaped, Level, Oversized Lot, Sidewalk, Paved
- Community Features
- Golf Carts OK, Irrigation-Reclaimed Water, Park, Playground, Sidewalks, Tennis Courts, No Deed Restriction
- Property Description
- One Story
- Zoning
- PUD
- Interior Layout
- Built-in Features, Ceiling Fans(s), Eat-in Kitchen, Kitchen/Family Room Combo, L Dining, Living Room/Dining Room Combo, Open Floorplan, Other, Primary Bedroom Main Floor, Solid Wood Cabinets, Split Bedroom, Stone Counters, Thermostat, Tray Ceiling(s), Walk-In Closet(s)
- Interior Features
- Built-in Features, Ceiling Fans(s), Eat-in Kitchen, Kitchen/Family Room Combo, L Dining, Living Room/Dining Room Combo, Open Floorplan, Other, Primary Bedroom Main Floor, Solid Wood Cabinets, Split Bedroom, Stone Counters, Thermostat, Tray Ceiling(s), Walk-In Closet(s)
- Floor
- Ceramic Tile
- Appliances
- Convection Oven, Dishwasher, Disposal, Electric Water Heater, Microwave, Range, Refrigerator
- Utilities
- BB/HS Internet Available, Cable Connected, Electricity Connected, Public, Sewer Connected, Sprinkler Recycled, Street Lights, Underground Utilities, Water Connected
- Heating
- Central, Electric, Heat Pump
- Air Conditioning
- Central Air, Zoned
- Exterior Construction
- Block, Concrete, Stone, Stucco
- Exterior Features
- Irrigation System, Lighting, Private Mailbox, Rain Gutters, Sidewalk, Sliding Doors, Sprinkler Metered
- Roof
- Shingle
- Foundation
- Slab, Stem Wall
- Pool
- No Pool
- Garage Carport
- 3 Car Garage
- Garage Spaces
- 3
- Garage Features
- Driveway, Garage Door Opener, Ground Level, Open, Oversized
- Garage Dimensions
- 28x20
- High School
- Apopka High
- Fences
- Fenced, Vinyl
- Pets
- Allowed
- Pet Size
- Extra Large (101+ Lbs.)
- Flood Zone Code
- x/Not Flood area
- Parcel ID
- 28-20-17-7431-01-283
- Legal Description
- ROCK SPRINGS RIDGE PHASE 7-B 87/83 LOT 1283
Listing courtesy of HOME WISE REALTY GROUP, INC.. 407-712-2000
Selling Office: COLDWELL BANKER REALTY.Mortgage Calculator
StellarMLS is the source of this information via Internet Data Exchange Program. All listing information is deemed reliable but not guaranteed and should be independently verified through personal inspection by appropriate professionals. Listings displayed on this website may be subject to prior sale or removal from sale. Availability of any listing should always be independently verified. Listing information is provided for consumer personal, non-commercial use, solely to identify potential properties for potential purchase. All other use is strictly prohibited and may violate relevant federal and state law. Data last updated on