817 Greenwood Street, Orlando, FL 32801
- $575,000
- 3
- BD
- 2
- BA
- 1,160
- SqFt


- Sold Price
- $575,000
- List Price
- $625,000
- Status
- Sold
- Days on Market
- 26
- Closing Date
- Apr 25, 2025
- MLS#
- O6277971
- Property Style
- Single Family
- Architectural Style
- Bungalow
- Year Built
- 1925
- Bedrooms
- 3
- Bathrooms
- 2
- Living Area
- 1,160
- Lot Size
- 8,455
- Acres
- 0.19
- Total Acreage
- 0 to less than 1/4
- Legal Subdivision Name
- Woodlawn Add
- MLS Area Major
- Orlando
Property Description
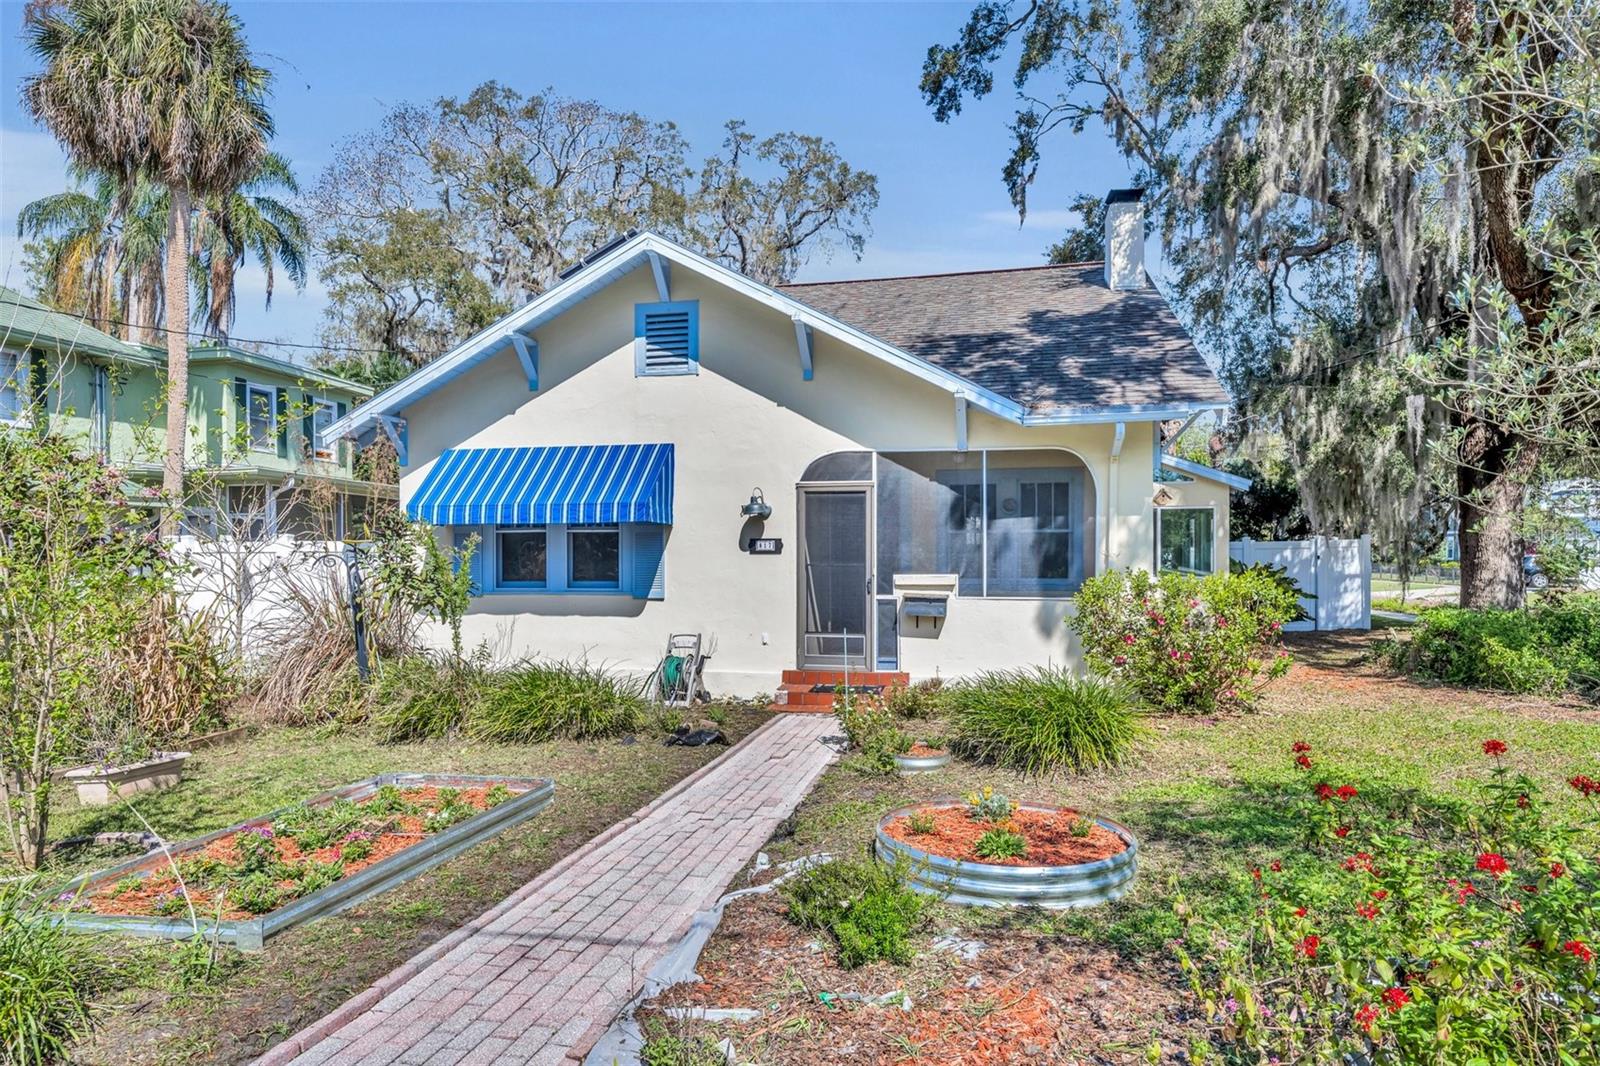
Charming 1920s bungalow located one block from beautiful Lake Davis in downtown Orlando. Main house is a two bedroom one bath with authentic wood floors, wood-burning fireplace, plaster walls, beautiful trim work, and inside utility room with additional storage. Enjoy breezes on the enclosed front screen porch or relax in your sunroom with peekaboo views of Lake Davis. The property features a beautifully landscaped corner double lot. This special property also features a detached one bedroom In-law or guest apartment, and a detached oversized two car garage with a second floor for storage. The private backyard offers an opportunity to create a courtyard style setting under the oak trees. Easy stroll to Mills Market, Lake Davis, and Lake Cherokee. Very beautiful property in a highly desirable neighborhood with convenient downtown location allowing easy access to Thornton Park dining and shopping, Lake Eola area, the Dr. Phillips Performing Arts Center, and quick access to highways.
/u.realgeeks.media/homesinorlando/NextHome-Neighborhood-Realty-Logo-Horizontal-OrangeOnWhite-Web-RGB.jpg)
Additional Information
- Taxes
- $4469
- Location
- Corner Lot, City Limits, Landscaped, Street Brick, Paved
- Community Features
- Street Lights, No Deed Restriction
- Property Description
- One Story
- Zoning
- R-2A/T/AN
- Interior Layout
- Ceiling Fans(s), Primary Bedroom Main Floor
- Interior Features
- Ceiling Fans(s), Primary Bedroom Main Floor
- Floor
- Wood
- Appliances
- Dishwasher, Dryer, Gas Water Heater, Microwave, Range, Refrigerator, Washer
- Utilities
- Electricity Connected, Natural Gas Connected, Public, Sewer Connected
- Heating
- Central
- Air Conditioning
- Central Air
- Fireplace Description
- Living Room, Wood Burning
- Exterior Construction
- Stucco, Frame
- Exterior Features
- Awning(s), Courtyard, Garden, Rain Gutters, Sprinkler Metered, Storage
- Roof
- Shingle
- Foundation
- Crawlspace
- Pool
- No Pool
- Garage Carport
- 2 Car Garage
- Garage Spaces
- 2
- Garage Features
- Driveway, Garage Door Opener, Oversized, Workshop in Garage
- Garage Dimensions
- 24x29
- Elementary School
- Blankner Elem
- Middle School
- Blankner School (K-8)
- High School
- Boone High
- Fences
- Vinyl
- Water Name
- Lake Davis
- Water View
- Lake
- Flood Zone Code
- X
- Parcel ID
- 36-22-29-9464-04-080
- Legal Description
- WOODLAWN ADDITION F/33 LOT 8 BLK D
Listing courtesy of FANNIE HILLMAN & ASSOCIATES. 407-644-1234
Selling Office: WATSON REALTY CORP.Mortgage Calculator
StellarMLS is the source of this information via Internet Data Exchange Program. All listing information is deemed reliable but not guaranteed and should be independently verified through personal inspection by appropriate professionals. Listings displayed on this website may be subject to prior sale or removal from sale. Availability of any listing should always be independently verified. Listing information is provided for consumer personal, non-commercial use, solely to identify potential properties for potential purchase. All other use is strictly prohibited and may violate relevant federal and state law. Data last updated on