1417 Borg Lane, Winter Springs, FL 32708
- $435,000
- 3
- BD
- 2
- BA
- 1,368
- SqFt








- Sold Price
- $435,000
- List Price
- $429,900
- Status
- Sold
- Days on Market
- 2
- Closing Date
- Mar 17, 2025
- MLS#
- O6277947
- Property Style
- Single Family
- Year Built
- 1981
- Bedrooms
- 3
- Bathrooms
- 2
- Living Area
- 1,368
- Lot Size
- 6,834
- Acres
- 0.15
- Total Acreage
- 0 to less than 1/4
- Legal Subdivision Name
- Wedgewood Tennis Villas
- MLS Area Major
- Casselberrry/Winter Springs / Tuscawilla
Property Description
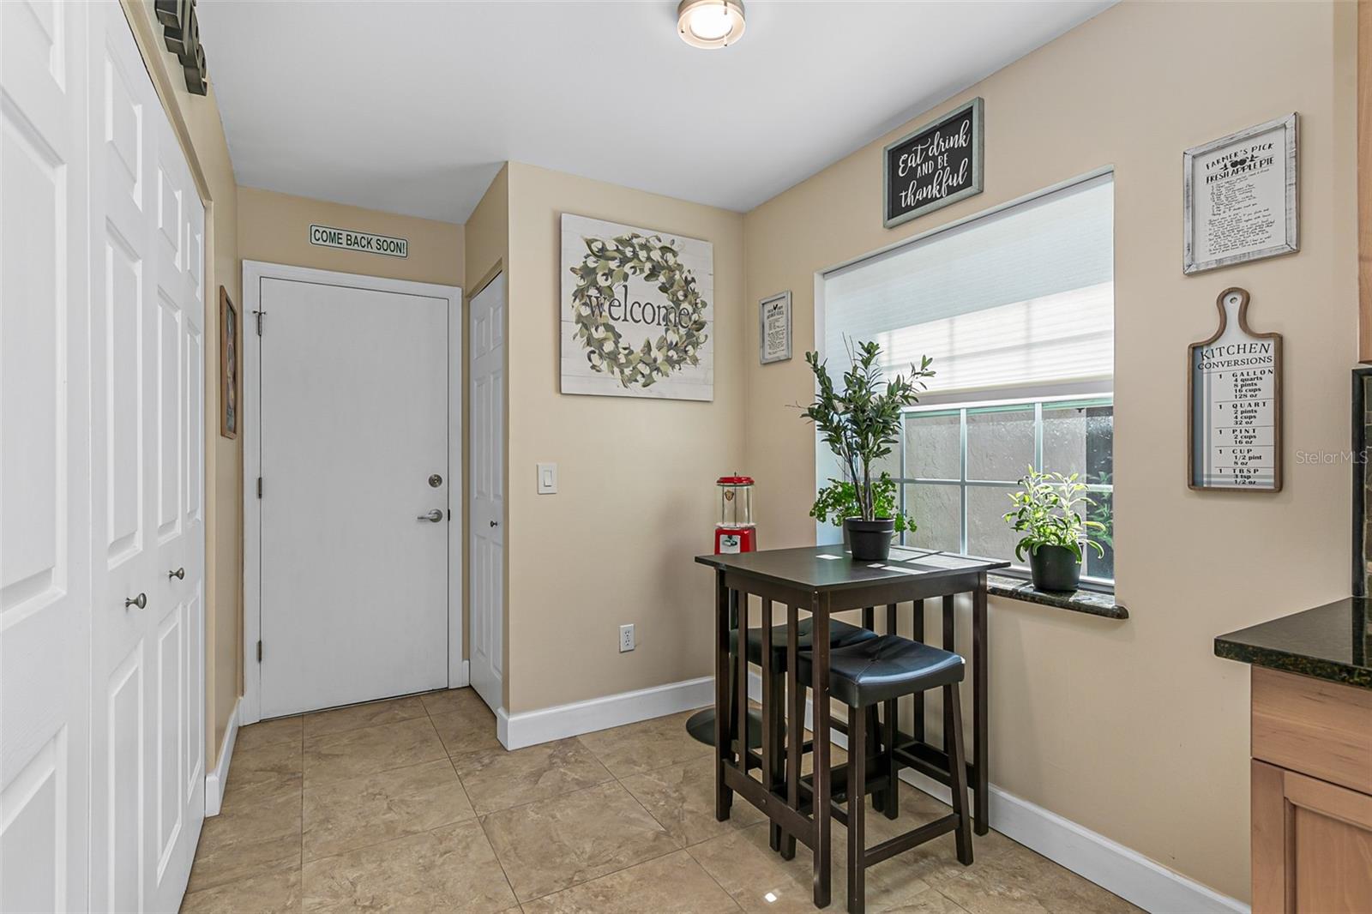
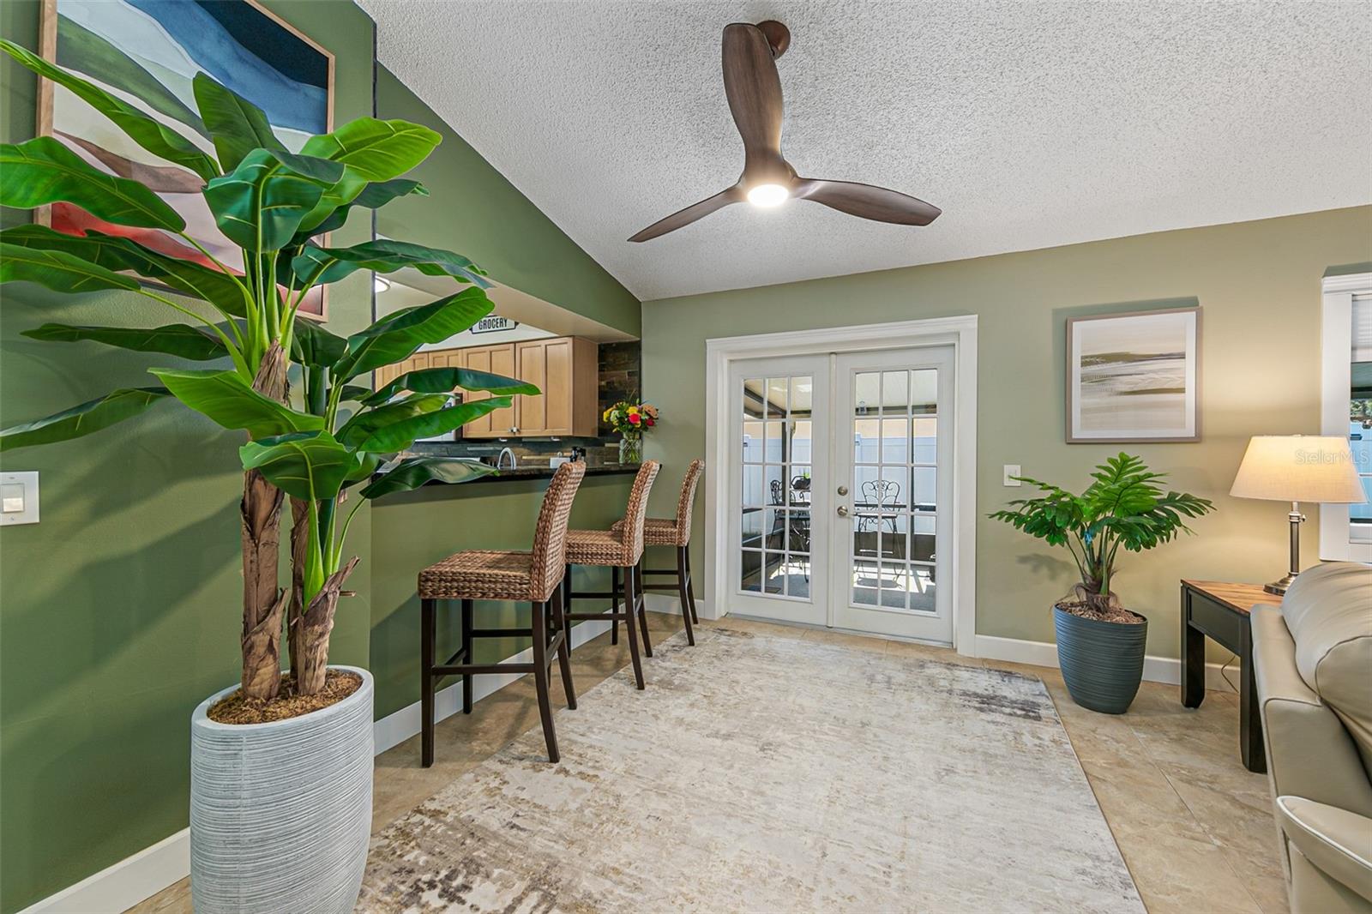
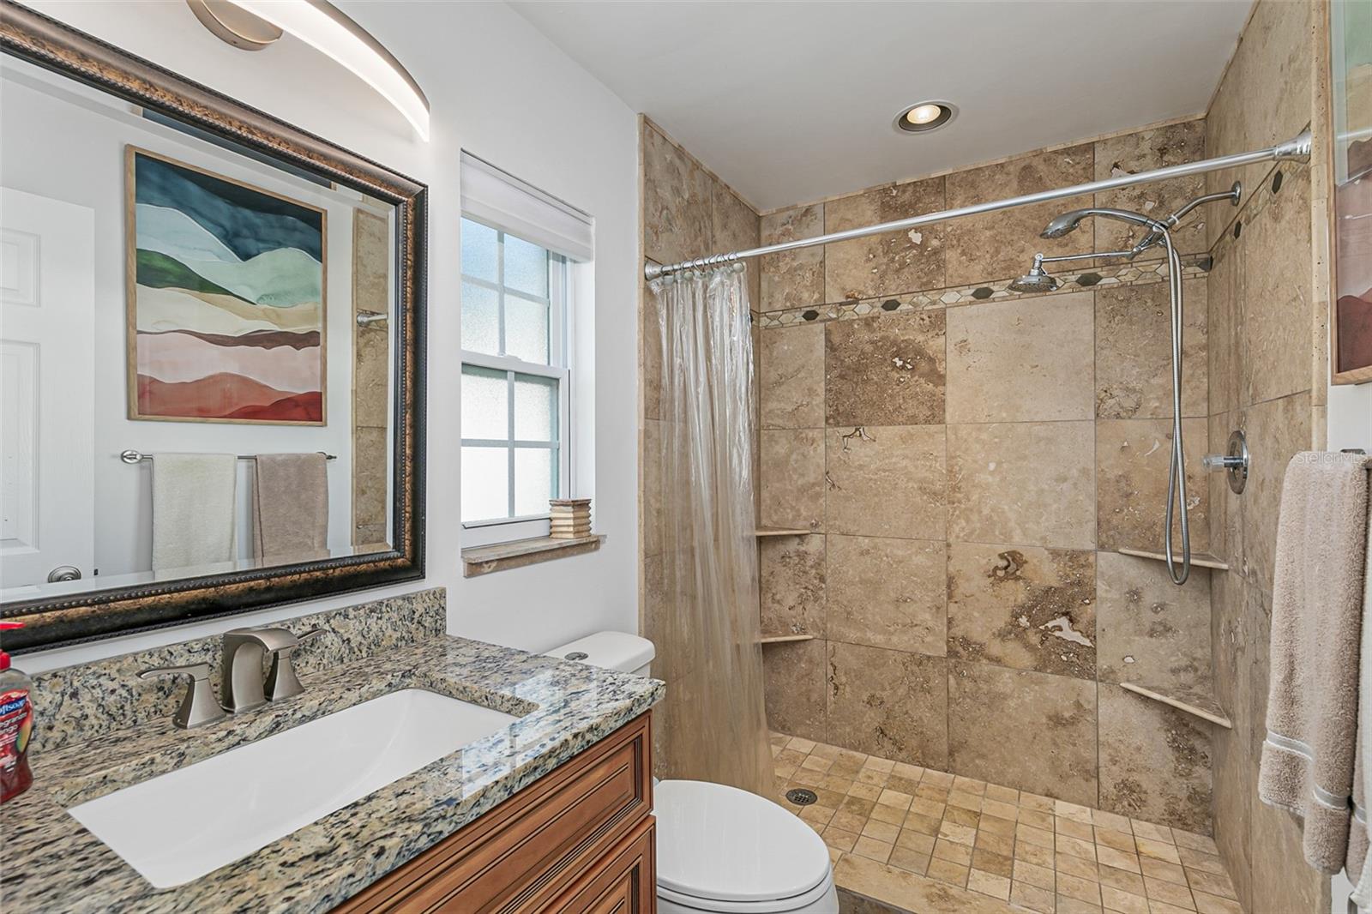
Move-in ready dream home with modern upgrades and timeless charm! Discover the perfect blend of functionality, comfort and style in this thoughtfully renovated home. Major updates include renovated kitchen and baths, a newer roof (2020), A/C with smart thermostat (2020), tankless water heater (2022), double-pane windows, French doors, all-new interior doors, trim, and 5¼” baseboards—with no carpet throughout! The bright eat-in kitchen features a large window, skylight, solid wood cabinetry, a closet pantry, granite countertops, slate tile backsplash, under-cabinet lighting and stainless steel sink with touchless faucet. A breakfast bar seamlessly connects to the spacious dining/living area with vaulted ceiling and wood-burning fireplace—ideal for entertaining or relaxing. The primary suite is a light-filled retreat with a custom walk-in closet and en suite bath featuring a granite-topped vanity and travertine walk-in shower with dual showerheads. Two additional bedrooms share a renovated bath with an extra-deep soaker tub, tiled niches, and expansive vanity with granite. Step outside to a private backyard oasis featuring a large screened porch, paver patio, hot tub, koi pond, all surrounded by a secure fence with solar accent lighting. Enjoy fresh fruit from your citrus, avocado, blueberry and pineapple plants—and there’s even a rain barrel for eco-friendly watering. The 2-car garage offers pegboard, cabinets, and a workbench for organization. Nestled in the Wedgewood Tennis Villas Community, enjoy the clubhouse, tennis courts, plus lawn maintenance. Conveniently located near Tuscawilla Country Club (less than 1/2 mile), the Cross Seminole Trail and Trotwood Park. Full feature list available in MLS attachments. Don’t miss out—schedule your showing today! Home may be under audio/visual surveillance
/u.realgeeks.media/homesinorlando/NextHome-Neighborhood-Realty-Logo-Horizontal-OrangeOnWhite-Web-RGB.jpg)
Additional Information
- Taxes
- $1363
- Minimum Lease
- 8-12 Months
- HOA Fee
- $90
- HOA Payment Schedule
- Monthly
- Maintenance Includes
- Maintenance Grounds, Private Road, Recreational Facilities
- Location
- Landscaped, Near Golf Course, Paved
- Community Features
- Clubhouse, Deed Restrictions, Golf Carts OK, Tennis Courts
- Property Description
- One Story
- Zoning
- PUD
- Interior Layout
- Ceiling Fans(s), Eat-in Kitchen, Living Room/Dining Room Combo, Open Floorplan, Primary Bedroom Main Floor, Skylight(s), Solid Wood Cabinets, Split Bedroom, Stone Counters, Thermostat, Vaulted Ceiling(s), Walk-In Closet(s), Window Treatments
- Interior Features
- Ceiling Fans(s), Eat-in Kitchen, Living Room/Dining Room Combo, Open Floorplan, Primary Bedroom Main Floor, Skylight(s), Solid Wood Cabinets, Split Bedroom, Stone Counters, Thermostat, Vaulted Ceiling(s), Walk-In Closet(s), Window Treatments
- Floor
- Laminate, Tile
- Appliances
- Dishwasher, Disposal, Dryer, Microwave, Range, Refrigerator, Tankless Water Heater, Touchless Faucet, Washer, Water Filtration System
- Utilities
- BB/HS Internet Available, Cable Connected, Electricity Connected, Fiber Optics, Fire Hydrant, Public, Sewer Connected, Street Lights, Underground Utilities, Water Connected
- Heating
- Heat Pump
- Air Conditioning
- Central Air
- Fireplace Description
- Living Room, Stone, Wood Burning
- Exterior Construction
- Block, Stucco
- Exterior Features
- French Doors, Irrigation System, Lighting, Private Mailbox, Rain Barrel/Cistern(s), Rain Gutters
- Roof
- Shingle
- Foundation
- Other
- Pool
- No Pool
- Garage Carport
- 2 Car Garage
- Garage Spaces
- 2
- Garage Features
- Driveway, Garage Door Opener, Garage Faces Side, Workshop in Garage
- Elementary School
- Keeth Elementary
- Middle School
- Indian Trails Middle
- High School
- Winter Springs High
- Fences
- Vinyl
- Pets
- Allowed
- Flood Zone Code
- X
- Parcel ID
- 07-21-31-507-0000-0040
- Legal Description
- LOT 4 WEDGEWOOD TENNIS VILLAS PB 24 PGS 33-35
Listing courtesy of WATSON REALTY CORP. 407-323-3200
Selling Office: RE/MAX TOWN & COUNTRY REALTY.Mortgage Calculator
StellarMLS is the source of this information via Internet Data Exchange Program. All listing information is deemed reliable but not guaranteed and should be independently verified through personal inspection by appropriate professionals. Listings displayed on this website may be subject to prior sale or removal from sale. Availability of any listing should always be independently verified. Listing information is provided for consumer personal, non-commercial use, solely to identify potential properties for potential purchase. All other use is strictly prohibited and may violate relevant federal and state law. Data last updated on