4442 Tidewater Drive, Orlando, FL 32812
- $1,315,000
- 4
- BD
- 3
- BA
- 2,915
- SqFt







- Sold Price
- $1,315,000
- List Price
- $1,495,000
- Status
- Sold
- Days on Market
- 20
- Closing Date
- Apr 11, 2025
- MLS#
- O6277817
- Property Style
- Single Family
- Year Built
- 1977
- Bedrooms
- 4
- Bathrooms
- 3
- Baths Half
- 1
- Living Area
- 2,915
- Lot Size
- 13,229
- Acres
- 0.30
- Total Acreage
- 1/4 to less than 1/2
- Legal Subdivision Name
- Lake Conway Woods
- MLS Area Major
- Orlando/Conway / Belle Isle
Property Description
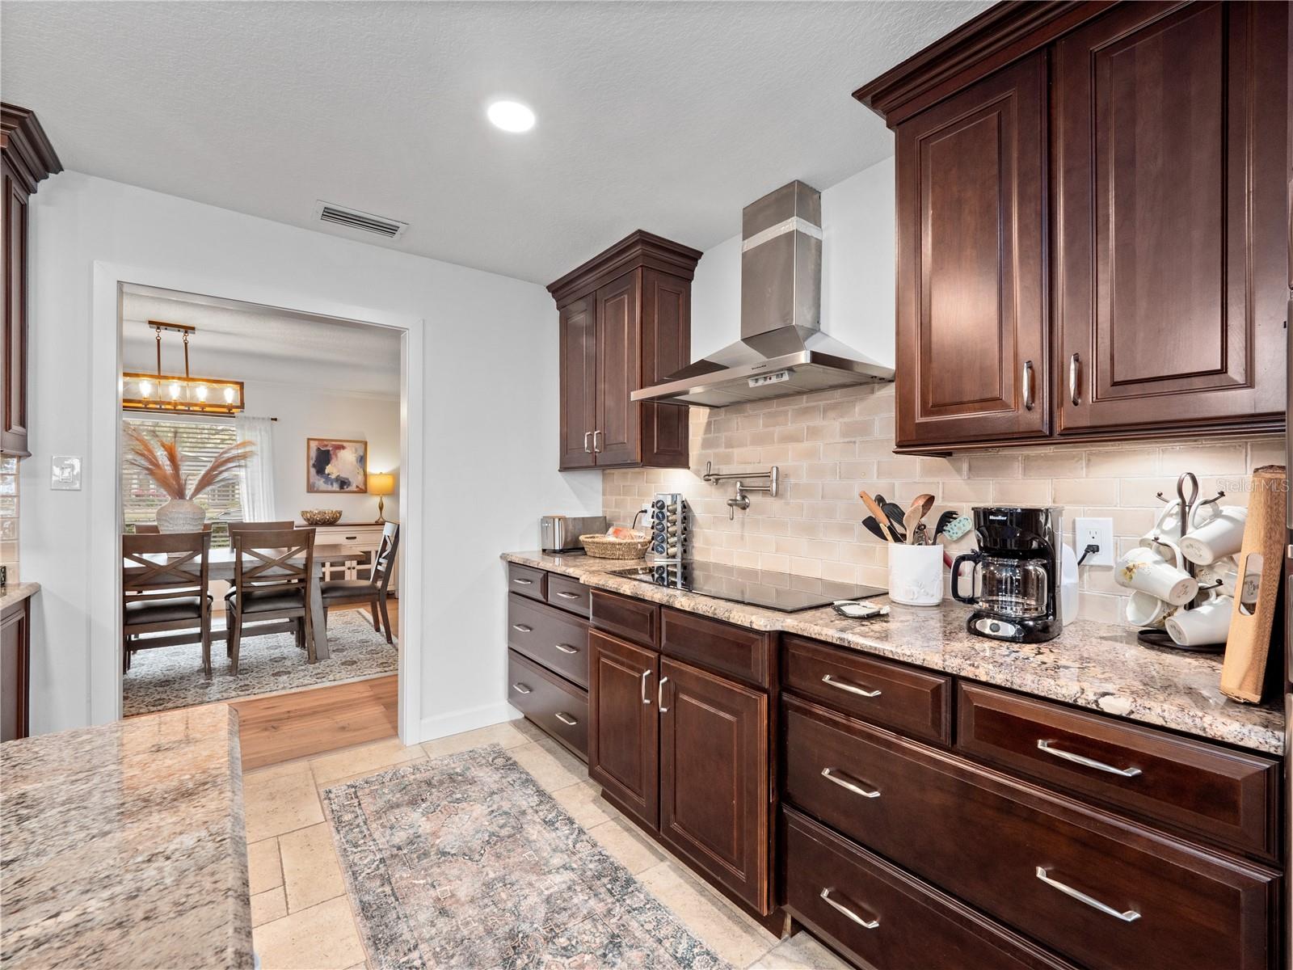
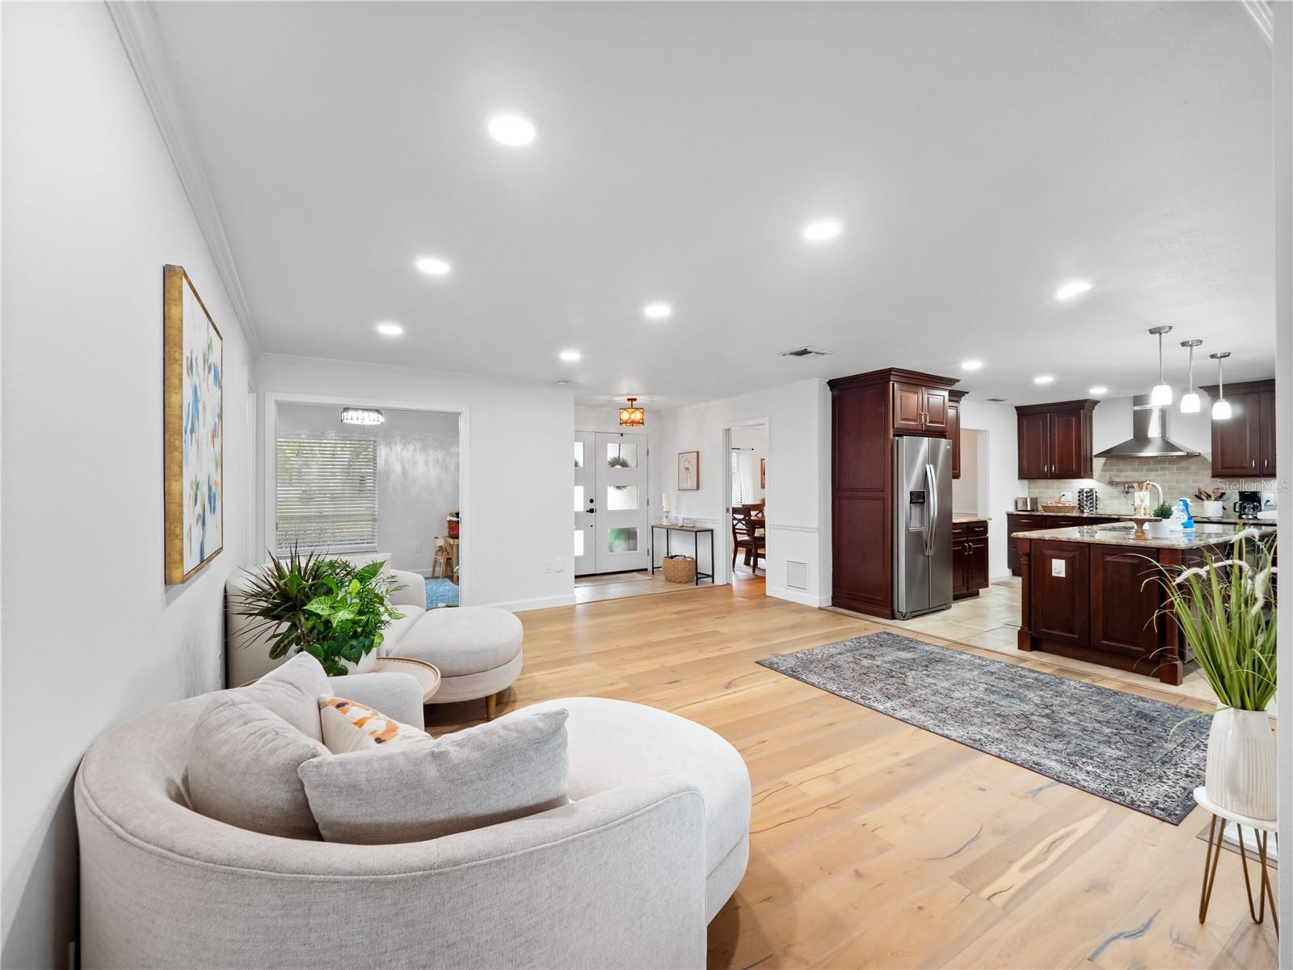
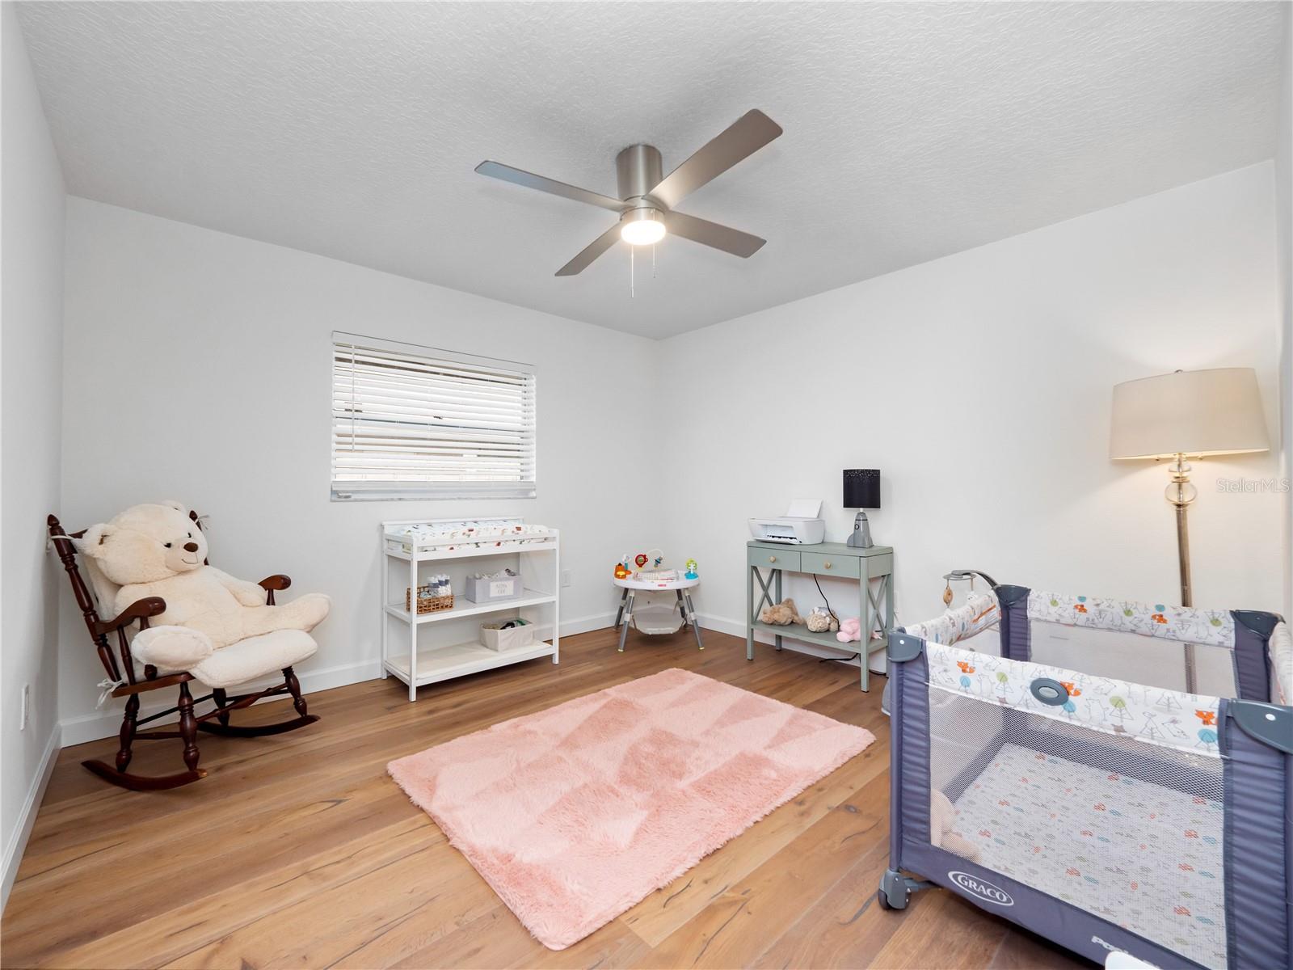

Experience the ultimate in lakefront living with this beautifully remodeled 4-bedroom, 2.5-bath home in the desirable Lake Conway Woods Community. Nestled on the shores of Lake Conway, this rare gem offers direct access to the Conway Chain of Lakes from your private boat dock with a lift. Enjoy breathtaking sunsets from your back porch, overlooking a spacious lawn and private beach, with tastefully fenced backyard for your pets. Inside, engineered hardwood floors flow throughout, complementing the elegant stone fireplace in the family room—perfect for cozy gatherings. The gourmet kitchen is a chef’s dream, featuring Travertine flooring, two expansive islands, ample storage, and stainless appliances, with a private dining area just steps away. The luxurious master suite boasts a newly updated en suite, a walk-through closet with his-and-her entry, and direct lake access. A split-bedroom floor plan, large laundry room, and a 2-car garage with an additional bay for lake toys or equipment add to the home’s convenience. Located in a top-rated school district, this lakefront retreat at 4442 Tidewater Drive is an exceptional opportunity to own a piece of paradise in the heart of Conway. Buyer responsible to verify room sizes and HOA deeds and restrictions.
/u.realgeeks.media/homesinorlando/NextHome-Neighborhood-Realty-Logo-Horizontal-OrangeOnWhite-Web-RGB.jpg)
Additional Information
- Taxes
- $18373
- Minimum Lease
- 8-12 Months
- HOA Fee
- $350
- HOA Payment Schedule
- Annually
- Community Features
- Association Recreation - Owned, Playground, Sidewalks, No Deed Restriction
- Property Description
- One Story
- Zoning
- R-1AA
- Interior Layout
- Ceiling Fans(s), Eat-in Kitchen
- Interior Features
- Ceiling Fans(s), Eat-in Kitchen
- Floor
- Hardwood, Travertine
- Appliances
- Dishwasher, Disposal, Microwave, Range, Range Hood, Refrigerator, Wine Refrigerator
- Utilities
- Electricity Connected, Sewer Connected
- Heating
- Central
- Air Conditioning
- Central Air
- Exterior Construction
- Block
- Exterior Features
- French Doors, Irrigation System, Lighting, Sidewalk
- Roof
- Shingle
- Foundation
- Slab
- Pool
- No Pool
- Garage Carport
- 2 Car Garage
- Garage Spaces
- 2
- Garage Dimensions
- 24x22
- Elementary School
- Shenandoah Elem
- Middle School
- Conway Middle
- High School
- Boone High
- Water Name
- Lake Conway
- Water Extras
- Boat Ramp - Private, Skiing Allowed
- Water View
- Lake - Chain of Lakes
- Water Access
- Lake - Chain of Lakes
- Water Frontage
- Lake
- Pets
- Allowed
- Max Pet Weight
- 999
- Pet Size
- Extra Large (101+ Lbs.)
- Flood Zone Code
- x
- Parcel ID
- 17-23-30-4391-20-900
- Legal Description
- LAKE CONWAY WOODS 4/41 LOT 90 BLK B
Listing courtesy of CONWAY REALTY CORP. 407-540-8888
Selling Office: WEMERT GROUP REALTY LLC.Mortgage Calculator
StellarMLS is the source of this information via Internet Data Exchange Program. All listing information is deemed reliable but not guaranteed and should be independently verified through personal inspection by appropriate professionals. Listings displayed on this website may be subject to prior sale or removal from sale. Availability of any listing should always be independently verified. Listing information is provided for consumer personal, non-commercial use, solely to identify potential properties for potential purchase. All other use is strictly prohibited and may violate relevant federal and state law. Data last updated on