8476 Lake Amhurst Trail, Orlando, FL 32829
- $445,000
- 5
- BD
- 3
- BA
- 3,094
- SqFt








- Sold Price
- $445,000
- List Price
- $455,000
- Status
- Sold
- Days on Market
- 18
- Closing Date
- Mar 17, 2025
- MLS#
- O6277757
- Foreclosure
- Yes
- Property Style
- Single Family
- Year Built
- 2001
- Bedrooms
- 5
- Bathrooms
- 3
- Living Area
- 3,094
- Lot Size
- 6,149
- Acres
- 0.14
- Total Acreage
- 0 to less than 1/4
- Legal Subdivision Name
- Vista Lakes Village N-2 Amhurst
- MLS Area Major
- Orlando/Chickasaw
Property Description
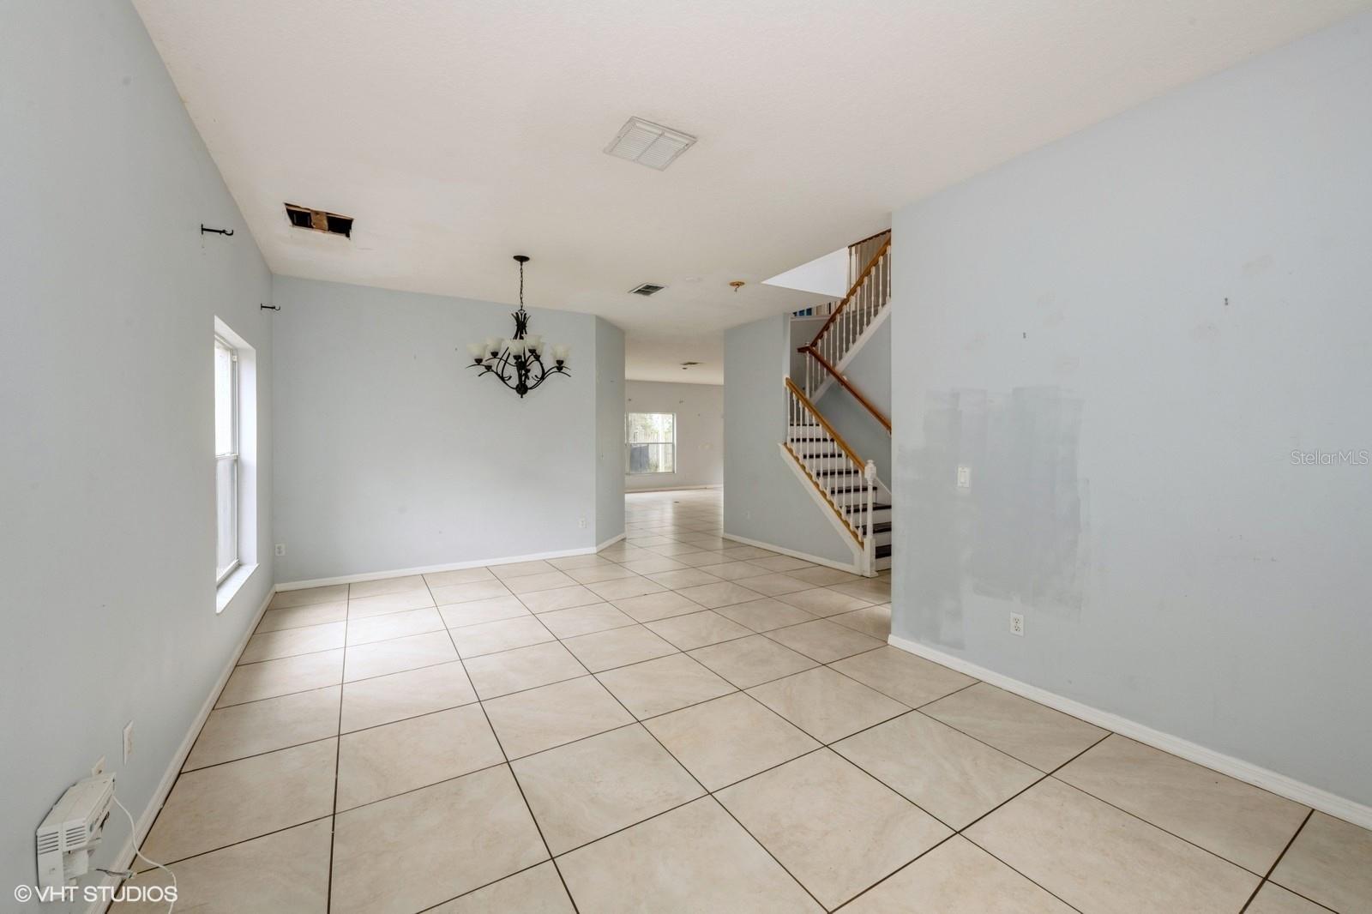
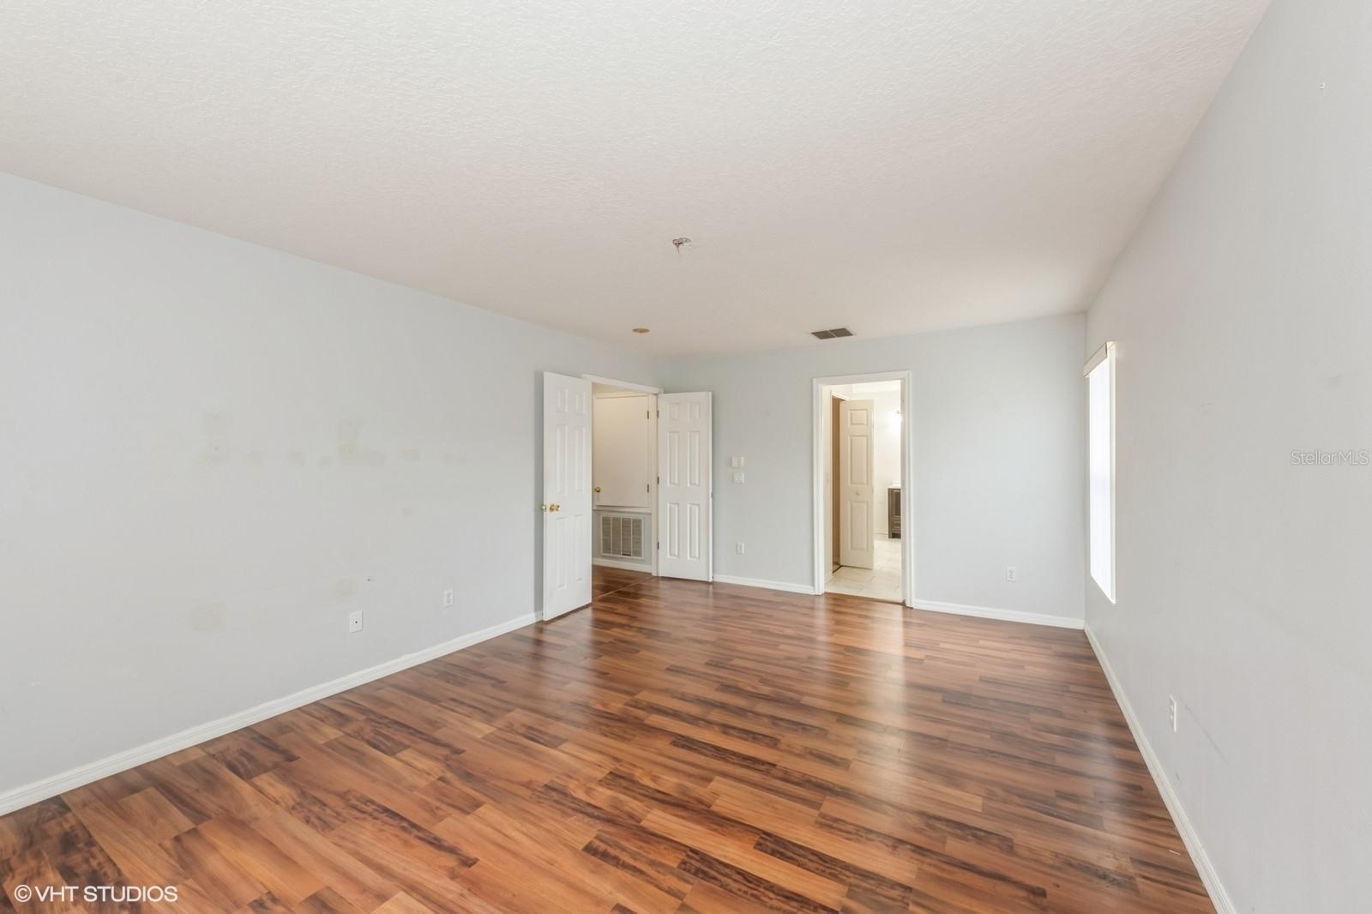
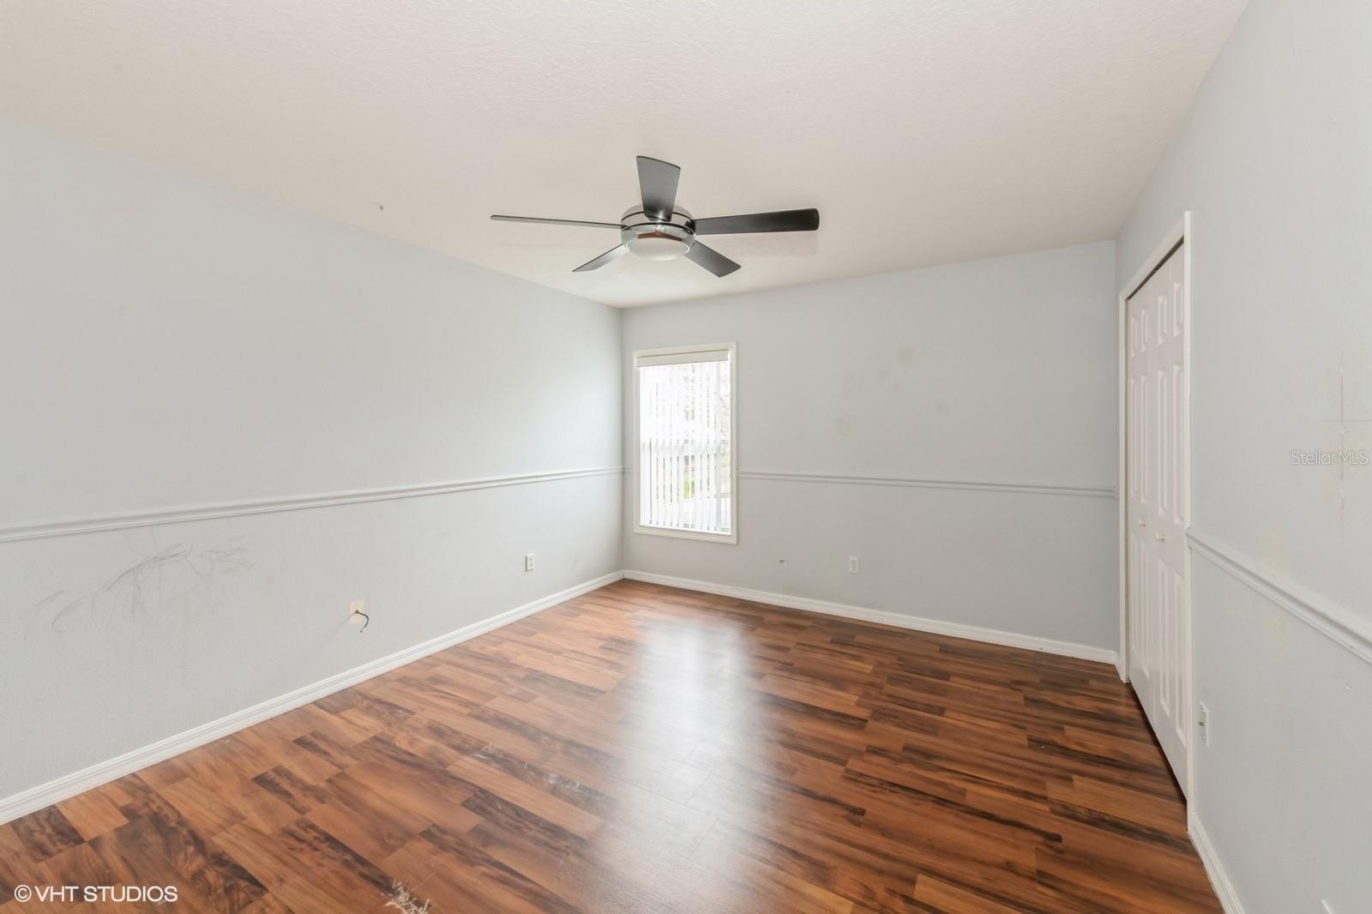
Discover the charm of this spacious 3,094 square-foot two-story pool home that provides the perfect level of comfort and privacy for everyone with five spacious bedrooms, a screened-in pool, multiple living spaces, and a cozy fenced backyard. An abundance of natural light flows through the home's many windows, enhancing the openness of the living spaces and creating a warm and inviting atmosphere in each room. The main level consists of one bedroom and pool bath, perfect for guests, a formal living-dining combination, and a kitchen-family room combination. Upstairs, the four remaining bedrooms, two bathrooms, and a large bonus room provide ample space for relaxation and privacy. The home's thoughtful design extends to the outdoor spaces, where the cozy patio, screened-in pool, and private backyard offer even more space to enjoy. Whether you are drinking your morning coffee, an afternoon cookout, or an evening under the stars, the backyard is a perfect retreat. This versatile property is here to suit all of your needs, from quiet evenings to major celebrations, its inviting atmosphere and well-thought-out design make this home a wonderful place to create lasting memories. Do not miss your chance, come see this charming property today!
/u.realgeeks.media/homesinorlando/NextHome-Neighborhood-Realty-Logo-Horizontal-OrangeOnWhite-Web-RGB.jpg)
Additional Information
- Taxes
- $9462
- Taxes
- $1,218
- Minimum Lease
- 1-2 Years
- HOA Fee
- $138
- HOA Payment Schedule
- Quarterly
- Location
- Sidewalk, Paved
- Community Features
- Clubhouse, Fitness Center, Park, Playground, Pool, Sidewalks, Tennis Courts, No Deed Restriction
- Property Description
- Two Story
- Zoning
- PD
- Interior Layout
- Ceiling Fans(s), Kitchen/Family Room Combo, Living Room/Dining Room Combo, PrimaryBedroom Upstairs, Thermostat, Walk-In Closet(s)
- Interior Features
- Ceiling Fans(s), Kitchen/Family Room Combo, Living Room/Dining Room Combo, PrimaryBedroom Upstairs, Thermostat, Walk-In Closet(s)
- Floor
- Ceramic Tile, Laminate, Tile
- Appliances
- None
- Utilities
- Electricity Connected, Water Connected
- Heating
- Central, Electric
- Air Conditioning
- Central Air
- Exterior Construction
- Block, Stucco
- Exterior Features
- French Doors, Rain Gutters, Sidewalk, Sliding Doors
- Roof
- Shingle
- Foundation
- Slab
- Pool
- Community, Private
- Pool Type
- In Ground, Screen Enclosure
- Garage Carport
- 2 Car Garage
- Garage Spaces
- 2
- Garage Features
- Driveway
- Elementary School
- Vista Lakes Elem
- Middle School
- Odyssey Middle
- High School
- Colonial High
- Pets
- Allowed
- Flood Zone Code
- X
- Parcel ID
- 30-23-24-8976-00-590
- Legal Description
- VISTA LAKES VILLAGE N-2 (AMHURST) 43/107LOT 59
Listing courtesy of BERKSHIRE HATHAWAY HOMESERVICES RESULTS REALTY.
Selling Office: COLDWELL BANKER RESIDENTIAL RE.Mortgage Calculator
StellarMLS is the source of this information via Internet Data Exchange Program. All listing information is deemed reliable but not guaranteed and should be independently verified through personal inspection by appropriate professionals. Listings displayed on this website may be subject to prior sale or removal from sale. Availability of any listing should always be independently verified. Listing information is provided for consumer personal, non-commercial use, solely to identify potential properties for potential purchase. All other use is strictly prohibited and may violate relevant federal and state law. Data last updated on