1911 Algonquin Avenue, Deltona, FL 32725
- $362,000
- 3
- BD
- 3
- BA
- 1,911
- SqFt






- Sold Price
- $362,000
- List Price
- $364,900
- Status
- Sold
- Days on Market
- 15
- Closing Date
- Apr 29, 2025
- MLS#
- O6277734
- Property Style
- Single Family
- Year Built
- 1984
- Bedrooms
- 3
- Bathrooms
- 3
- Baths Half
- 1
- Living Area
- 1,911
- Lot Size
- 10,000
- Acres
- 0.23
- Total Acreage
- 0 to less than 1/4
- Legal Subdivision Name
- Deltona Lakes Unit 03
- MLS Area Major
- Deltona / Enterprise
Property Description
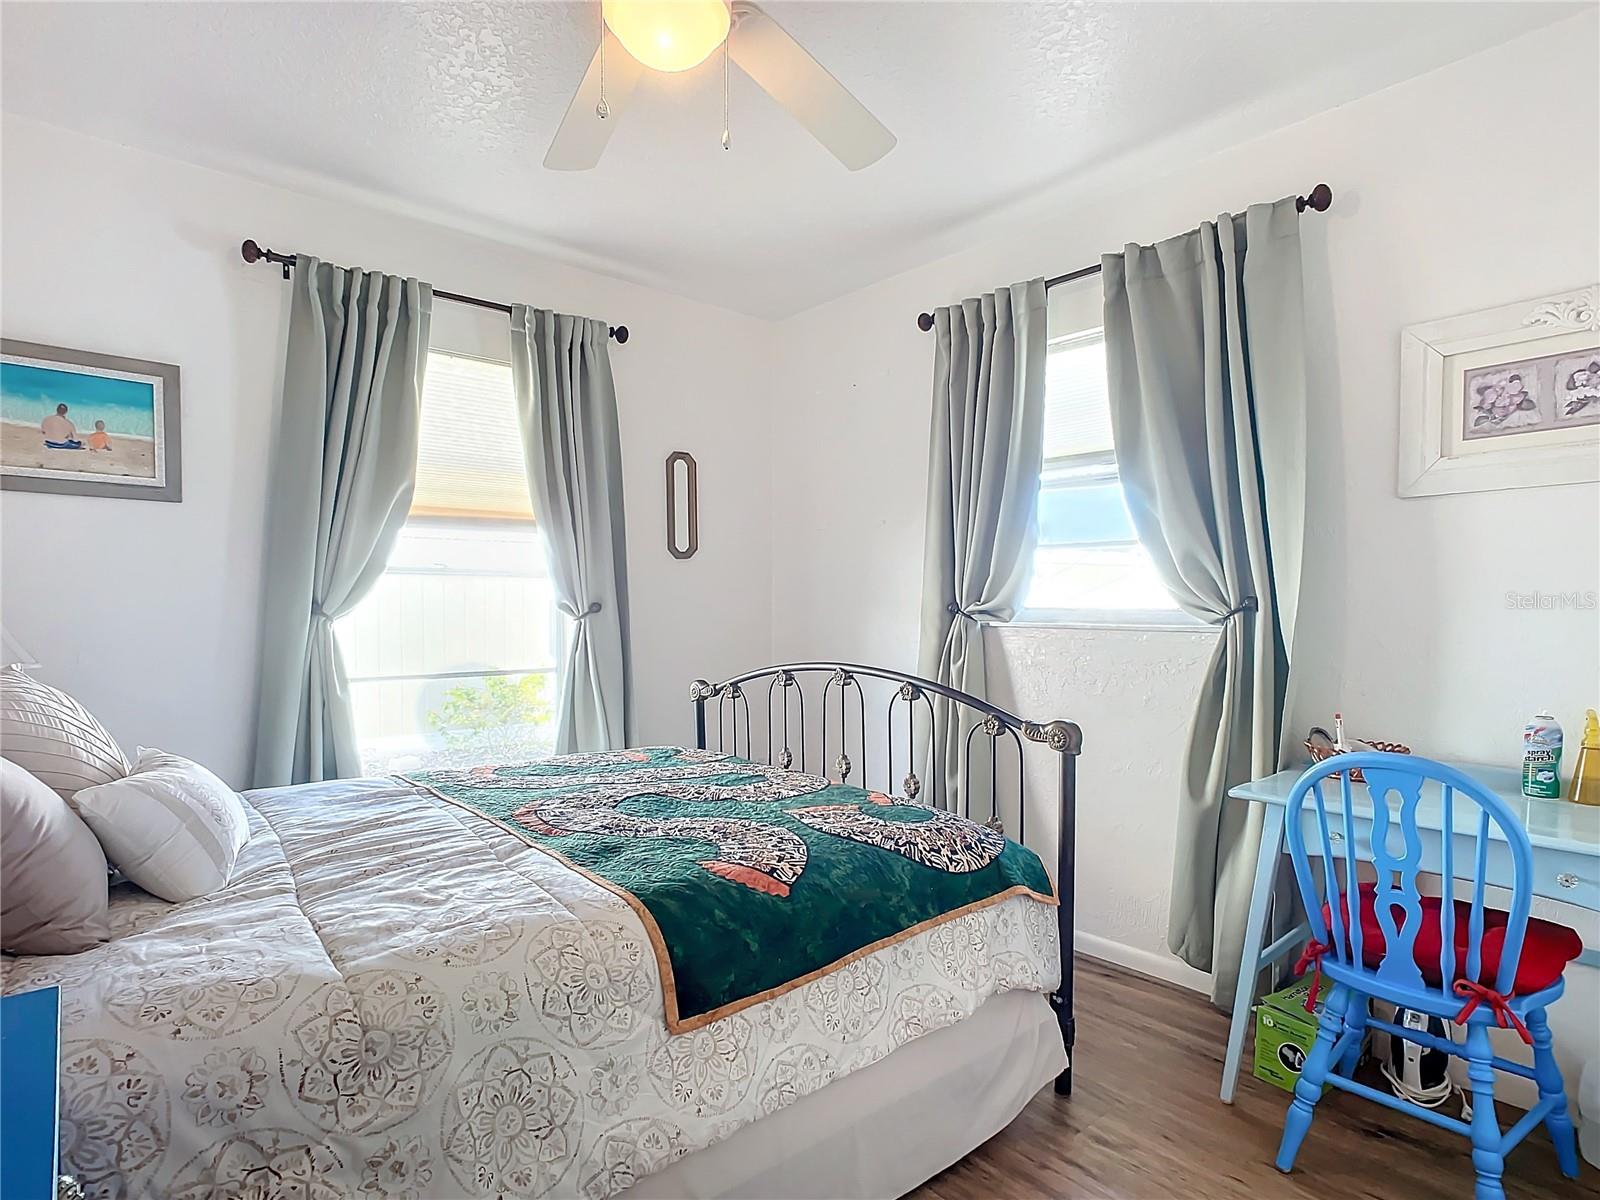
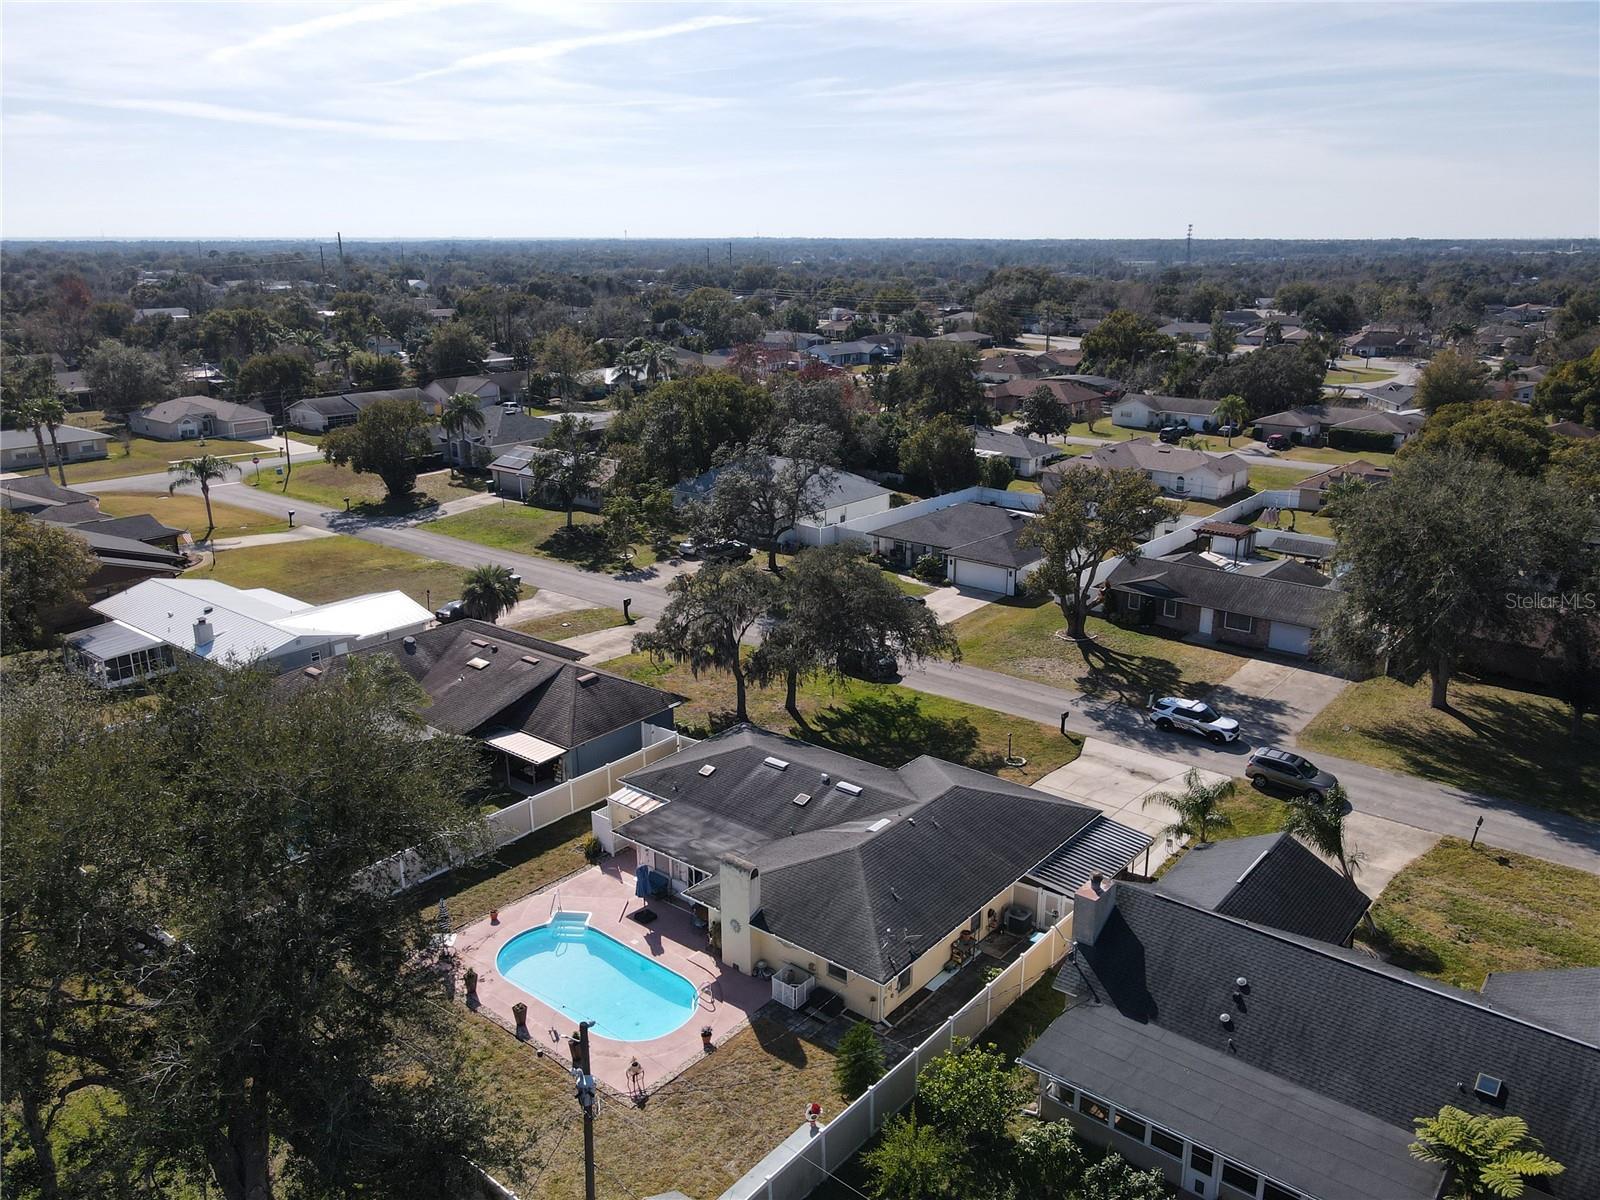
Welcome to this beautifully updated 3-bedroom, 3-bathroom home in Deltona, where thoughtful upgrades and a well-designed floor plan create the perfect space for family living. The split layout offers distinct areas for everyone, ensuring privacy and comfort while maintaining an inviting flow throughout the home. As you enter, you'll be greeted by a large living room to your right, leading you seamlessly into the dining room and the generously sized primary bedroom that offers ample space for relaxation and personal touches. A walk-in closet and additional closets provide plenty of room for all your wardrobe needs, making organization a breeze. The ensuite bath has been beautifully updated with a double vanity, offering both style and functionality.. The home features a mix of ceramic tile and luxury plank flooring, providing a stylish and durable foundation for each room. The completely renovated kitchen is a true standout, with fresh, vibrant colors, stainless steel appliances and a charming breakfast nook that's perfect for casual meals and morning coffee. Next is the inviting family room where you will feel warmth and comfort of the home. Anchored by a charming fireplace, this space is perfect for cozy evenings spent with loved ones, whether you're gathered for movie nights or unwinding by the flickering glow. The home also features 2 other nice sized bedrooms that share a beautifully updated bathroom, complete with modern fixtures, a sleek vanity, and a stylish tiled shower/tub combo. Whether for family members, visitors, or a home office setup, this layout offers the perfect blend of privacy and practicality. The new sliding glass doors lead to an enclosed rear patio currently used as a game room, featuring a pool table with AC, and heat—perfect for year-round enjoyment. The large backyard is an oasis, complete with a sparkling in-ground pool, perfect for Florida's sunny days, and an outdoor shower and bathroom for added convenience. The vinyl fence with added lighting provides privacy and completes the serene outdoor space. This home has been lovingly cared for by its owners, who have poured their hearts into every detail, ensuring it remains in pristine condition. From thoughtful updates to regular maintenance, their pride of ownership shines through, creating a warm and welcoming atmosphere. They have truly cherished living here, making countless memories, and now it’s ready for the next owners to enjoy just as much. Recent Updates: AC (2018) Water Heater (2020) Pool Pump & Sump Pump (2023) Pool Liner (2021) Vinyl Fence & Gutters Electrical Panel (2008) New Septic Tank & Sprinklers (2021) This home combines style, comfort, and functionality, with all the modern updates you’ve been searching for. Schedule a showing today and make this beautiful Deltona property your own! This wonderful home is centrally located to Daytona and Orlando and within minutes to the I-4 Corridor, Amazon, Epic Movie Theatre, restaurants, shopping and more with NO HOA or Flood Zone!
/u.realgeeks.media/homesinorlando/NextHome-Neighborhood-Realty-Logo-Horizontal-OrangeOnWhite-Web-RGB.jpg)
Additional Information
- Taxes
- $1178
- Minimum Lease
- No Minimum
- Location
- Landscaped, Paved
- Community Features
- No Deed Restriction
- Property Description
- One Story
- Zoning
- 01R
- Interior Layout
- Ceiling Fans(s), Eat-in Kitchen, Kitchen/Family Room Combo, Primary Bedroom Main Floor, Solid Surface Counters, Split Bedroom, Walk-In Closet(s)
- Interior Features
- Ceiling Fans(s), Eat-in Kitchen, Kitchen/Family Room Combo, Primary Bedroom Main Floor, Solid Surface Counters, Split Bedroom, Walk-In Closet(s)
- Floor
- Luxury Vinyl, Tile
- Appliances
- Cooktop, Dryer, Electric Water Heater, Freezer, Ice Maker, Microwave, Range, Range Hood, Refrigerator, Washer
- Utilities
- Cable Connected, Electricity Connected, Sprinkler Meter, Water Connected
- Heating
- Central, Electric
- Air Conditioning
- Central Air
- Fireplace Description
- Living Room, Wood Burning
- Exterior Construction
- Block, Stucco
- Exterior Features
- Lighting, Outdoor Shower, Private Mailbox, Rain Gutters
- Roof
- Shingle
- Foundation
- Slab
- Pool
- Private
- Pool Type
- In Ground, Outside Bath Access, Vinyl
- Garage Carport
- 1 Car Carport, 2 Car Garage
- Garage Spaces
- 2
- Garage Features
- Covered, Driveway, Garage Door Opener
- Elementary School
- Spirit Elem
- Middle School
- Deltona Middle
- High School
- Deltona High
- Fences
- Vinyl
- Flood Zone Code
- X
- Parcel ID
- 30-18-31-03-52-0050
- Legal Description
- LOT 5 BLK 113 DELTONA LAKES UNIT 3 MB 25 PGS 105-120 INC PER OR 4166 PG 3011 PER OR 5346 PG 2697 PER OR 5439 PGS 3599-3600 PER OR 6371 PG 1393 PER OR 6895 PG 2298 PER OR 6981 PG 0338 PER OR 7265 PG 0549
Listing courtesy of EXP REALTY LLC.
Selling Office: COLDWELL BANKER RESIDENTIAL RE.Mortgage Calculator
StellarMLS is the source of this information via Internet Data Exchange Program. All listing information is deemed reliable but not guaranteed and should be independently verified through personal inspection by appropriate professionals. Listings displayed on this website may be subject to prior sale or removal from sale. Availability of any listing should always be independently verified. Listing information is provided for consumer personal, non-commercial use, solely to identify potential properties for potential purchase. All other use is strictly prohibited and may violate relevant federal and state law. Data last updated on