633 Peachwood Drive, Altamonte Springs, FL 32714
- $439,000
- 4
- BD
- 2
- BA
- 1,902
- SqFt






- Sold Price
- $439,000
- List Price
- $450,000
- Status
- Sold
- Days on Market
- 8
- Closing Date
- Mar 17, 2025
- MLS#
- O6277631
- Property Style
- Single Family
- Architectural Style
- Florida, Ranch
- Year Built
- 1974
- Bedrooms
- 4
- Bathrooms
- 2
- Living Area
- 1,902
- Lot Size
- 10,366
- Acres
- 0.24
- Total Acreage
- 0 to less than 1/4
- Legal Subdivision Name
- Spring Oaks Unit 4
- Complex/Comm Name
- Spring Oaks
- MLS Area Major
- Altamonte Springs West/Forest City
Property Description
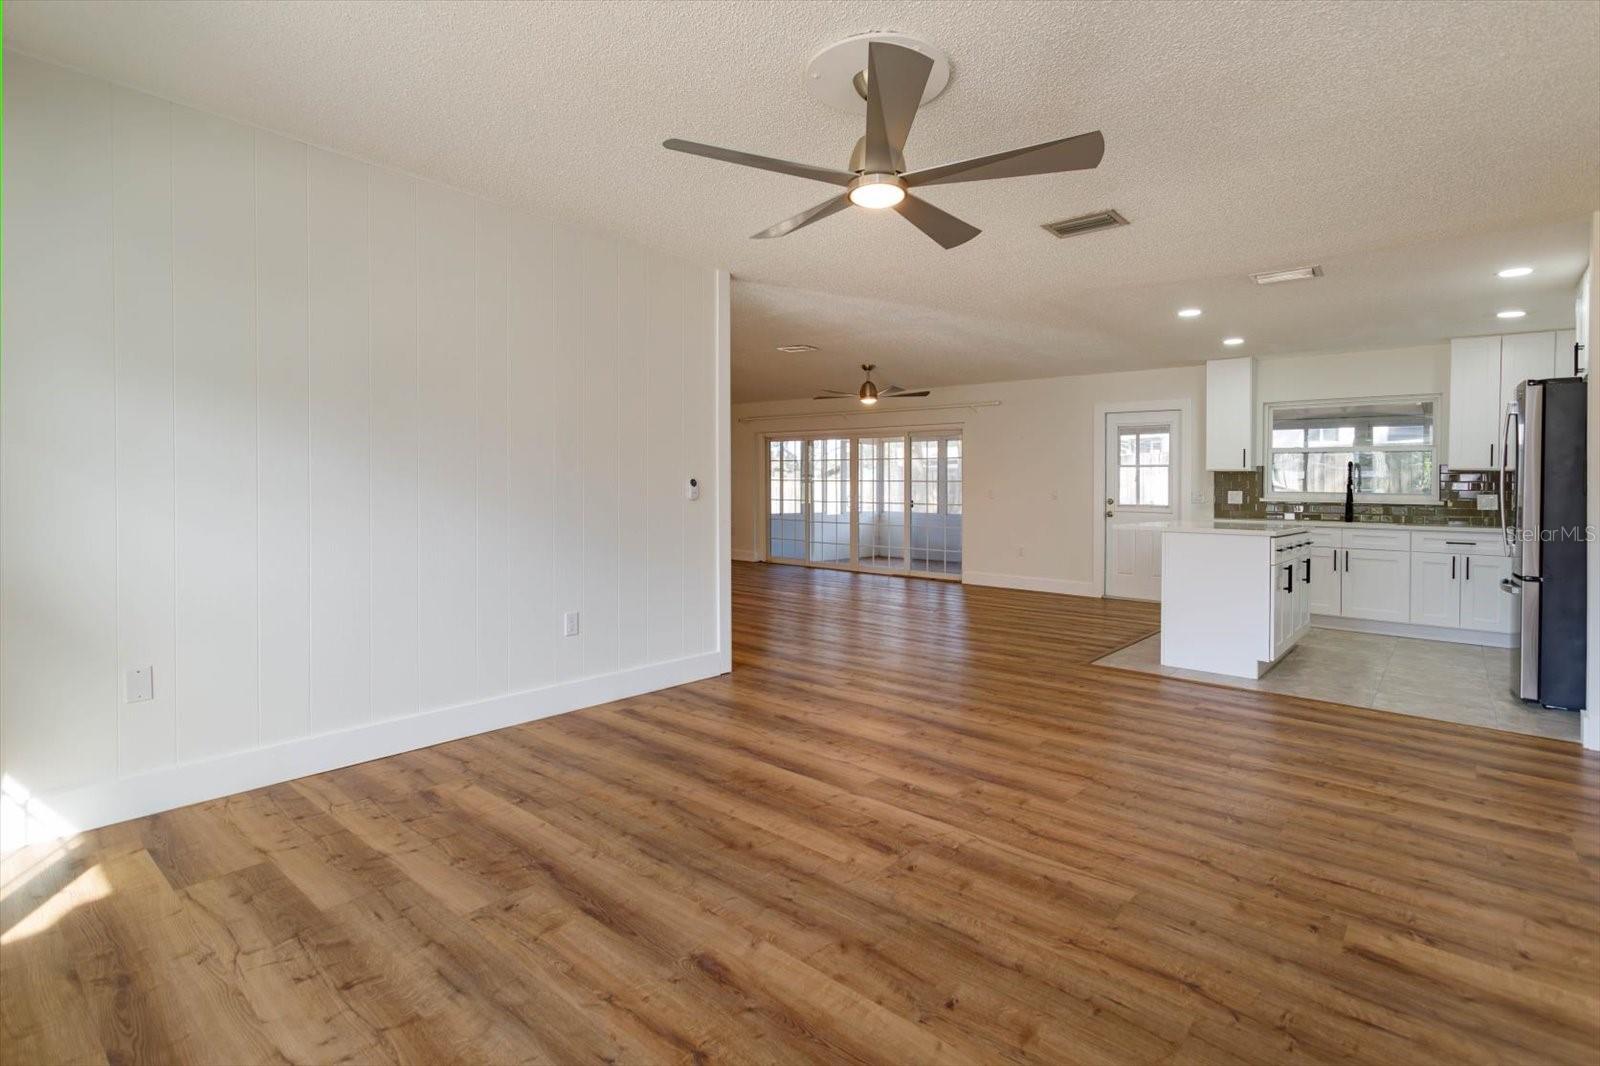
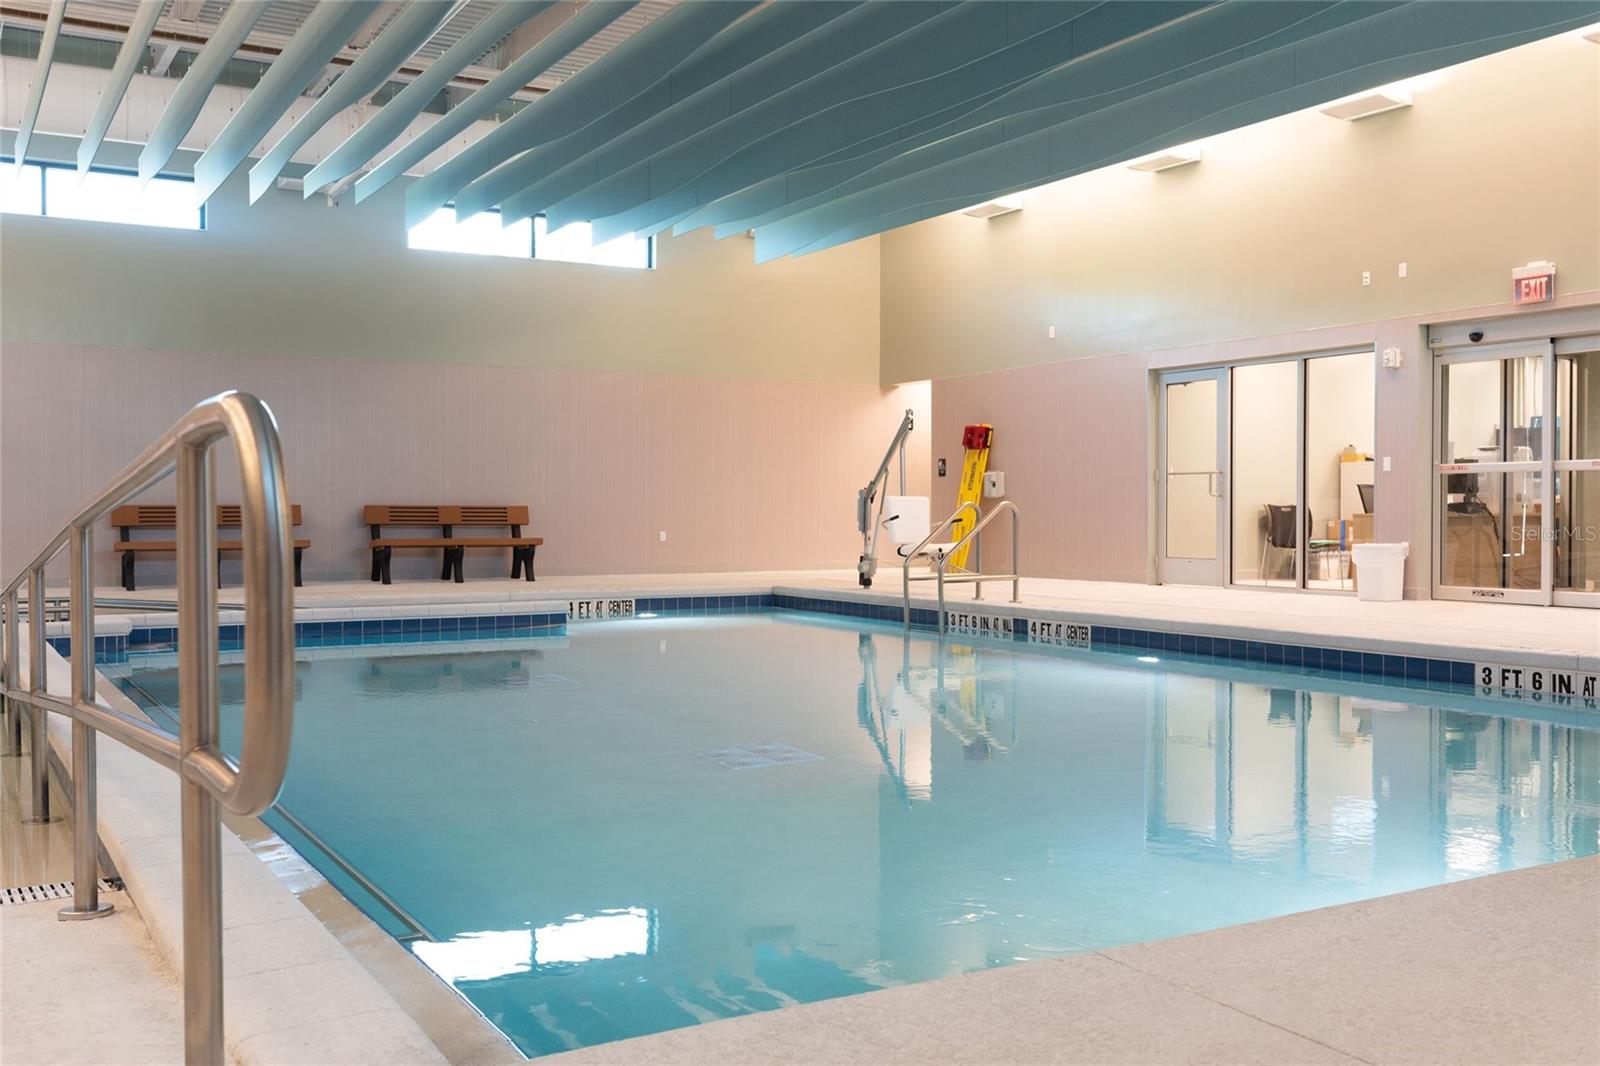
Welcome to this beautifully updated 4 bedroom, 2 bathroom home in Spring Oaks, one of Altamonte Springs' most established and longstanding neighborhoods! As you enter the home through the inviting foyer, you will find yourself immersed in an open and expansive living area with a large set of sliding french doors, adding that perfect classic touch. The NEWLY renovated kitchen provides all the modern conveniences and sleek finishes with shaker style white cabinets, quartz countertops, glass tile backsplash and BRAND NEW stainless appliances. The quartz island offering an eating area for 3 flows seamlessly into the adjacent open dining room with plenty of dining space for entertaining family and friends. The primary bedroom, which is split from the additional 3 bedrooms, provides a fabulous retreat with a private ensuite bathroom and walk in closet. The ensuite bathroom offers 2 separate vanity areas with a glass enclosed shower. Through the hallway are three well appointed bedrooms complete with new ceiling fans. One of the rooms features the similar sliding french doors to the large screened patio area which, in addition to a bedroom, would serve as a flex room or office. The second bathroom is updated to include a white cabinet vanity and new tub/shower. Other amazing improvements - double pane windows, new roof(2024), new water heater(2024), electrical panel(2023), replumbing(2023) to name a few! Additionally, the location can't be beat! A quick bike ride or walk gets you to the renowned Westmonte Park which provides a resort style pool with a zero depth play area, a therapeutic pool, activity and multi-purpose rooms, playground, and courts for bocce, basketball, pickleball and tennis. Minutes away is the beautiful, serene and historic Wekiva Springs State Park offering swimming, canoeing, kayaking, paddle boarding, camping and hiking. Award winning schools include Forest City Elementary, Rock Lake Middle School and Lake Brantley High School. Move right in and worry about NOTHING needing to be done - it's all been designed and renovated for you! ROOF - 2024 HVAC - 2022 PLUMBING - 2023 ELECTRICAL - 2023 WATER HEATER - 2024
/u.realgeeks.media/homesinorlando/NextHome-Neighborhood-Realty-Logo-Horizontal-OrangeOnWhite-Web-RGB.jpg)
Additional Information
- Taxes
- $5088
- Minimum Lease
- 7 Months
- Location
- Corner Lot, Gentle Sloping, In County, Sidewalk, Sloped, Paved
- Community Features
- Park, Playground, Pool, Tennis Courts, No Deed Restriction
- Property Description
- One Story
- Zoning
- R-1AA
- Interior Layout
- Ceiling Fans(s), Eat-in Kitchen, Kitchen/Family Room Combo, Open Floorplan, Primary Bedroom Main Floor, Split Bedroom, Stone Counters, Thermostat
- Interior Features
- Ceiling Fans(s), Eat-in Kitchen, Kitchen/Family Room Combo, Open Floorplan, Primary Bedroom Main Floor, Split Bedroom, Stone Counters, Thermostat
- Floor
- Ceramic Tile, Luxury Vinyl, Tile
- Appliances
- Dishwasher, Disposal, Microwave, Range, Refrigerator
- Utilities
- BB/HS Internet Available, Cable Available, Electricity Connected, Public, Sewer Connected, Water Connected
- Heating
- Electric
- Air Conditioning
- Central Air
- Exterior Construction
- Block, Concrete
- Exterior Features
- Irrigation System, Rain Gutters, Sidewalk, Sliding Doors
- Roof
- Shingle
- Foundation
- Slab
- Pool
- Community
- Garage Carport
- 2 Car Garage
- Garage Spaces
- 2
- Garage Features
- Curb Parking, Driveway, Garage Door Opener
- Garage Dimensions
- 23x21
- Elementary School
- Forest City Elementary
- Middle School
- Rock Lake Middle
- High School
- Lake Brantley High
- Fences
- Fenced, Wood
- Pets
- Allowed
- Flood Zone Code
- X
- Parcel ID
- 10-21-29-503-0000-7410
- Legal Description
- LOT 741 SPRING OAKS UNIT 4 PB 17 PG 96
Listing courtesy of KELLER WILLIAMS WINTER PARK. 407-545-6430
Selling Office: RE/MAX EXCLUSIVE COLLECTION.Mortgage Calculator
StellarMLS is the source of this information via Internet Data Exchange Program. All listing information is deemed reliable but not guaranteed and should be independently verified through personal inspection by appropriate professionals. Listings displayed on this website may be subject to prior sale or removal from sale. Availability of any listing should always be independently verified. Listing information is provided for consumer personal, non-commercial use, solely to identify potential properties for potential purchase. All other use is strictly prohibited and may violate relevant federal and state law. Data last updated on