2802 Kemper Avenue, Orlando, FL 32814
- $817,000
- 3
- BD
- 3
- BA
- 1,753
- SqFt




- Sold Price
- $817,000
- List Price
- $820,000
- Status
- Sold
- Days on Market
- 12
- Closing Date
- Mar 14, 2025
- MLS#
- O6277617
- Property Style
- Single Family
- Architectural Style
- Mediterranean
- Year Built
- 2005
- Bedrooms
- 3
- Bathrooms
- 3
- Baths Half
- 1
- Living Area
- 1,753
- Lot Size
- 3,839
- Acres
- 0.09
- Total Acreage
- 0 to less than 1/4
- Legal Subdivision Name
- Baldwin Park 6
- MLS Area Major
- Orlando
Property Description
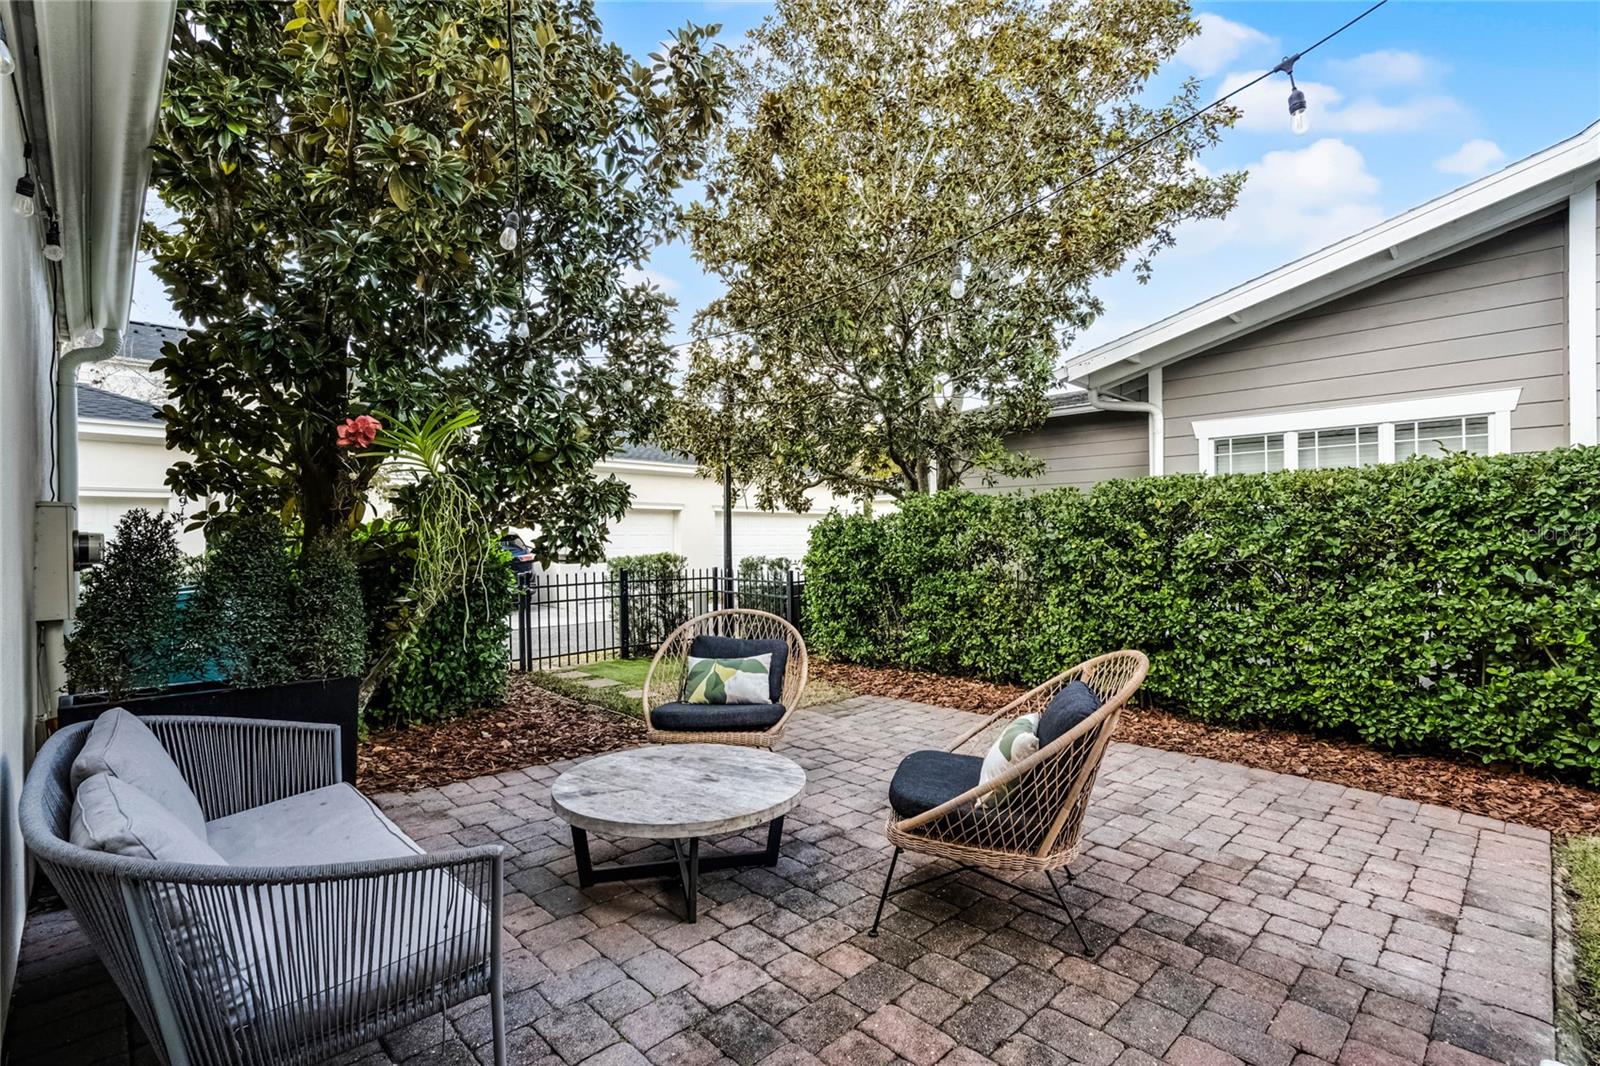
Located on a quiet, one-way street, this stunning home has undergone extensive renovations, showcasing modern upgrades and thoughtful design throughout. Updates include brand-new double-paned windows (2024), engineered hardwood floors, cabinets, countertops, bathtubs, toilets, solid-core doors, built-in closet systems, ceiling fans, light fixtures, a water heater, gutters, EV charging station, smart motorized automatic blinds and Lutron smart switches throughout. As you step through the gracious Spanish archway entrance, the versatile space to the right serves as a dining room or office and flows seamlessly into the spacious Family Room and Kitchen. The Kitchen features shaker cabinets with abundant drawer storage, a custom appliance garage pantry, natural stone quartz countertops, and top-of-the-line Café appliances. Large-format porcelain tiles complete the look, creating a sleek and modern family space. The open floor plan downstairs is perfect for entertaining, leading to a covered patio with views of the courtyard and easy access to the attached 2-car garage. The northern yard provides shaded outdoor seating for most of the year, making it a delightful space for outdoor living. Upstairs, you’ll find three bedrooms, including the primary suite, a full bathroom, and a Laundry Room equipped with a sink for added convenience. The upstairs features beautiful engineered hardwood floors and space-saving pocket doors in three locations. Additional highlights include an HVAC system installed in 2021 and a high-end hot water heater that also helps keep the garage cooler. The garage is outfitted with EV charging, overhead racks, and extensive hooks and shelving for organization. Located in the highly walkable Baldwin Park community, this home is just steps from Downtown Baldwin Park’s shops and restaurants, as well as play areas, a gym, three community pools, and event space exclusively available to residents. Baldwin Park is known for its unbeatable location, top-tier amenities, and excellent schools. This home is fully renovated, move-in ready and perfect for anyone looking to enjoy all that Baldwin Park has to offer!
/u.realgeeks.media/homesinorlando/NextHome-Neighborhood-Realty-Logo-Horizontal-OrangeOnWhite-Web-RGB.jpg)
Additional Information
- Taxes
- $9073
- Taxes
- $1,311
- Minimum Lease
- 1-2 Years
- HOA Fee
- $555
- HOA Payment Schedule
- Semi-Annually
- Maintenance Includes
- Pool, Recreational Facilities
- Community Features
- Community Mailbox, Dog Park, Fitness Center, Golf Carts OK, Park, Playground, Pool, Sidewalks, Special Community Restrictions, Tennis Courts, No Deed Restriction
- Property Description
- Two Story
- Zoning
- PD
- Interior Layout
- Built-in Features, Ceiling Fans(s), Eat-in Kitchen, PrimaryBedroom Upstairs, Thermostat, Tray Ceiling(s), Walk-In Closet(s), Window Treatments
- Interior Features
- Built-in Features, Ceiling Fans(s), Eat-in Kitchen, PrimaryBedroom Upstairs, Thermostat, Tray Ceiling(s), Walk-In Closet(s), Window Treatments
- Floor
- Hardwood, Marble, Tile
- Appliances
- Built-In Oven, Cooktop, Dishwasher, Disposal, Dryer, Electric Water Heater, Range Hood, Refrigerator, Washer
- Utilities
- Electricity Connected, Fiber Optics, Public, Sewer Connected, Sprinkler Recycled, Street Lights, Underground Utilities, Water Connected
- Heating
- Electric, Heat Pump
- Air Conditioning
- Central Air
- Exterior Construction
- Stucco
- Exterior Features
- Garden, Irrigation System, Lighting, Rain Gutters, Sidewalk
- Roof
- Tile
- Foundation
- Slab
- Pool
- Community
- Garage Carport
- 2 Car Garage
- Garage Spaces
- 2
- Garage Features
- Electric Vehicle Charging Station(s), Garage Door Opener, Garage Faces Rear
- Elementary School
- Baldwin Park Elementary
- Middle School
- Glenridge Middle
- High School
- Winter Park High
- Fences
- Fenced
- Pets
- Allowed
- Flood Zone Code
- X
- Parcel ID
- 17-22-30-0526-01-120
- Legal Description
- BALDWIN PARK UNIT 6 57/1 LOT 1120
Listing courtesy of KELLER WILLIAMS ADVANTAGE REAL. 407-977-7600
Selling Office: FANNIE HILLMAN & ASSOCIATES.Mortgage Calculator
StellarMLS is the source of this information via Internet Data Exchange Program. All listing information is deemed reliable but not guaranteed and should be independently verified through personal inspection by appropriate professionals. Listings displayed on this website may be subject to prior sale or removal from sale. Availability of any listing should always be independently verified. Listing information is provided for consumer personal, non-commercial use, solely to identify potential properties for potential purchase. All other use is strictly prohibited and may violate relevant federal and state law. Data last updated on