5726 Essex Isle Drive, Orlando, FL 32829
- $395,000
- 3
- BD
- 2
- BA
- 1,438
- SqFt




- Sold Price
- $395,000
- List Price
- $400,000
- Status
- Sold
- Days on Market
- 34
- Closing Date
- Apr 10, 2025
- MLS#
- O6277572
- Property Style
- Single Family
- Year Built
- 2002
- Bedrooms
- 3
- Bathrooms
- 2
- Living Area
- 1,438
- Lot Size
- 6,000
- Acres
- 0.14
- Total Acreage
- 0 to less than 1/4
- Legal Subdivision Name
- Vista Lakes Villages N-4 & N-5
- MLS Area Major
- Orlando/Chickasaw
Property Description
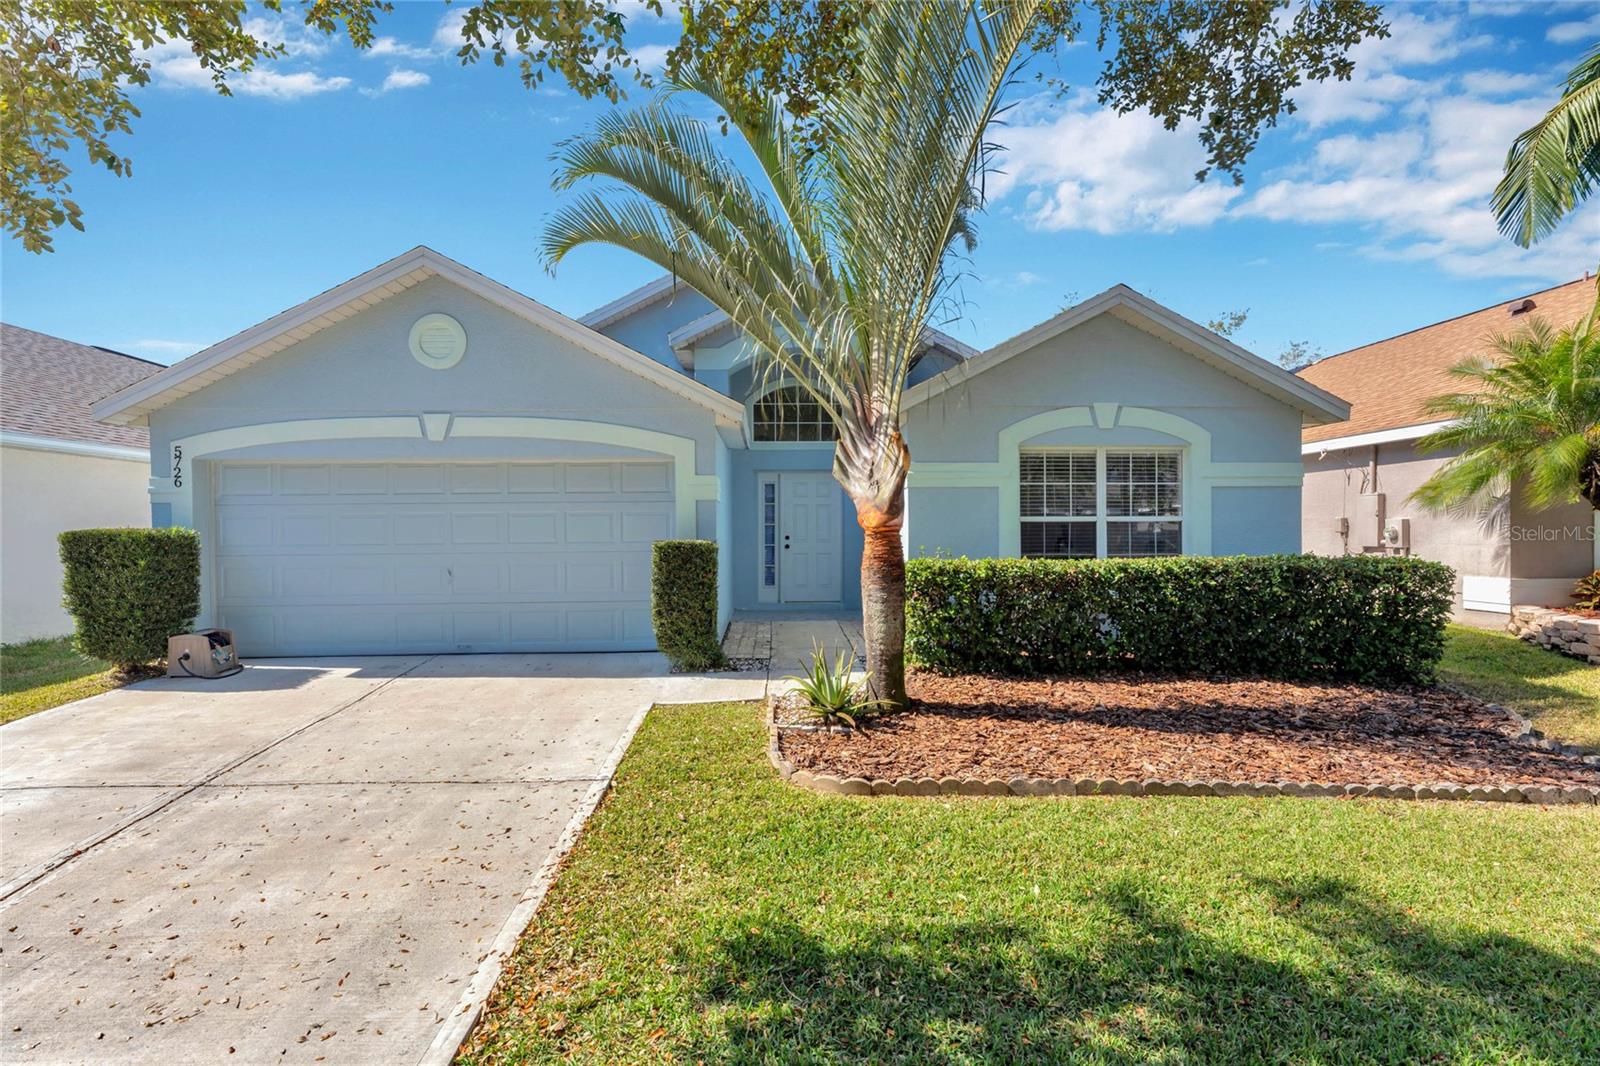
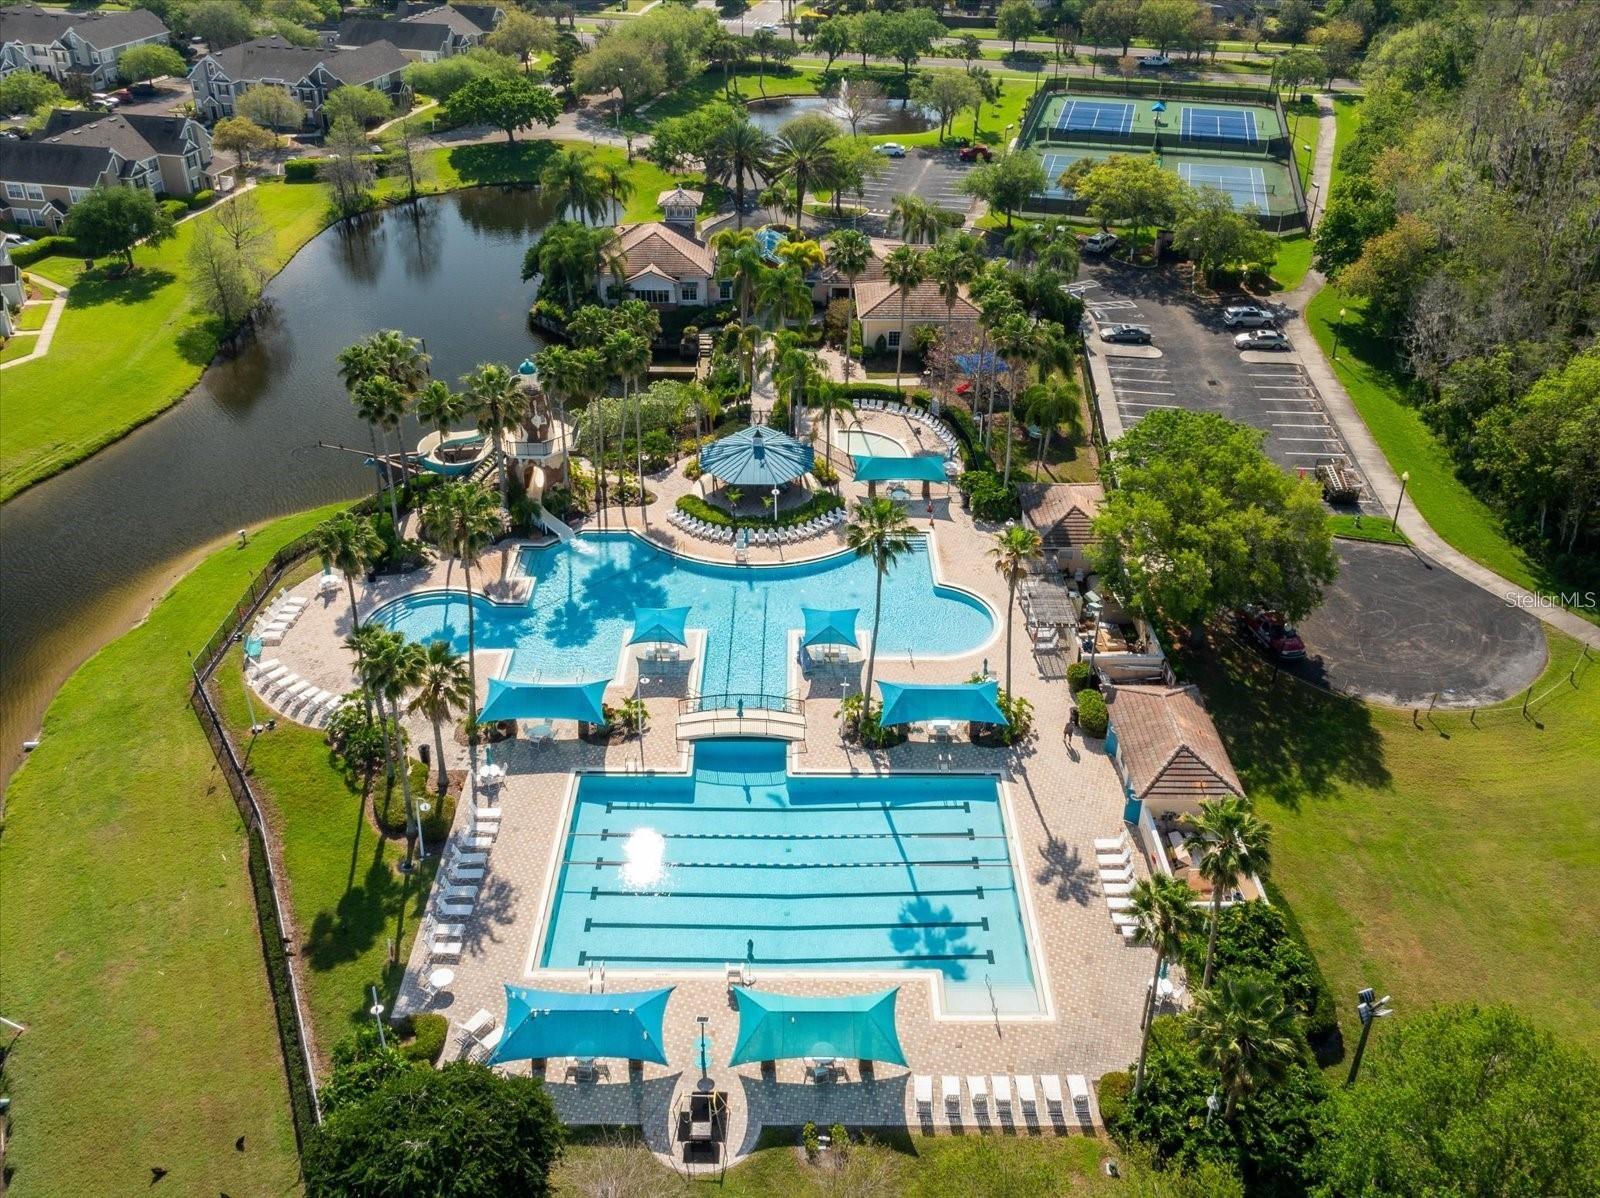
This IMPECCABLY maintained 3 Bedroom/2 Bath home with a NEWER ROOF (2018) & 3 year old HVAC unit is everything you hope for in a *MOVE-In-Ready* home…PRIME location tucked away in the beautiful Vista Lakes community of East Orlando. As you enter you will appreciate the amount of *NATURAL LIGHT* in this home. It boasts an *OPEN FLOORPLAN*, continuous laminate flooring (NO CARPET) and HIGH CEILINGS! The family chef will appreciate the comfortable layout of the kitchen that offers *STAINLESS STEEL* Appliances, Side-by-Side Refrigerator/Freezer with Ice Maker, Electric Range with Air Fry & Convection Bake, New Garbage Disposal, closet pantry, BREAKFAST BAR and DINETTE seating area for your choice of casual dining. The spacious PRIMARY SUITE includes an *Angled Tray Ceiling *RENOVATED* En-suite bathroom with double sinks and an stand alone shower with *Frameless Door and Walk-in Closet. Your *FULLY FENCED* backyard is great for entertaining and gatherings with Fully vinyl-fence installed (2023). This home also offers Full Yard Irrigation system! HOA amenities include a Residents' Club, Fitness Center, five pools, two lighted tennis courts, four parks, a soccer field, a Little League-sized baseball/softball field, a lakeside trail, boat docks and a fishing pier accommodating many activities and events. The home is close to Shops, Restaurants & Professional Services. Easy access to 417 & 528. Schedule your private tour today and fall in love with this well designed home that has you everything your heart desires!
/u.realgeeks.media/homesinorlando/NextHome-Neighborhood-Realty-Logo-Horizontal-OrangeOnWhite-Web-RGB.jpg)
Additional Information
- Taxes
- $4571
- Taxes
- $1,221
- Minimum Lease
- 8-12 Months
- HOA Fee
- $137
- HOA Payment Schedule
- Quarterly
- Community Features
- No Deed Restriction
- Property Description
- One Story
- Zoning
- PD/AN
- Interior Layout
- Eat-in Kitchen, High Ceilings, Open Floorplan, Thermostat
- Interior Features
- Eat-in Kitchen, High Ceilings, Open Floorplan, Thermostat
- Floor
- Laminate
- Appliances
- Dishwasher, Disposal, Dryer, Range, Refrigerator, Washer
- Utilities
- Electricity Connected, Water Connected
- Heating
- Central
- Air Conditioning
- Central Air
- Exterior Construction
- Block, Stucco
- Exterior Features
- Sidewalk
- Roof
- Shingle
- Foundation
- Slab
- Pool
- No Pool
- Garage Carport
- 2 Car Garage
- Garage Spaces
- 2
- Garage Dimensions
- 19x20
- Elementary School
- Vista Lakes Elem
- Middle School
- Odyssey Middle
- High School
- Colonial High
- Pets
- Allowed
- Max Pet Weight
- 999
- Flood Zone Code
- X
- Parcel ID
- 24-23-30-8980-00-840
- Legal Description
- VISTA LAKES VILLAGES N-4 & N-5 (CHAMPLAIN) 48/51 LOT 84
Listing courtesy of LPT REALTY, LLC. 877-366-2213
Selling Office: PREMIUM PROPERTIES REAL ESTATE.Mortgage Calculator
StellarMLS is the source of this information via Internet Data Exchange Program. All listing information is deemed reliable but not guaranteed and should be independently verified through personal inspection by appropriate professionals. Listings displayed on this website may be subject to prior sale or removal from sale. Availability of any listing should always be independently verified. Listing information is provided for consumer personal, non-commercial use, solely to identify potential properties for potential purchase. All other use is strictly prohibited and may violate relevant federal and state law. Data last updated on