1416 Creekside Circle, Winter Springs, FL 32708
- $395,000
- 4
- BD
- 3
- BA
- 1,638
- SqFt




- Sold Price
- $395,000
- List Price
- $395,000
- Status
- Sold
- Days on Market
- 9
- Closing Date
- Mar 26, 2025
- MLS#
- O6277555
- Property Style
- Single Family
- Architectural Style
- Victorian
- Year Built
- 1994
- Bedrooms
- 4
- Bathrooms
- 3
- Baths Half
- 1
- Living Area
- 1,638
- Lot Size
- 4,586
- Acres
- 0.11
- Total Acreage
- 0 to less than 1/4
- Legal Subdivision Name
- Chelsea Parc At Tuscawilla Ph 2
- MLS Area Major
- Casselberrry/Winter Springs / Tuscawilla
Property Description
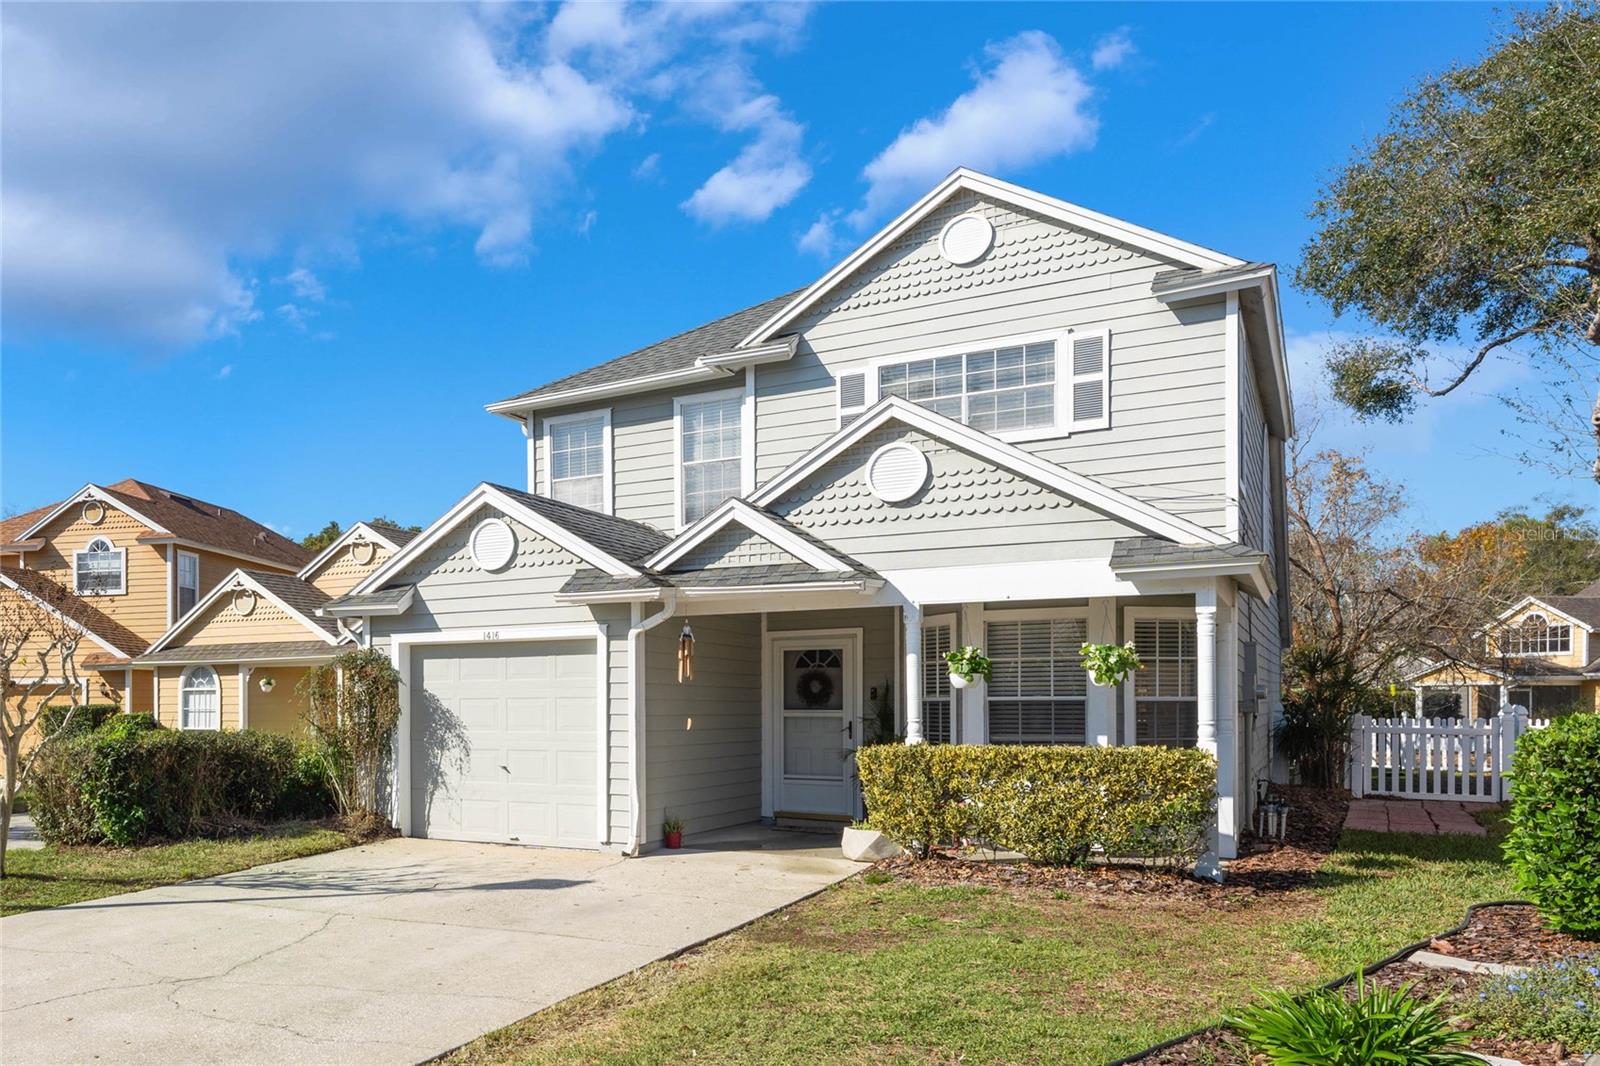
Welcome home to this stunning Victorian-style villa, perfectly nestled in the highly sought-after Tuscawilla community. Offering exceptional amenities and an unbeatable location, this beautifully updated home features 4 spacious bedrooms, 2.5 bathrooms, and an inviting open-concept layout—ideal for modern living. As you arrive, you’ll be greeted by a charming front porch, perfect for sipping your morning coffee while enjoying the meticulously maintained landscaping. Step inside to discover a thoughtfully designed interior, where the gourmet kitchen shines with shaker-style cabinetry, elegant countertops, pendant lighting, stainless steel appliances, a full-size pantry, and both a breakfast bar and eat-in dining area—a dream for entertaining. The open-concept living and dining areas boast vaulted ceilings, abundant natural light, and stylish, easy-to-maintain tile flooring throughout. The primary suite, conveniently located on the main floor, features a private en-suite bath and dual closets, providing both comfort and functionality. Upstairs, you’ll find three additional well-appointed bedrooms, including a newly converted loft that now serves as a full bedroom with a closet—perfect as a guest room, home office, studio, or playroom. Step outside to the screened-in back porch, overlooking a lush, fenced-in backyard, offering the perfect space for relaxation, outdoor dining, or running around with pets and family. The Tuscawilla Golf Community boasts low HOA fees and outstanding amenities, including a sparkling community pool, modern fitness center, scenic park, and miles of sidewalks for walking, biking, and enjoying the beautiful Florida weather. Conveniently located near top-rated schools, fantastic dining, shopping, and commuting routes, this home truly has it all and is a must-see! Don’t miss the chance to make this beauty your own, schedule your showing today before it's gone.
/u.realgeeks.media/homesinorlando/NextHome-Neighborhood-Realty-Logo-Horizontal-OrangeOnWhite-Web-RGB.jpg)
Additional Information
- Taxes
- $3211
- Minimum Lease
- 1-2 Years
- HOA Fee
- $115
- HOA Payment Schedule
- Monthly
- Maintenance Includes
- Maintenance Grounds, Pool, Recreational Facilities
- Location
- In County, Level, Sidewalk, Paved
- Community Features
- Deed Restrictions, Fitness Center, Golf, Park, Pool, Sidewalks, Golf Community
- Property Description
- Two Story
- Zoning
- PUD
- Interior Layout
- Ceiling Fans(s), Eat-in Kitchen, High Ceilings, Kitchen/Family Room Combo, Living Room/Dining Room Combo, Open Floorplan, Primary Bedroom Main Floor, Split Bedroom, Vaulted Ceiling(s), Walk-In Closet(s)
- Interior Features
- Ceiling Fans(s), Eat-in Kitchen, High Ceilings, Kitchen/Family Room Combo, Living Room/Dining Room Combo, Open Floorplan, Primary Bedroom Main Floor, Split Bedroom, Vaulted Ceiling(s), Walk-In Closet(s)
- Floor
- Carpet, Ceramic Tile, Laminate
- Appliances
- Dishwasher, Dryer, Microwave, Range, Refrigerator, Washer
- Utilities
- Cable Available, Electricity Available, Electricity Connected, Public, Sewer Available, Sewer Connected, Street Lights, Underground Utilities, Water Available, Water Connected
- Heating
- Central
- Air Conditioning
- Central Air
- Exterior Construction
- Wood Frame
- Exterior Features
- Irrigation System, Sidewalk, Sliding Doors
- Roof
- Shingle
- Foundation
- Slab
- Pool
- Community
- Garage Carport
- 1 Car Garage
- Garage Spaces
- 1
- Garage Features
- Driveway
- Garage Dimensions
- 10x10
- Elementary School
- Rainbow Elementary
- Middle School
- Indian Trails Middle
- High School
- Winter Springs High
- Fences
- Fenced
- Pets
- Allowed
- Flood Zone Code
- X
- Parcel ID
- 07-21-31-516-0000-0530
- Legal Description
- LOT 53 CHELSEA PARC AT TUSCAWILLA PH 2 PB 46 PGS 64 & 65
Listing courtesy of EXP REALTY LLC. 888-883-8509
Selling Office: REAL ESTATE ON THE RIVIERA LLC.Mortgage Calculator
StellarMLS is the source of this information via Internet Data Exchange Program. All listing information is deemed reliable but not guaranteed and should be independently verified through personal inspection by appropriate professionals. Listings displayed on this website may be subject to prior sale or removal from sale. Availability of any listing should always be independently verified. Listing information is provided for consumer personal, non-commercial use, solely to identify potential properties for potential purchase. All other use is strictly prohibited and may violate relevant federal and state law. Data last updated on