1428 Madrid Way, Winter Springs, FL 32708
- $415,000
- 4
- BD
- 2
- BA
- 1,534
- SqFt






- Sold Price
- $415,000
- List Price
- $412,000
- Status
- Sold
- Days on Market
- 27
- Closing Date
- Apr 08, 2025
- MLS#
- O6277499
- Property Style
- Single Family
- Year Built
- 1981
- Bedrooms
- 4
- Bathrooms
- 2
- Living Area
- 1,534
- Lot Size
- 15,671
- Acres
- 0.36
- Total Acreage
- 1/4 to less than 1/2
- Legal Subdivision Name
- Sunrise Unit 1
- MLS Area Major
- Casselberrry/Winter Springs / Tuscawilla
Property Description
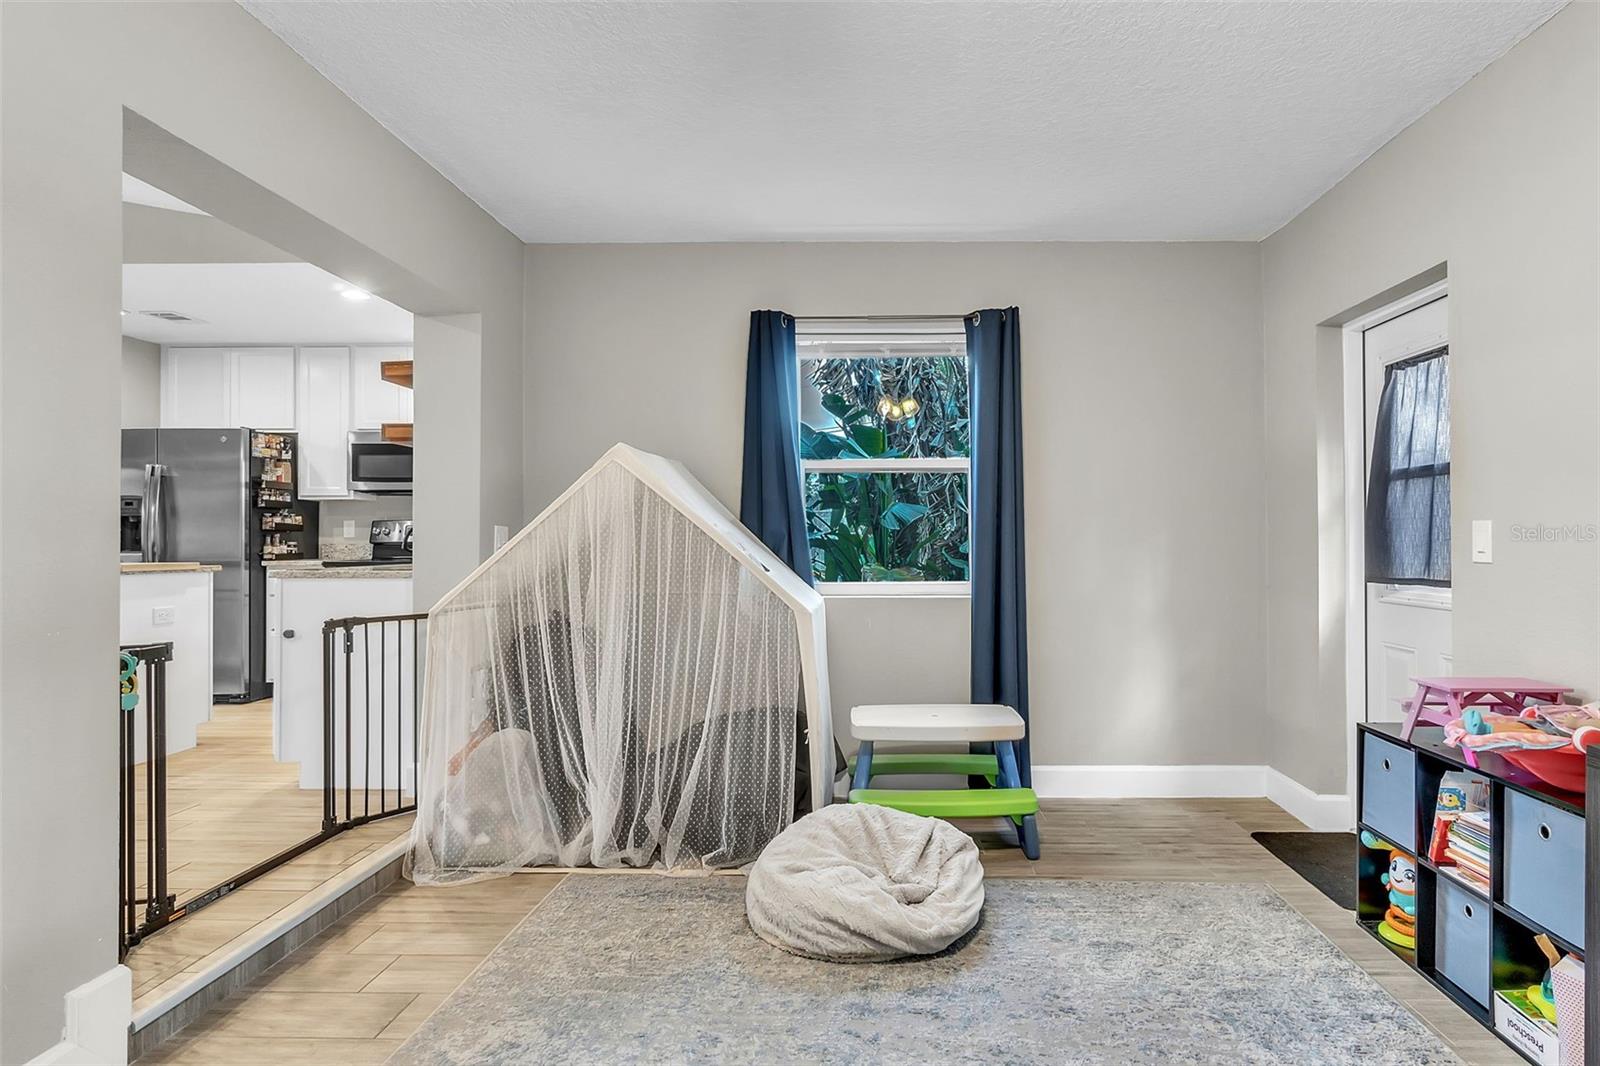
Welcome to your future home! This delightful 4-bedroom, 2-bathroom home is located in the serene Sunrise neighborhood of Winter Springs, tucked away in a quiet cul-de-sac with the benefit of no through traffic. As you enter, you’ll immediately notice the bright, open floor plan that creates a welcoming atmosphere. The updated kitchen boasts light cabinetry, sleek stainless steel appliances, a beautiful island with seating space, and elegant granite countertops. The spacious family room opens up to your private backyard, offering a serene retreat with mature trees for added privacy. Additionally, the property sits on an oversized lot, offering ample space for hosting gatherings and entertaining. Additional upgrades include a new roof installed in 2018, beautifully remodeled bathrooms with marble and granite tile accents, knockdown textured ceilings, and updated plumbing. The Sunrise Estates community is known for its low annual HOA fees and features a private park with tennis courts, a soccer field, playground and a baseball field. With top-rated schools, nearby shops, restaurants, and easy access to major roads, this home is an excellent choice for a first-time buyer, a growing family, or an investment property. Don't miss the chance to see it today!
/u.realgeeks.media/homesinorlando/NextHome-Neighborhood-Realty-Logo-Horizontal-OrangeOnWhite-Web-RGB.jpg)
Additional Information
- Taxes
- $2880
- Minimum Lease
- 8-12 Months
- HOA Fee
- $330
- HOA Payment Schedule
- Annually
- Community Features
- Park, Playground, Sidewalks, Tennis Court(s), No Deed Restriction
- Property Description
- One Story
- Zoning
- PUD
- Interior Layout
- Cathedral Ceiling(s), Ceiling Fans(s), Eat-in Kitchen, High Ceilings, Living Room/Dining Room Combo
- Interior Features
- Cathedral Ceiling(s), Ceiling Fans(s), Eat-in Kitchen, High Ceilings, Living Room/Dining Room Combo
- Floor
- Carpet, Ceramic Tile
- Appliances
- Disposal, Electric Water Heater, Microwave, Range
- Utilities
- Cable Available, Electricity Available, Public, Street Lights, Water Connected
- Heating
- Central
- Air Conditioning
- Central Air
- Exterior Construction
- Block, Stucco, Frame
- Exterior Features
- Lighting, Sidewalk
- Roof
- Shingle
- Foundation
- Slab
- Pool
- No Pool
- Garage Carport
- 2 Car Garage
- Garage Spaces
- 2
- Elementary School
- Rainbow Elementary
- Middle School
- Indian Trails Middle
- High School
- Oviedo High
- Pets
- Allowed
- Flood Zone Code
- X
- Parcel ID
- 19-21-31-502-0000-0230
- Legal Description
- LOT 23 SUNRISE UNIT 1 PB 21 PGS 72 & 73
Listing courtesy of KELLER WILLIAMS ADVANTAGE 2 RE. 407-393-5901
Selling Office: KELLER WILLIAMS ADVANTAGE 2 REALTY.Mortgage Calculator
StellarMLS is the source of this information via Internet Data Exchange Program. All listing information is deemed reliable but not guaranteed and should be independently verified through personal inspection by appropriate professionals. Listings displayed on this website may be subject to prior sale or removal from sale. Availability of any listing should always be independently verified. Listing information is provided for consumer personal, non-commercial use, solely to identify potential properties for potential purchase. All other use is strictly prohibited and may violate relevant federal and state law. Data last updated on