5550 E Michigan Street Unit 1128, Orlando, FL 32822
- $265,000
- 2
- BD
- 2
- BA
- 1,107
- SqFt




- Sold Price
- $265,000
- List Price
- $275,000
- Status
- Sold
- Days on Market
- 6
- Closing Date
- Mar 05, 2025
- MLS#
- O6277478
- Property Style
- Condo
- Year Built
- 2005
- Bedrooms
- 2
- Bathrooms
- 2
- Living Area
- 1,107
- Lot Size
- 385,598
- Acres
- 8.85
- Building Name
- 1
- Legal Subdivision Name
- Registry/Michigan Park Condo
- MLS Area Major
- Orlando/Ventura
Property Description
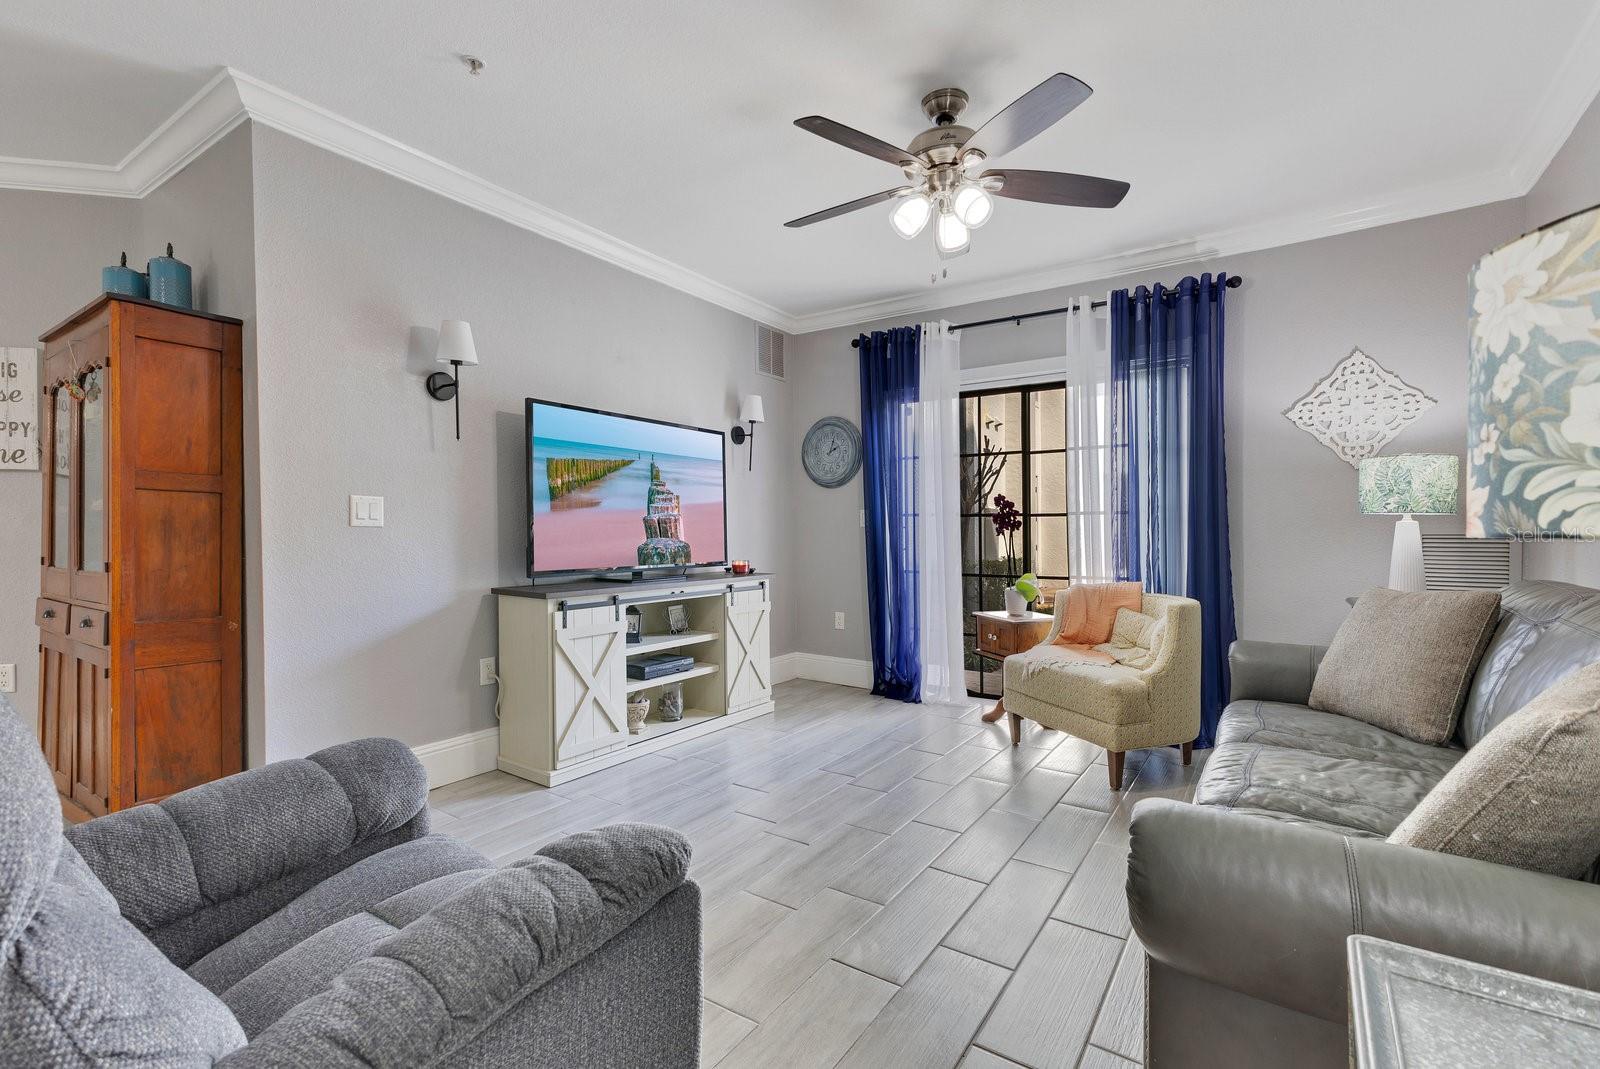
Welcome to the Registry at Michigan Park Condominiums! Totally remodeled FIRST FLOOR condo with a 2-CAR OVERSIZED GARAGE, on-site storage locker and a prime location combined to create the perfect living experience. This well maintained 2-bedroom, 2-bathroom CORNER UNIT overlooks a resort-style pool. Modern, upgraded living space, featuring high-end finishes and thoughtful improvements throughout. Step inside to discover brand-new wood-plank tile flooring (2024) and freshly painted walls (2024), enhancing the home's bright, inviting atmosphere. The spacious living area flows into the dining room, making it the perfect setting for entertaining. The kitchen has been upgraded with white cabinetry (2024), granite countertops (2016), and matching Whirlpool appliances (2016), creating an ideal space for cooking. Other upgrades include crown molding and tall baseboards (2016), and an upgraded master bathroom (2025) with a beautiful walk-in shower! The hall bathroom was also renovated in 2016. The home comes complete with an in-unit washer and dryer (2016), for added convenience. This unit is also one of only 2 units at the Registry with a coveted 2-car garage, on-site storage unit, and a pool view, making it even more desirable. The community has also been significantly updated, with fresh interior and exterior paint (2024), new flooring in the community halls (2024), and a new tile roof (2024). The entire property is beautifully maintained. Living in this gated community offers unparalleled convenience, with two pools, a hot tub, a fitness center, a business center, and a community center for parties, baby showers, etc. Plus, the HOA covers all of the essential utilities, including Spectrum cable and internet, water, exterior insurance, building maintenance, pest control, trash, and lawn care. Shops, restaurants, grocery stores are all right around the corner. Located in the Conway area, close to the Orlando International Airport and just a short drive to Downtown Orlando, highway access via the 408, 528, and I-4. Call today for your private tour!<div style="padding:56.25% 0 0 0;position:relative;"><iframe src="https://my.matterport.com/show/?m=WX6ESCmWCr1&mls=1" frameborder="0" allow="autoplay; fullscreen" allowfullscreen style="position:absolute;top:0;left:0;width:100%;height:100%;"></iframe></div>
/u.realgeeks.media/homesinorlando/NextHome-Neighborhood-Realty-Logo-Horizontal-OrangeOnWhite-Web-RGB.jpg)
Additional Information
- Taxes
- $1057
- Minimum Lease
- 1-2 Years
- Hoa Fee
- $422
- HOA Payment Schedule
- Monthly
- Maintenance Includes
- Cable TV, Pool, Internet, Maintenance Structure, Maintenance Grounds, Pest Control, Recreational Facilities, Sewer, Trash, Water
- Location
- Near Public Transit, Sidewalk, Paved
- Community Features
- Clubhouse, Community Mailbox, Fitness Center, Gated Community - Guard, Pool, No Deed Restriction
- Property Description
- One Story
- Zoning
- O-2/AN
- Interior Layout
- Ceiling Fans(s), Crown Molding, Eat-in Kitchen, Kitchen/Family Room Combo, Primary Bedroom Main Floor, Solid Wood Cabinets, Split Bedroom, Stone Counters
- Interior Features
- Ceiling Fans(s), Crown Molding, Eat-in Kitchen, Kitchen/Family Room Combo, Primary Bedroom Main Floor, Solid Wood Cabinets, Split Bedroom, Stone Counters
- Floor
- Tile
- Appliances
- Dishwasher, Range, Range Hood, Refrigerator
- Utilities
- Electricity Connected, Sewer Connected, Street Lights, Water Connected
- Heating
- Central
- Air Conditioning
- Central Air
- Exterior Construction
- Block, Concrete, Stucco
- Exterior Features
- Irrigation System, Sliding Doors
- Roof
- Shingle
- Foundation
- Slab
- Pool
- Community
- Garage Carport
- 2 Car Garage
- Garage Spaces
- 2
- Garage Features
- Deeded, Garage Door Opener, Guest, Oversized
- Garage Dimensions
- 23x21
- Elementary School
- Lake George Elem
- Middle School
- Conway Middle
- High School
- Boone High
- Pets
- Allowed
- Pet Size
- Small (16-35 Lbs.)
- Floor Number
- 1
- Flood Zone Code
- X
- Parcel ID
- 04-23-30-7346-01-128
- Legal Description
- REGISTRY AT MICHIGAN PARK CONDOMINIUM 7941/2400 UNIT 1128
Listing courtesy of KELLY PRICE & COMPANY LLC. 407-645-4321
Selling Office: EMPIRE NETWORK REALTY.Mortgage Calculator
StellarMLS is the source of this information via Internet Data Exchange Program. All listing information is deemed reliable but not guaranteed and should be independently verified through personal inspection by appropriate professionals. Listings displayed on this website may be subject to prior sale or removal from sale. Availability of any listing should always be independently verified. Listing information is provided for consumer personal, non-commercial use, solely to identify potential properties for potential purchase. All other use is strictly prohibited and may violate relevant federal and state law. Data last updated on