729 Grand Hilltop Drive, Apopka, FL 32703
- $535,000
- 4
- BD
- 4
- BA
- 2,781
- SqFt




- Sold Price
- $535,000
- List Price
- $550,000
- Status
- Sold
- Days on Market
- 32
- Closing Date
- Mar 30, 2025
- MLS#
- O6277452
- Property Style
- Single Family
- Architectural Style
- Contemporary
- Year Built
- 2019
- Bedrooms
- 4
- Bathrooms
- 4
- Baths Half
- 1
- Living Area
- 2,781
- Lot Size
- 5,755
- Acres
- 0.13
- Total Acreage
- 0 to less than 1/4
- Legal Subdivision Name
- Hilltop Reserve Ph Iv
- MLS Area Major
- Apopka
Property Description
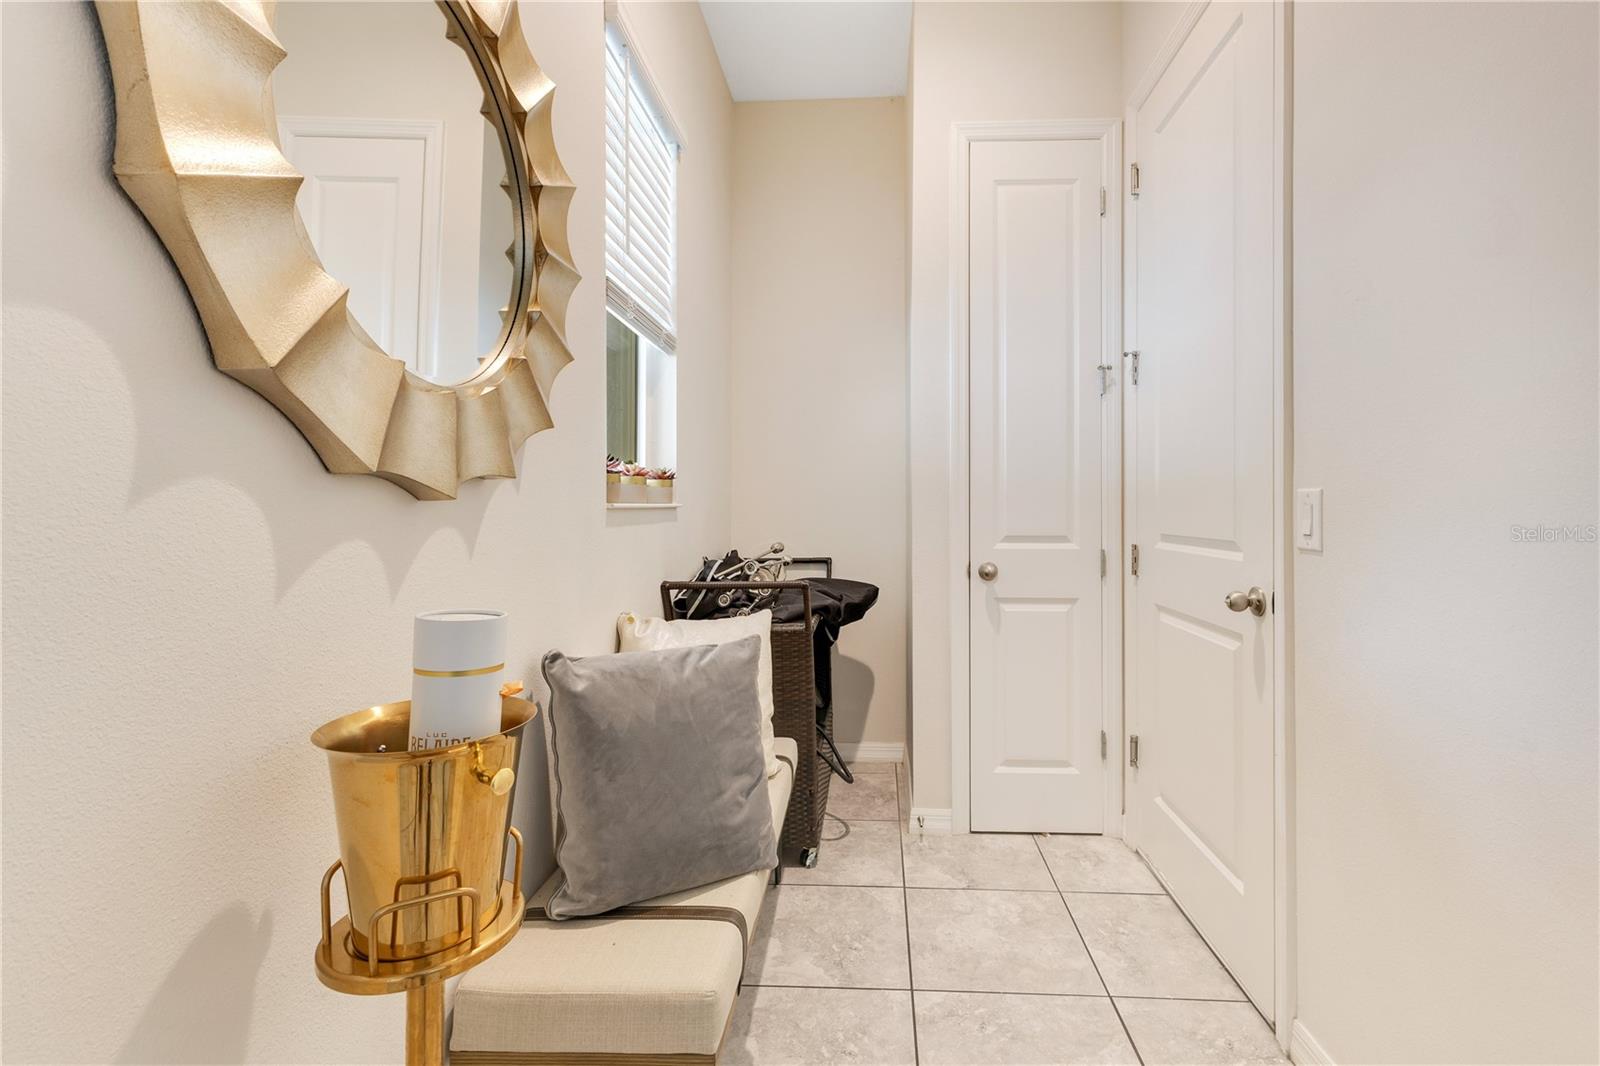
Welcome to modern, low-maintenance living in the sought-after Hilltop Reserve community. This 4-bedroom, 3.5-bathroom home is designed with functionality and efficiency in mind, featuring an oversized 3-car tandem garage with suspended storage, a mudroom, an office, a spacious loft, a flex room perfect any lifestyle, and an entertainer’s dream backyard paradise with a swim up bar and full summer kitchen — offering a low-maintenance lifestyle packed with high-end features and custom upgrades. Step inside to light-filled, open-concept spaces that flow seamlessly for everyday living and entertaining. The gourmet kitchen is a chef’s dream, boasting stainless steel energy-efficient appliances, a gas stove, an oversized quartz island, and a walk-in pantry. The kitchen opens to the expansive family room, creating a comfortable gathering space. Just off of the living room is a mudroom with garage entry —the perfect drop zone to keep everyone organized and clutter free! A flex room, office, and convenient powder room completes the main level. Head upstairs to find a sprawling loft, offering additional living space that can serve as a media room, game area, or a more private living room. The primary suite is a private retreat featuring dual walk-in closets and a spa-like ensuite bath with a dual sink vanity, linen closet, private water closet, and oversized shower with a built-in bench. Three additional spacious bedrooms share two full bathrooms, ensuring comfort for family and guests alike. Outside, your private backyard oasis is designed for effortless enjoyment. The gas-heated saltwater pool and spa are framed by oyster shell concrete pavers, artificial turf, and a vinyl privacy fence— no mowing, trimming, or fertilizing needed. The highlight of this space is the custom swim-up bar, seamlessly connected to the elevated outdoor kitchen. Designed with entertaining in mind, this space features a tongue & groove wood ceiling, granite countertops, a built-in Traeger grill, a kegerator, refrigerator, and sink. Lounge poolside, dine under the covered patio, or relax in the jacuzzi—this backyard is built for year-round enjoyment. Hilltop Reserve offers resort-style amenities, including a community pool, clubhouse, playground, and walking trails. Conveniently located near SR 414 and SR 429, commuting to Maitland, Winter Garden, and Windermere is a breeze. If you're looking for a move-in-ready home with a one-of-a-kind backyard and modern upgrades, schedule your private showing today! <div style="padding:56.25% 0 0 0;position:relative;"><iframe src="https://my.matterport.com/show/?m=nGtk1uCYNP9&mls=1" frameborder="0" allow="autoplay; fullscreen" allowfullscreen style="position:absolute;top:0;left:0;width:100%;height:100%;"></iframe></div>
/u.realgeeks.media/homesinorlando/NextHome-Neighborhood-Realty-Logo-Horizontal-OrangeOnWhite-Web-RGB.jpg)
Additional Information
- Taxes
- $6883
- Minimum Lease
- 1-2 Years
- HOA Fee
- $77
- HOA Payment Schedule
- Monthly
- Maintenance Includes
- Pool
- Location
- Cul-De-Sac, In County, Landscaped, Sidewalk, Paved
- Community Features
- Deed Restrictions, Fitness Center, Park, Playground, Pool, Sidewalks
- Property Description
- Two Story
- Zoning
- P-D
- Interior Layout
- Built-in Features, Ceiling Fans(s), Eat-in Kitchen, High Ceilings, Kitchen/Family Room Combo, Open Floorplan, PrimaryBedroom Upstairs, Solid Surface Counters, Stone Counters, Thermostat, Walk-In Closet(s)
- Interior Features
- Built-in Features, Ceiling Fans(s), Eat-in Kitchen, High Ceilings, Kitchen/Family Room Combo, Open Floorplan, PrimaryBedroom Upstairs, Solid Surface Counters, Stone Counters, Thermostat, Walk-In Closet(s)
- Floor
- Carpet, Laminate, Tile
- Appliances
- Built-In Oven, Cooktop, Dishwasher, Disposal, Gas Water Heater, Microwave, Refrigerator
- Utilities
- BB/HS Internet Available, Cable Available, Electricity Connected, Natural Gas Available, Natural Gas Connected, Public, Street Lights, Water Connected
- Heating
- Central, Solar
- Air Conditioning
- Central Air
- Exterior Construction
- Block, Concrete, Stucco
- Exterior Features
- Irrigation System, Lighting, Outdoor Grill, Outdoor Kitchen, Sidewalk, Sliding Doors
- Roof
- Shingle
- Foundation
- Slab
- Pool
- Community, Private
- Pool Type
- Gunite, Heated, In Ground, Lighting, Salt Water
- Garage Carport
- 3 Car Garage
- Garage Spaces
- 3
- Garage Features
- Driveway, Garage Door Opener, Ground Level, Oversized, Tandem
- Garage Dimensions
- 35x20
- Elementary School
- Wheatley Elem
- Middle School
- Piedmont Lakes Middle
- High School
- Wekiva High
- Fences
- Fenced, Vinyl
- Pets
- Allowed
- Flood Zone Code
- X
- Parcel ID
- 21-21-28-3633-01-850
- Legal Description
- HILLTOP RESERVE PHASE 4 95/1 LOT 185
Listing courtesy of KELLER WILLIAMS CLASSIC. 407-292-5400
Selling Office: EXP REALTY LLC.Mortgage Calculator
StellarMLS is the source of this information via Internet Data Exchange Program. All listing information is deemed reliable but not guaranteed and should be independently verified through personal inspection by appropriate professionals. Listings displayed on this website may be subject to prior sale or removal from sale. Availability of any listing should always be independently verified. Listing information is provided for consumer personal, non-commercial use, solely to identify potential properties for potential purchase. All other use is strictly prohibited and may violate relevant federal and state law. Data last updated on