1000 Parasol Place, Oviedo, FL 32766
- $745,000
- 5
- BD
- 3
- BA
- 2,972
- SqFt








- Sold Price
- $745,000
- List Price
- $760,000
- Status
- Sold
- Days on Market
- 42
- Closing Date
- Apr 21, 2025
- MLS#
- O6277415
- Property Style
- Single Family
- Year Built
- 2003
- Bedrooms
- 5
- Bathrooms
- 3
- Living Area
- 2,972
- Lot Size
- 14,620
- Acres
- 0.34
- Total Acreage
- 1/4 to less than 1/2
- Legal Subdivision Name
- Sanctuary
- MLS Area Major
- Oviedo/Chuluota
Property Description
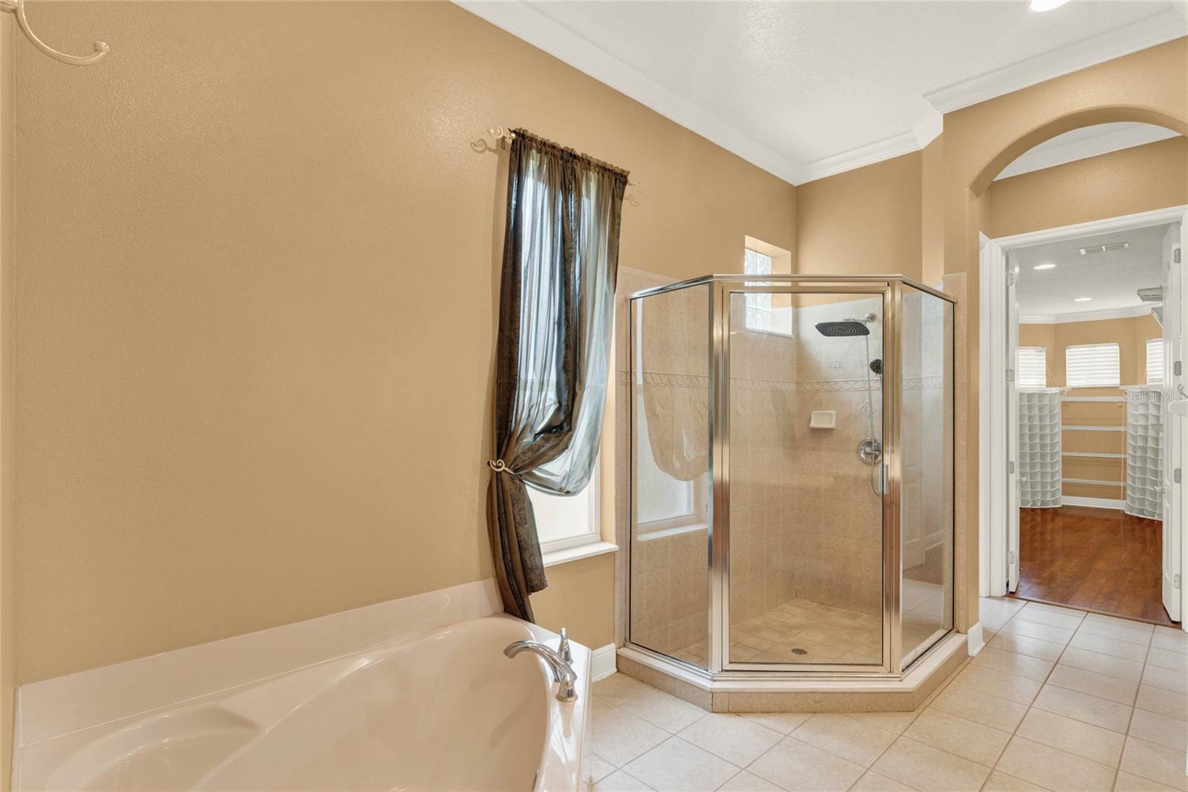
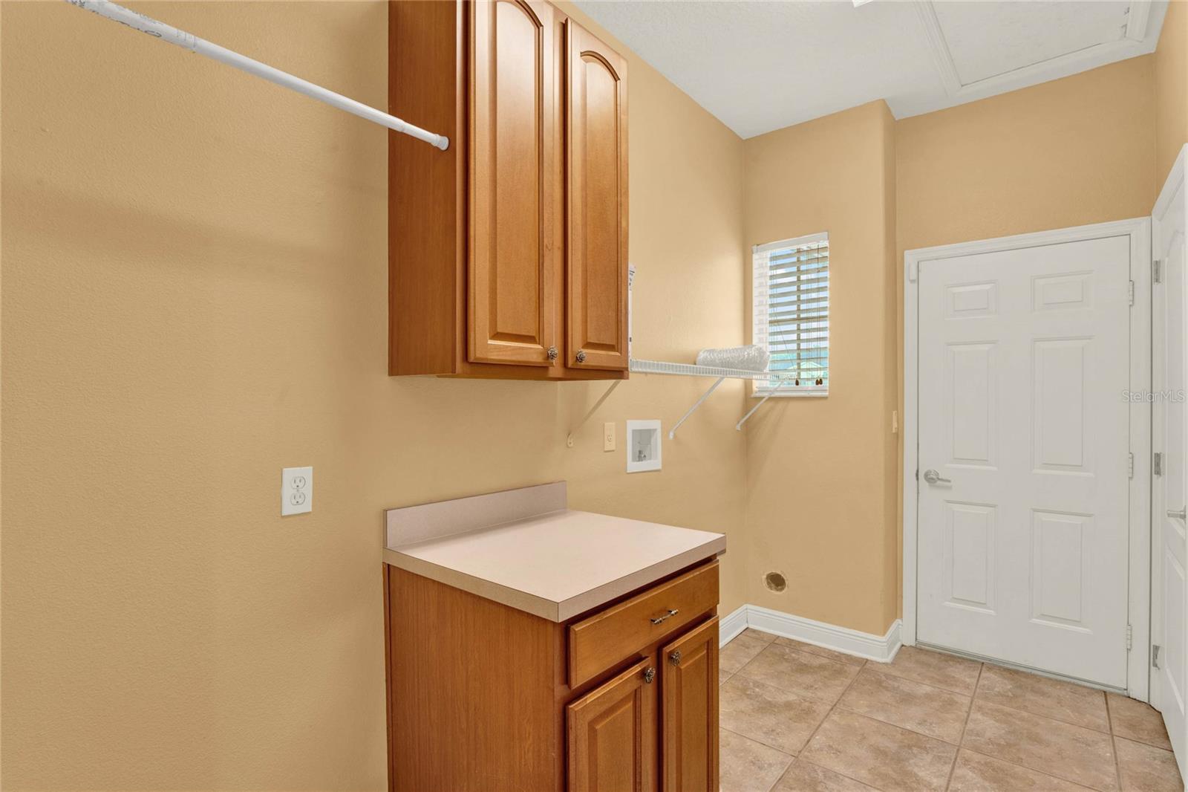
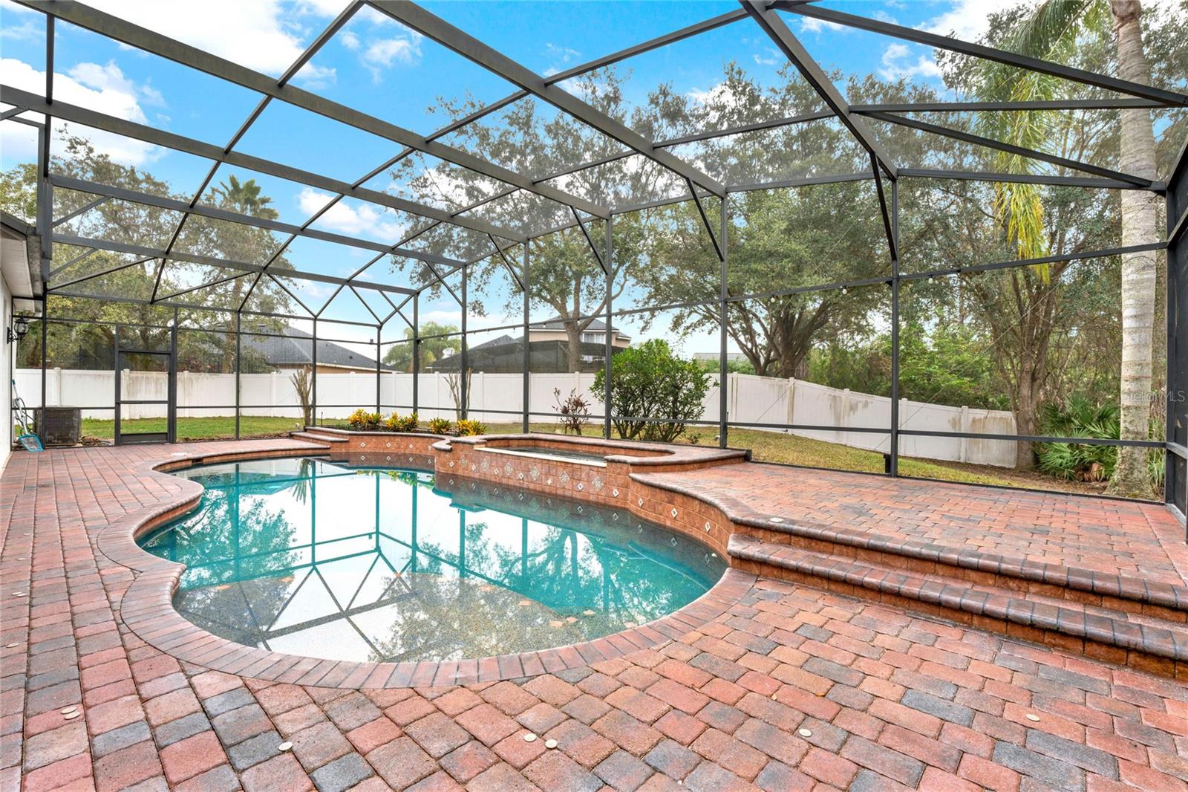
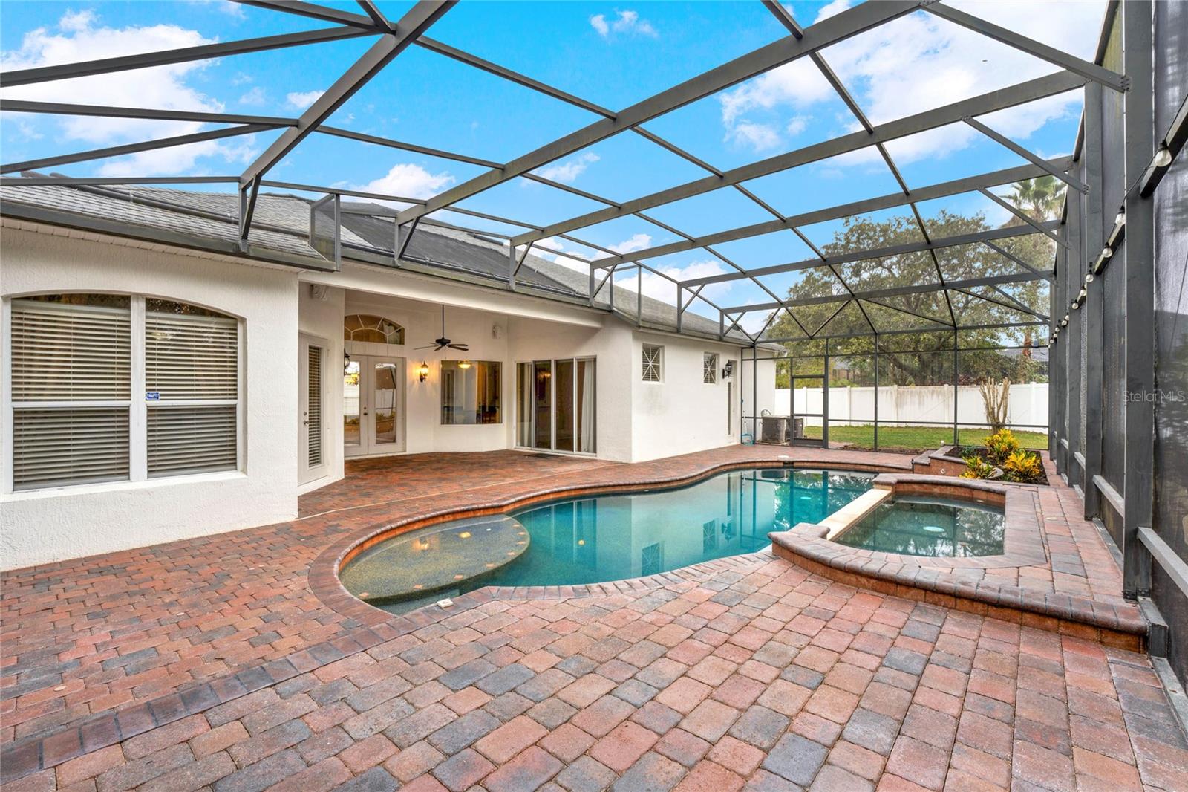
One or more photo(s) has been virtually staged. NEW ROOF AND POOL PUMP JUST INSTALLED! Nestled on a quiet cul-de-sac in the desirable Sanctuary community, this 5-bedroom, 3-bathroom plus a bonus room, pool home is ready to welcome a new family. A large, 0.34-acre lot with a long paver driveway, mature landscaping, stone accents, and a two-car, side-entry garage greets you upon approach. Walk through the front door into a home flooded with natural lighting through the large windows, soaring ceilings with crown molding throughout the entire home, and neutral paint and flooring that make the home move-in ready. A formal living room directly in front of the foyer offers pool and conservation views through large French doors as soon as you come through the door. A formal dining room, to the left of the foyer, offers a beautiful, coffered ceiling, front-facing windows, and large chandelier. Ideal for large gatherings and entertainment is a spacious combination kitchen, kitchen nook and family room with double sliding doors access to the pool making for seamless indoor/outdoor living. The kitchen is perfect for the chef in the family, complete with 42” cabinetry, granite countertops, stainless appliances, a butler’s pantry, closet pantry, island, and breakfast bar that overlooks the family room. The family room offers a custom built-in with extra storage and double sliding glass doors to the patio. The home offers a triple-split floor plan, great for allowing privacy for all members of the family. To the right of the home, you’ll find the master suite that boasts French door access to the patio, large windows, huge walk-in closet, and an en-suite bathroom complete with a large, double-sink vanity, garden tub, tile shower with listello, and private toilet. A secondary bedroom is located adjacent to the master, making a great nursery or home office. To the left of the home, you’ll find two secondary bedrooms and a bathroom with large windows and closets. The bathroom is complete with a single-sink vanity and shower/tub combo. Access to the spacious bonus room located above the garage, perfect for a playroom, movie room, or man cave with a pool table. The final bedroom and bathroom are located off the back of the home, with access to the pool patio, making it great for guests visiting or multi-generational living! The covered patio deck with an extra-large, solar-ready pool perfect for swimming laps all year round, a game of volleyball, or just cooling off on those hot Florida days. A large spa perfect for unwinding after a long day and enjoying your outdoor space. All of this is under a screen enclosure and overlooks a large yard that is backed by conservation, giving you ample privacy! The Sanctuary community offers something for everyone, a pool with splash pad, clubhouse, fitness center, playground, tennis courts, and basketball court, all within walking distance to Chiles Middle School! Don’t miss out on your chance to call this home your own!
/u.realgeeks.media/homesinorlando/NextHome-Neighborhood-Realty-Logo-Horizontal-OrangeOnWhite-Web-RGB.jpg)
Additional Information
- Taxes
- $9105
- Minimum Lease
- No Minimum
- HOA Fee
- $350
- HOA Payment Schedule
- Quarterly
- Maintenance Includes
- Pool, Maintenance Grounds
- Location
- Conservation Area, Cul-De-Sac, Landscaped, Sidewalk, Paved
- Community Features
- Clubhouse, Fitness Center, Park, Pool, Sidewalks, Tennis Court(s), No Deed Restriction, Security
- Property Description
- Two Story
- Zoning
- PUD
- Interior Layout
- Built-in Features, Ceiling Fans(s), Crown Molding, Eat-in Kitchen, High Ceilings, Kitchen/Family Room Combo, Open Floorplan, Primary Bedroom Main Floor, Split Bedroom, Stone Counters, Thermostat, Walk-In Closet(s), Window Treatments
- Interior Features
- Built-in Features, Ceiling Fans(s), Crown Molding, Eat-in Kitchen, High Ceilings, Kitchen/Family Room Combo, Open Floorplan, Primary Bedroom Main Floor, Split Bedroom, Stone Counters, Thermostat, Walk-In Closet(s), Window Treatments
- Floor
- Carpet, Laminate, Tile
- Appliances
- Dishwasher, Disposal, Electric Water Heater, Microwave, Range
- Utilities
- BB/HS Internet Available, Cable Available
- Heating
- Central, Electric
- Air Conditioning
- Central Air, Zoned
- Exterior Construction
- Block, Stone, Stucco
- Exterior Features
- Irrigation System, Lighting, Private Mailbox, Rain Gutters, Sidewalk, Sliding Doors, Sprinkler Metered
- Roof
- Shingle
- Foundation
- Slab
- Pool
- Community, Private
- Pool Type
- Gunite, In Ground, Lighting, Screen Enclosure, Tile
- Garage Carport
- 2 Car Garage
- Garage Spaces
- 2
- Elementary School
- Walker Elementary
- Middle School
- Chiles Middle
- High School
- Hagerty High
- Fences
- Vinyl
- Pets
- Allowed
- Flood Zone Code
- X
- Parcel ID
- 18-21-32-5PY-0000-2690
- Legal Description
- LOT 269 SANCTUARY PHASE 1 VILLAGE 6 PB 58 PGS 60 - 64
Listing courtesy of KELLER WILLIAMS ADVANTAGE REAL. 407-977-7600
Selling Office: FANNIE HILLMAN & ASSOCIATES.Mortgage Calculator
StellarMLS is the source of this information via Internet Data Exchange Program. All listing information is deemed reliable but not guaranteed and should be independently verified through personal inspection by appropriate professionals. Listings displayed on this website may be subject to prior sale or removal from sale. Availability of any listing should always be independently verified. Listing information is provided for consumer personal, non-commercial use, solely to identify potential properties for potential purchase. All other use is strictly prohibited and may violate relevant federal and state law. Data last updated on