125 Waldor Avenue, Orange City, FL 32763
- $299,990
- 3
- BD
- 2
- BA
- 1,443
- SqFt




- Sold Price
- $299,990
- List Price
- $299,990
- Status
- Sold
- Days on Market
- 43
- Closing Date
- Mar 18, 2025
- MLS#
- O6277352
- Property Style
- Single Family
- Architectural Style
- Florida
- New Construction
- Yes
- Year Built
- 2025
- Bedrooms
- 3
- Bathrooms
- 2
- Living Area
- 1,443
- Lot Size
- 11,251
- Acres
- 0.26
- Total Acreage
- 1/4 to less than 1/2
- Legal Subdivision Name
- Citrus Spgs Unit 27
- MLS Area Major
- Orange City
Property Description
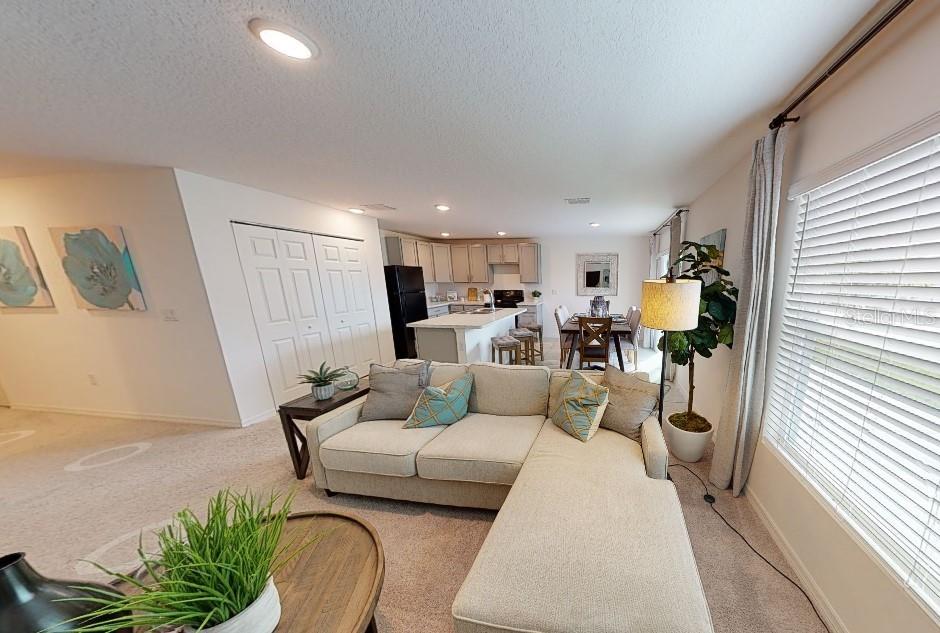
Enter this inviting 3-bedroom home through a welcoming foyer that sets the tone for comfortable living. The open floor plan leads into a fully equipped kitchen featuring a spacious island, sleek side-by-side refrigerator, and plenty of counter space—perfect for cooking and entertaining. The family room flows effortlessly from the kitchen and dining nook, creating a cozy space for gatherings. Horizontal blinds throughout enhance privacy and style. The owner’s suite offers a relaxing retreat with a large walk-in closet and a private bathroom, while two additional bedrooms at the front of the home share a second full bath, ideal for kids or guests. Centrally located, the laundry room is designed for convenience with wall cabinets and shelving for extra storage, making laundry days effortless. Step outside to enjoy an extended patio, perfect for outdoor relaxation. The 2-car garage offers ample parking and storage space, while hurricane shutters provide added peace of mind. With 1,443 finished square feet, this home blends practicality and style, making it an ideal choice for comfortable living. Don’t miss the chance to call this beautifully designed home yours—where modern convenience, smart technology, and comfortable living come together effortlessly. Schedule your tour today!
/u.realgeeks.media/homesinorlando/NextHome-Neighborhood-Realty-Logo-Horizontal-OrangeOnWhite-Web-RGB.jpg)
Additional Information
- Taxes
- $137
- Minimum Lease
- No Minimum
- Location
- Landscaped, Oversized Lot
- Community Features
- Clubhouse, Park, Tennis Courts, No Deed Restriction
- Property Description
- One Story
- Zoning
- PDR
- Interior Layout
- Eat-in Kitchen, Open Floorplan, Primary Bedroom Main Floor, Stone Counters, Thermostat, Walk-In Closet(s)
- Interior Features
- Eat-in Kitchen, Open Floorplan, Primary Bedroom Main Floor, Stone Counters, Thermostat, Walk-In Closet(s)
- Floor
- Carpet, Luxury Vinyl
- Appliances
- Dishwasher, Disposal, Electric Water Heater, Microwave, Range, Refrigerator
- Utilities
- Cable Available
- Heating
- Central, Electric
- Air Conditioning
- Central Air
- Exterior Construction
- Vinyl Siding, Wood Frame
- Exterior Features
- Other
- Roof
- Shingle
- Foundation
- Slab
- Pool
- No Pool
- Garage Carport
- 2 Car Garage
- Garage Spaces
- 2
- Garage Features
- Driveway, Garage Door Opener
- Pets
- Allowed
- Flood Zone Code
- X
- Parcel ID
- 18E-17S-10-0270-14760-0040
- Legal Description
- CITRUS SPGS UNIT 27 PB 9 PG 54 LOT 4 BLK 1476
Listing courtesy of NEW HOME STAR FLORIDA LLC. 407-803-4083
Selling Office: KELLER WILLIAMS ADVANTAGE REALTY.Mortgage Calculator
StellarMLS is the source of this information via Internet Data Exchange Program. All listing information is deemed reliable but not guaranteed and should be independently verified through personal inspection by appropriate professionals. Listings displayed on this website may be subject to prior sale or removal from sale. Availability of any listing should always be independently verified. Listing information is provided for consumer personal, non-commercial use, solely to identify potential properties for potential purchase. All other use is strictly prohibited and may violate relevant federal and state law. Data last updated on