4822 Waterside Pointe Circle, Orlando, FL 32829
- $380,000
- 3
- BD
- 2
- BA
- 1,299
- SqFt




- Sold Price
- $380,000
- List Price
- $385,000
- Status
- Sold
- Days on Market
- 21
- Closing Date
- Mar 31, 2025
- MLS#
- O6277257
- Property Style
- Single Family
- Architectural Style
- Ranch
- Year Built
- 2003
- Bedrooms
- 3
- Bathrooms
- 2
- Living Area
- 1,299
- Lot Size
- 6,032
- Acres
- 0.14
- Total Acreage
- 0 to less than 1/4
- Legal Subdivision Name
- Waterside Estates
- MLS Area Major
- Orlando/Chickasaw
Property Description
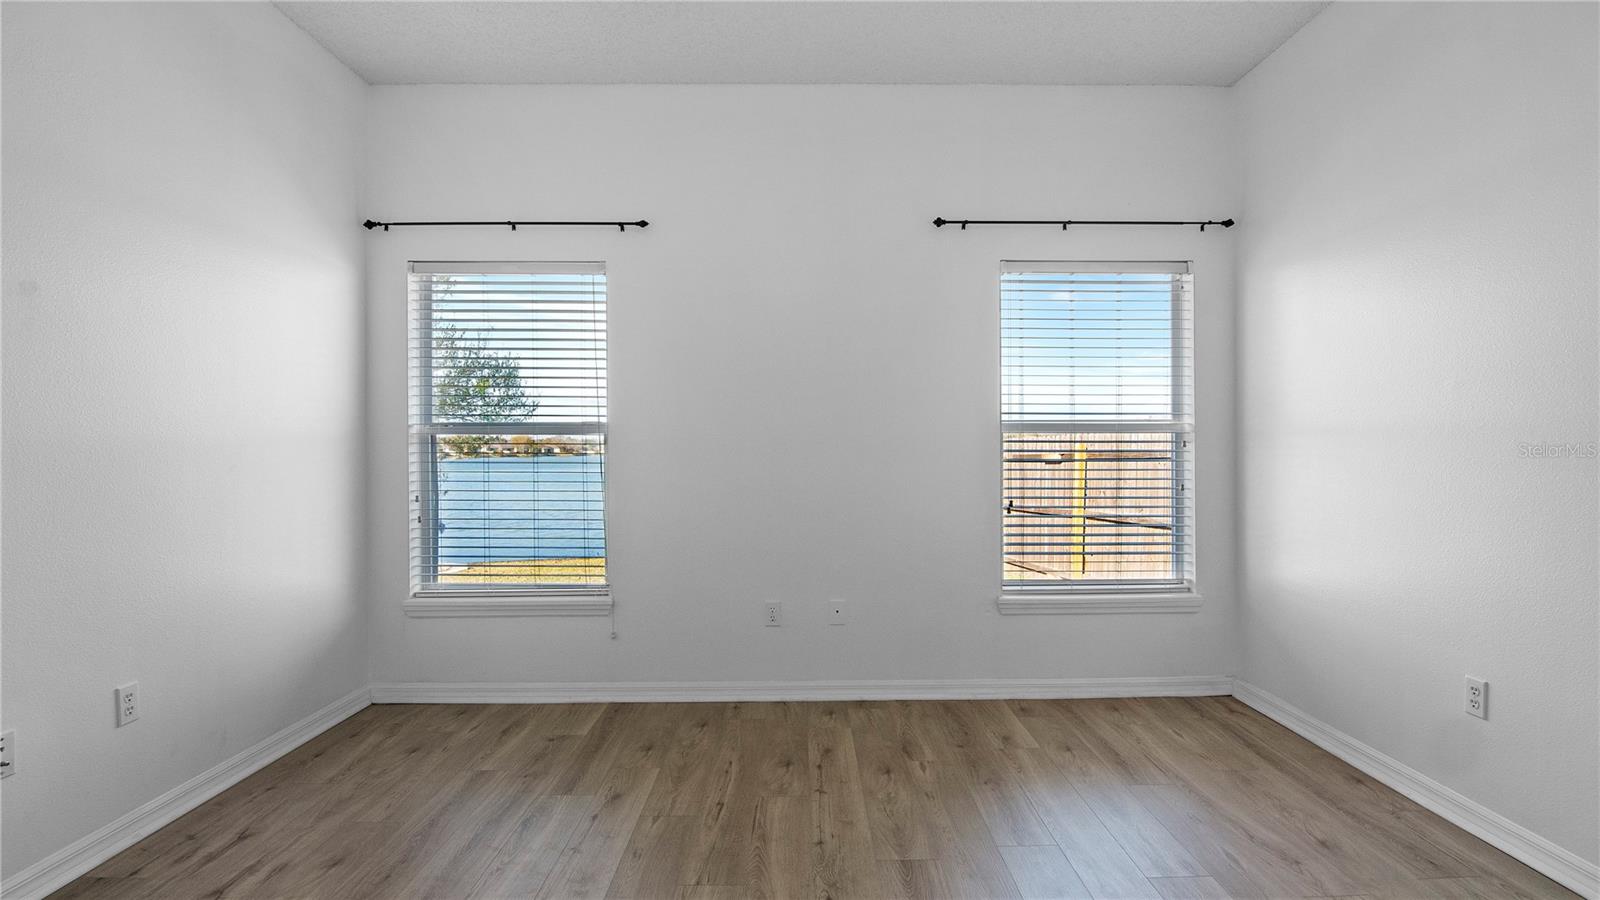
Updated Home with Pond View – Prime Location Near Orlando’s Best Amenities This beautifully updated home boasts a brand-new roof, luxury vinyl flooring, and fresh exterior paint (all completed in 2025), offering a modern, low-maintenance living experience. Enjoy serene pond views right from your backyard, making it the perfect retreat after a busy day. Ideally located for both convenience and lifestyle, you’ll have easy access to major highways like the 408, 417, and 528, making commuting a breeze and providing quick routes to Orlando International Airport. Plus, you’re just minutes away from shopping, dining, entertainment, and the University of Central Florida (UCF). This home blends comfort with a prime location – come see it for yourself!
/u.realgeeks.media/homesinorlando/NextHome-Neighborhood-Realty-Logo-Horizontal-OrangeOnWhite-Web-RGB.jpg)
Additional Information
- Taxes
- $5160
- Minimum Lease
- 7 Months
- HOA Fee
- $78
- HOA Payment Schedule
- Monthly
- Location
- Sidewalk, Paved
- Community Features
- Community Mailbox, Deed Restrictions, Park, Playground, Sidewalks
- Property Description
- One Story
- Zoning
- P-D
- Interior Layout
- Ceiling Fans(s), Eat-in Kitchen, High Ceilings, Living Room/Dining Room Combo, Open Floorplan, Primary Bedroom Main Floor, Split Bedroom, Thermostat, Walk-In Closet(s)
- Interior Features
- Ceiling Fans(s), Eat-in Kitchen, High Ceilings, Living Room/Dining Room Combo, Open Floorplan, Primary Bedroom Main Floor, Split Bedroom, Thermostat, Walk-In Closet(s)
- Floor
- Luxury Vinyl
- Appliances
- Dishwasher, Disposal, Dryer, Electric Water Heater, Microwave, Range, Refrigerator, Washer
- Utilities
- Electricity Connected, Public, Water Connected
- Heating
- Central
- Air Conditioning
- Central Air
- Exterior Construction
- Concrete, Stucco
- Exterior Features
- Irrigation System, Sidewalk, Sliding Doors
- Roof
- Shingle
- Foundation
- Slab
- Pool
- No Pool
- Garage Carport
- 2 Car Garage
- Garage Spaces
- 2
- Garage Features
- Driveway, Garage Door Opener
- Garage Dimensions
- 20x18
- Elementary School
- Andover Elem
- Middle School
- Odyssey Middle
- High School
- University High
- Fences
- Vinyl, Wood
- Water View
- Pond
- Water Frontage
- Pond
- Pets
- Allowed
- Flood Zone Code
- X
- Parcel ID
- 17-23-31-2232-00-660
- Legal Description
- WATERSIDE ESTATES PH 3 50/138 LOT 66
Listing courtesy of EWALD REALTY INC. 407-466-6838
Selling Office: CHARLES RUTENBERG REALTY ORLANDO.Mortgage Calculator
StellarMLS is the source of this information via Internet Data Exchange Program. All listing information is deemed reliable but not guaranteed and should be independently verified through personal inspection by appropriate professionals. Listings displayed on this website may be subject to prior sale or removal from sale. Availability of any listing should always be independently verified. Listing information is provided for consumer personal, non-commercial use, solely to identify potential properties for potential purchase. All other use is strictly prohibited and may violate relevant federal and state law. Data last updated on