1020 Southern Oak Lane, Apopka, FL 32712
- $545,000
- 5
- BD
- 4
- BA
- 2,798
- SqFt






- Sold Price
- $545,000
- List Price
- $550,000
- Status
- Sold
- Days on Market
- 5
- Closing Date
- Mar 10, 2025
- MLS#
- O6277168
- Property Style
- Single Family
- Year Built
- 1992
- Bedrooms
- 5
- Bathrooms
- 4
- Baths Half
- 1
- Living Area
- 2,798
- Lot Size
- 21,978
- Acres
- 0.50
- Total Acreage
- 1/2 to less than 1
- Legal Subdivision Name
- Deer Lake Chase
- MLS Area Major
- Apopka
Property Description
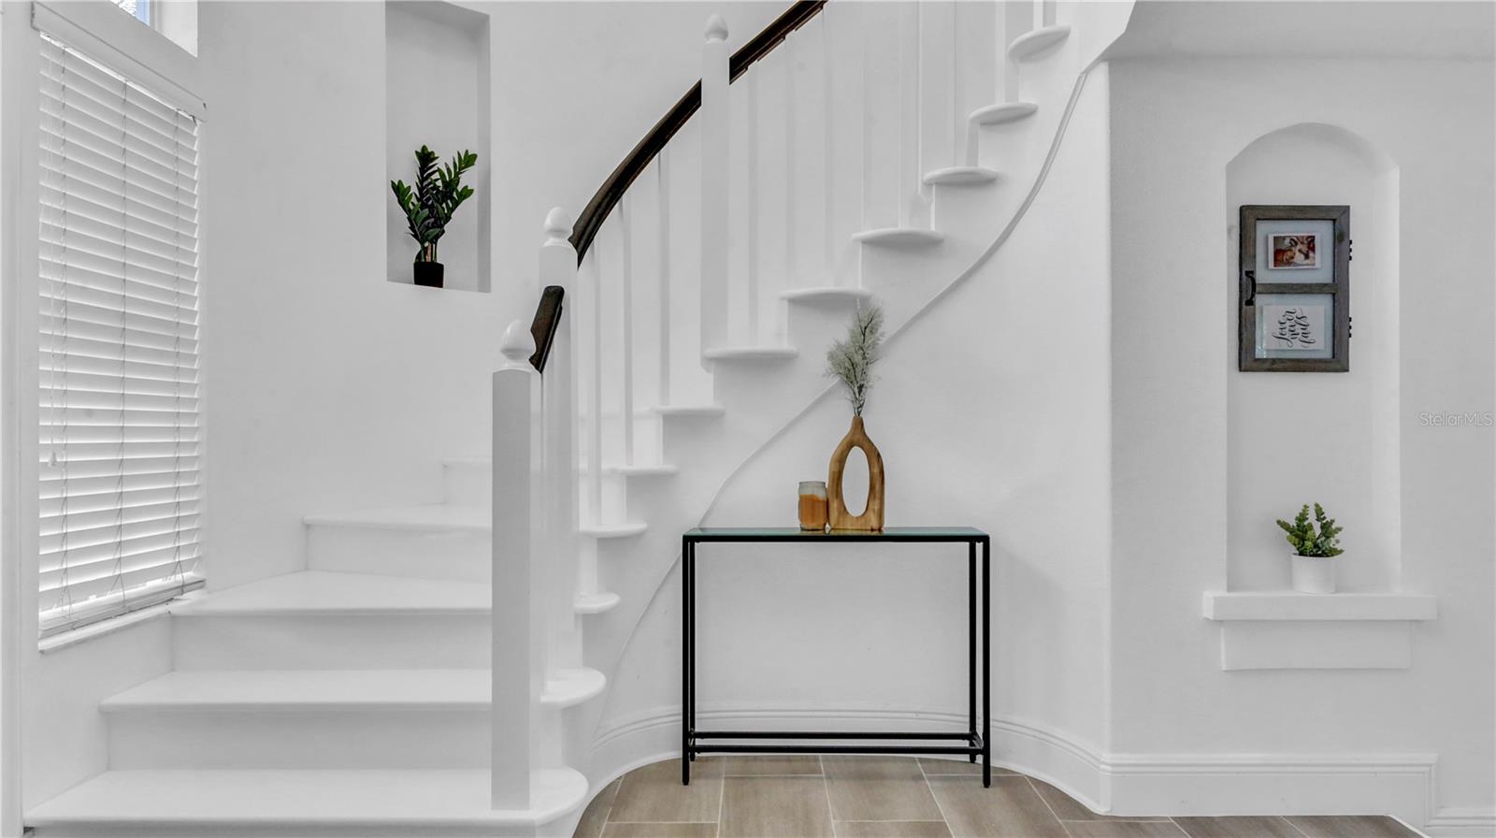
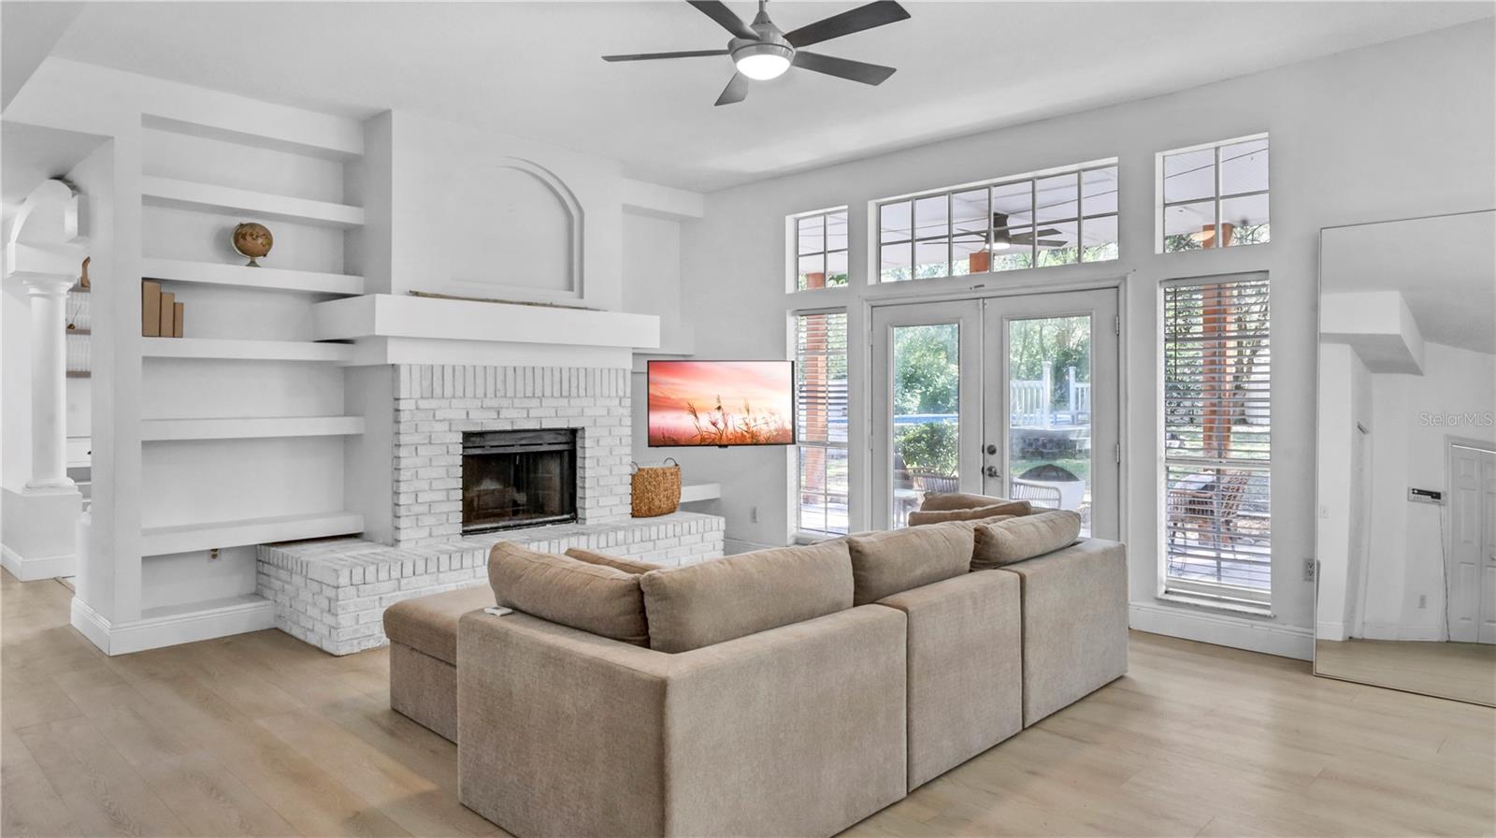
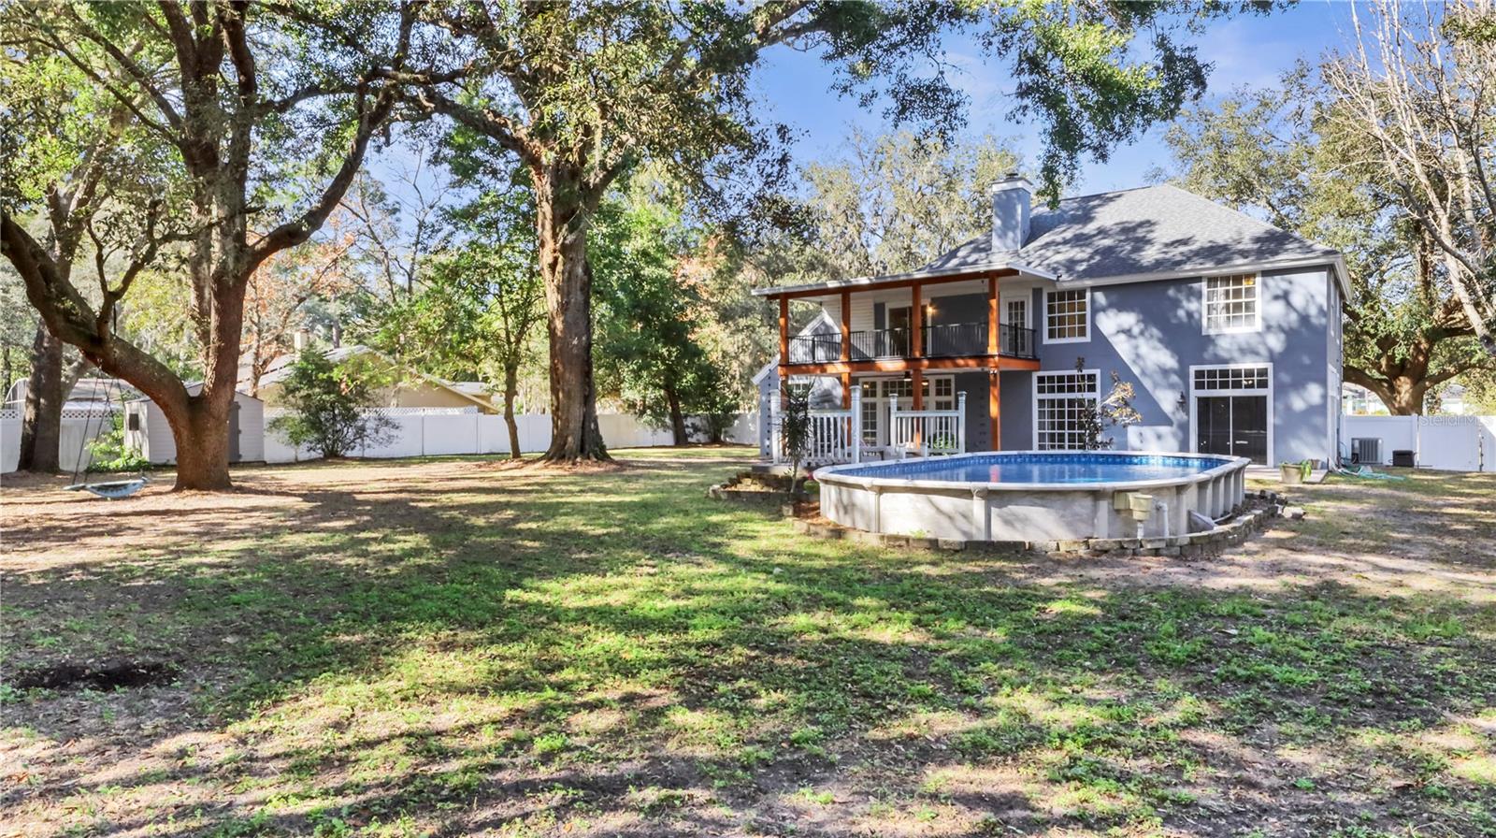
One or more photo(s) has been virtually staged. Welcome to your dream home! Step through the elegant vaulted arch entry into a bright and spacious foyer, where you're greeted by soaring high ceilings and an open, welcoming layout. To the right, a formal dining room awaits—perfect for hosting memorable gatherings or enjoying intimate family dinners. This home is an entertainer’s delight with an open-concept kitchen and family room. The kitchen boasts a center island, a closet pantry, a breakfast bar, and an eat-in nook, all overlooking the inviting family room. Cozy up by the fireplace, enjoy the charm of built-in shelving, or step through the French doors to your expansive backyard. A formal living room provides an additional retreat, featuring stunning windows that frame the gorgeous backyard setting. The conveniently located, downstairs primary bedroom offers a private oasis with cathedral ceilings, large windows, and glass sliders leading to the backyard pool area. The en-suite bathroom offers spa-like luxury with a garden tub, a walk-in shower, and dual vanities. Upstairs, enjoy a large bonus room—perfect for a game room, media room, or additional entertaining space. The private balcony has been recently updated, providing the ideal spot for relaxing evenings in this peaceful neighborhood. The spacious secondary bedrooms are thoughtfully split around the bonus room to ensure privacy and comfort. Spend your days outside in your massive, fully fenced backyard. The semi/above-ground pool, built into the ground, offers a unique feature to cool off or entertain during sunny days! Key Features & Updates: Full Roof Replacement (2021), Upgraded Water Heater with Larger Unit (2021), Plumbing Replaced with PEX (2021). With its modern updates, unbeatable layout, and picturesque setting, this home is perfect for families or anyone seeking comfort and style. Schedule your private showing today and step into the next chapter of your life in this exceptional property!
/u.realgeeks.media/homesinorlando/NextHome-Neighborhood-Realty-Logo-Horizontal-OrangeOnWhite-Web-RGB.jpg)
Additional Information
- Taxes
- $7091
- Minimum Lease
- 8-12 Months
- HOA Fee
- $350
- HOA Payment Schedule
- Annually
- Community Features
- No Deed Restriction
- Property Description
- Two Story
- Zoning
- R-1AAAA
- Interior Layout
- Built-in Features, Ceiling Fans(s), Crown Molding, Eat-in Kitchen, High Ceilings, Open Floorplan, Primary Bedroom Main Floor, Thermostat, Walk-In Closet(s)
- Interior Features
- Built-in Features, Ceiling Fans(s), Crown Molding, Eat-in Kitchen, High Ceilings, Open Floorplan, Primary Bedroom Main Floor, Thermostat, Walk-In Closet(s)
- Floor
- Carpet, Luxury Vinyl, Tile
- Appliances
- Dishwasher, Disposal, Electric Water Heater, Microwave, Range, Refrigerator
- Utilities
- Cable Connected, Electricity Connected, Water Connected
- Heating
- Central, Heat Pump
- Air Conditioning
- Central Air
- Fireplace Description
- Family Room
- Exterior Construction
- Stucco, Wood Frame
- Exterior Features
- Balcony, French Doors, Sidewalk, Sliding Doors, Storage
- Roof
- Shingle
- Foundation
- Slab
- Pool
- Private
- Pool Type
- Above Ground, Deck
- Garage Carport
- 2 Car Garage
- Garage Spaces
- 2
- Garage Features
- Driveway, Garage Door Opener
- Elementary School
- Rock Springs Elem
- Middle School
- Apopka Middle
- High School
- Apopka High
- Fences
- Vinyl
- Pets
- Allowed
- Flood Zone Code
- X
- Parcel ID
- 02-21-28-2009-00-270
- Legal Description
- DEER LAKE CHASE 26/33 LOT 27
Listing courtesy of CHARLES RUTENBERG REALTY ORLANDO. 407-622-2122
Selling Office: HOME WISE REALTY GROUP, INC..Mortgage Calculator
StellarMLS is the source of this information via Internet Data Exchange Program. All listing information is deemed reliable but not guaranteed and should be independently verified through personal inspection by appropriate professionals. Listings displayed on this website may be subject to prior sale or removal from sale. Availability of any listing should always be independently verified. Listing information is provided for consumer personal, non-commercial use, solely to identify potential properties for potential purchase. All other use is strictly prohibited and may violate relevant federal and state law. Data last updated on