4292 Lillian Hall Lane, Orlando, FL 32812
- $540,000
- 4
- BD
- 3
- BA
- 2,554
- SqFt




- Sold Price
- $540,000
- List Price
- $589,000
- Status
- Sold
- Days on Market
- 6
- Closing Date
- Mar 14, 2025
- MLS#
- O6277145
- Property Style
- Single Family
- Year Built
- 1997
- Bedrooms
- 4
- Bathrooms
- 3
- Baths Half
- 1
- Living Area
- 2,554
- Lot Size
- 11,982
- Acres
- 0.28
- Total Acreage
- 1/4 to less than 1/2
- Legal Subdivision Name
- Gatlin Gardens
- MLS Area Major
- Orlando/Conway / Belle Isle
Property Description
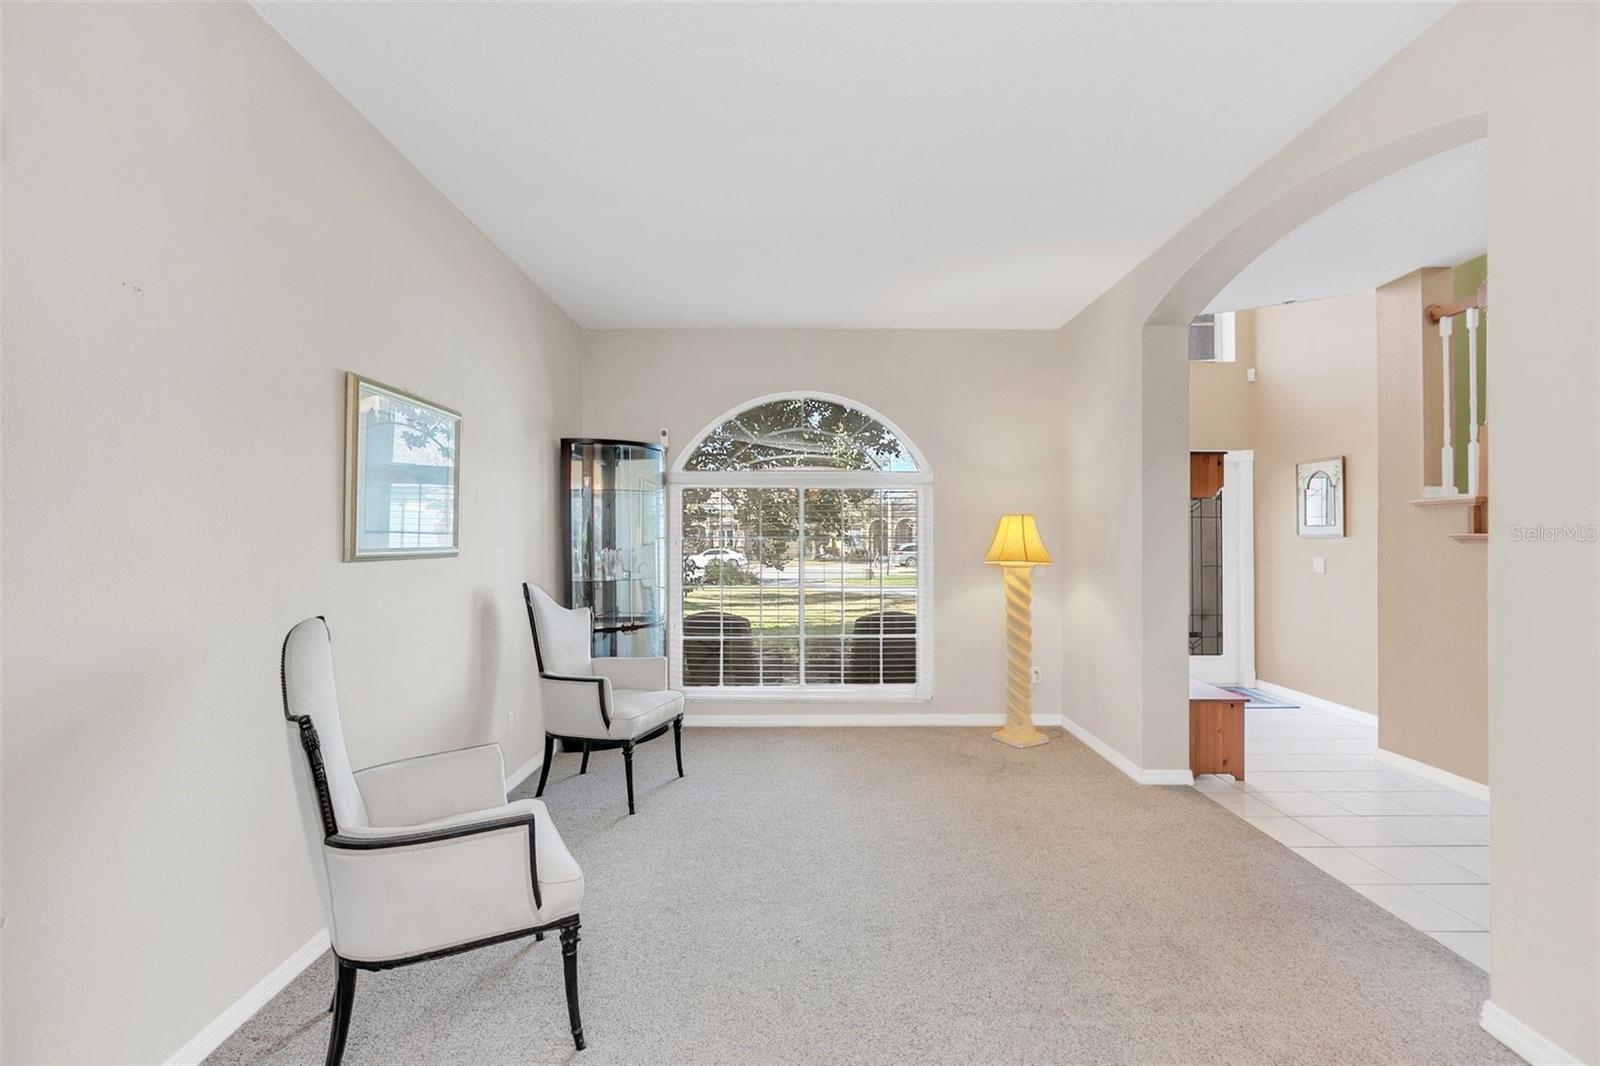
Escape to your own private oasis in this stunning 4-bedroom, 2.5-bathroom home nestled on a sprawling lot in a quiet cul-de-sac in Conway! This isn't just a house, it's a lifestyle. Step inside and be greeted by an abundance of natural light that floods the spacious living areas, creating a warm and inviting atmosphere. The heart of the home boasts a beautiful kitchen featuring sleek GRANITE COUNTERTOPS and STAINLESS STEEL appliances, perfect for creating culinary masterpieces. Retreat to the generously sized master suite, a true haven with a large walk-in closet and "his and hers" sides, ensuring ample space for all your needs. The luxurious master bathroom is a spa-like experience, complete with both a relaxing shower and a JETTED TUB – the perfect place to unwind after a long day. Laundry just got SO much easier, the home has a BUILT IN LAUNDRY CHUTE (right outside the guest bathroom on the second floor). Outside, your own private paradise awaits! Lush, mature foliage creates a tranquil backdrop for the sparkling pool, transforming your backyard into a tropical escape. A RETRACTABLE AWNING provides shade for sunny afternoons, ideal for barbecues and outdoor entertaining. The driveway has been extended to allow for lots of parking - so throw that party! A unique bonus is the grandfathered-in storage shed, offering endless possibilities for a workshop, hobby space, or extra storage. Located in an excellent school district, this home offers the perfect blend of comfort, convenience, and tranquility! NEW AC 2019! NEW WATER HEATER 2021! and NEW POOL PUMP 2022!
/u.realgeeks.media/homesinorlando/NextHome-Neighborhood-Realty-Logo-Horizontal-OrangeOnWhite-Web-RGB.jpg)
Additional Information
- Taxes
- $4119
- Minimum Lease
- No Minimum
- HOA Fee
- $460
- HOA Payment Schedule
- Annually
- Community Features
- No Deed Restriction
- Property Description
- Two Story
- Zoning
- R-1A
- Interior Layout
- Ceiling Fans(s), High Ceilings, Living Room/Dining Room Combo, PrimaryBedroom Upstairs, Walk-In Closet(s)
- Interior Features
- Ceiling Fans(s), High Ceilings, Living Room/Dining Room Combo, PrimaryBedroom Upstairs, Walk-In Closet(s)
- Floor
- Carpet, Tile
- Appliances
- Dishwasher, Range, Refrigerator
- Utilities
- Cable Available, Cable Connected, Public
- Heating
- Central, Electric
- Air Conditioning
- Central Air
- Exterior Construction
- Block, Stucco
- Exterior Features
- Awning(s), French Doors, Irrigation System, Sidewalk
- Roof
- Shingle
- Foundation
- Slab
- Pool
- Private
- Pool Type
- Indoor
- Garage Carport
- 2 Car Garage
- Garage Spaces
- 2
- Garage Dimensions
- 20x20
- Elementary School
- Shenandoah Elem
- Middle School
- Conway Middle
- High School
- Boone High
- Pets
- Allowed
- Flood Zone Code
- x
- Parcel ID
- 16-23-30-2974-00-400
- Legal Description
- GATLIN GARDENS 33/56 LOT 40
Listing courtesy of RE/MAX 200 REALTY. 407-629-6330
Selling Office: KELLER WILLIAMS REALTY AT THE LAKES.Mortgage Calculator
StellarMLS is the source of this information via Internet Data Exchange Program. All listing information is deemed reliable but not guaranteed and should be independently verified through personal inspection by appropriate professionals. Listings displayed on this website may be subject to prior sale or removal from sale. Availability of any listing should always be independently verified. Listing information is provided for consumer personal, non-commercial use, solely to identify potential properties for potential purchase. All other use is strictly prohibited and may violate relevant federal and state law. Data last updated on