730 Warwick Place, Orlando, FL 32803
- $391,000
- 3
- BD
- 2
- BA
- 1,130
- SqFt




- Sold Price
- $391,000
- List Price
- $400,000
- Status
- Sold
- Days on Market
- 26
- Closing Date
- Mar 26, 2025
- MLS#
- O6277028
- Property Style
- Single Family
- Year Built
- 1950
- Bedrooms
- 3
- Bathrooms
- 2
- Baths Half
- 1
- Living Area
- 1,130
- Lot Size
- 7,601
- Acres
- 0.17
- Total Acreage
- 0 to less than 1/4
- Legal Subdivision Name
- Orlando Highlands
- MLS Area Major
- Orlando/Colonial Town
Property Description
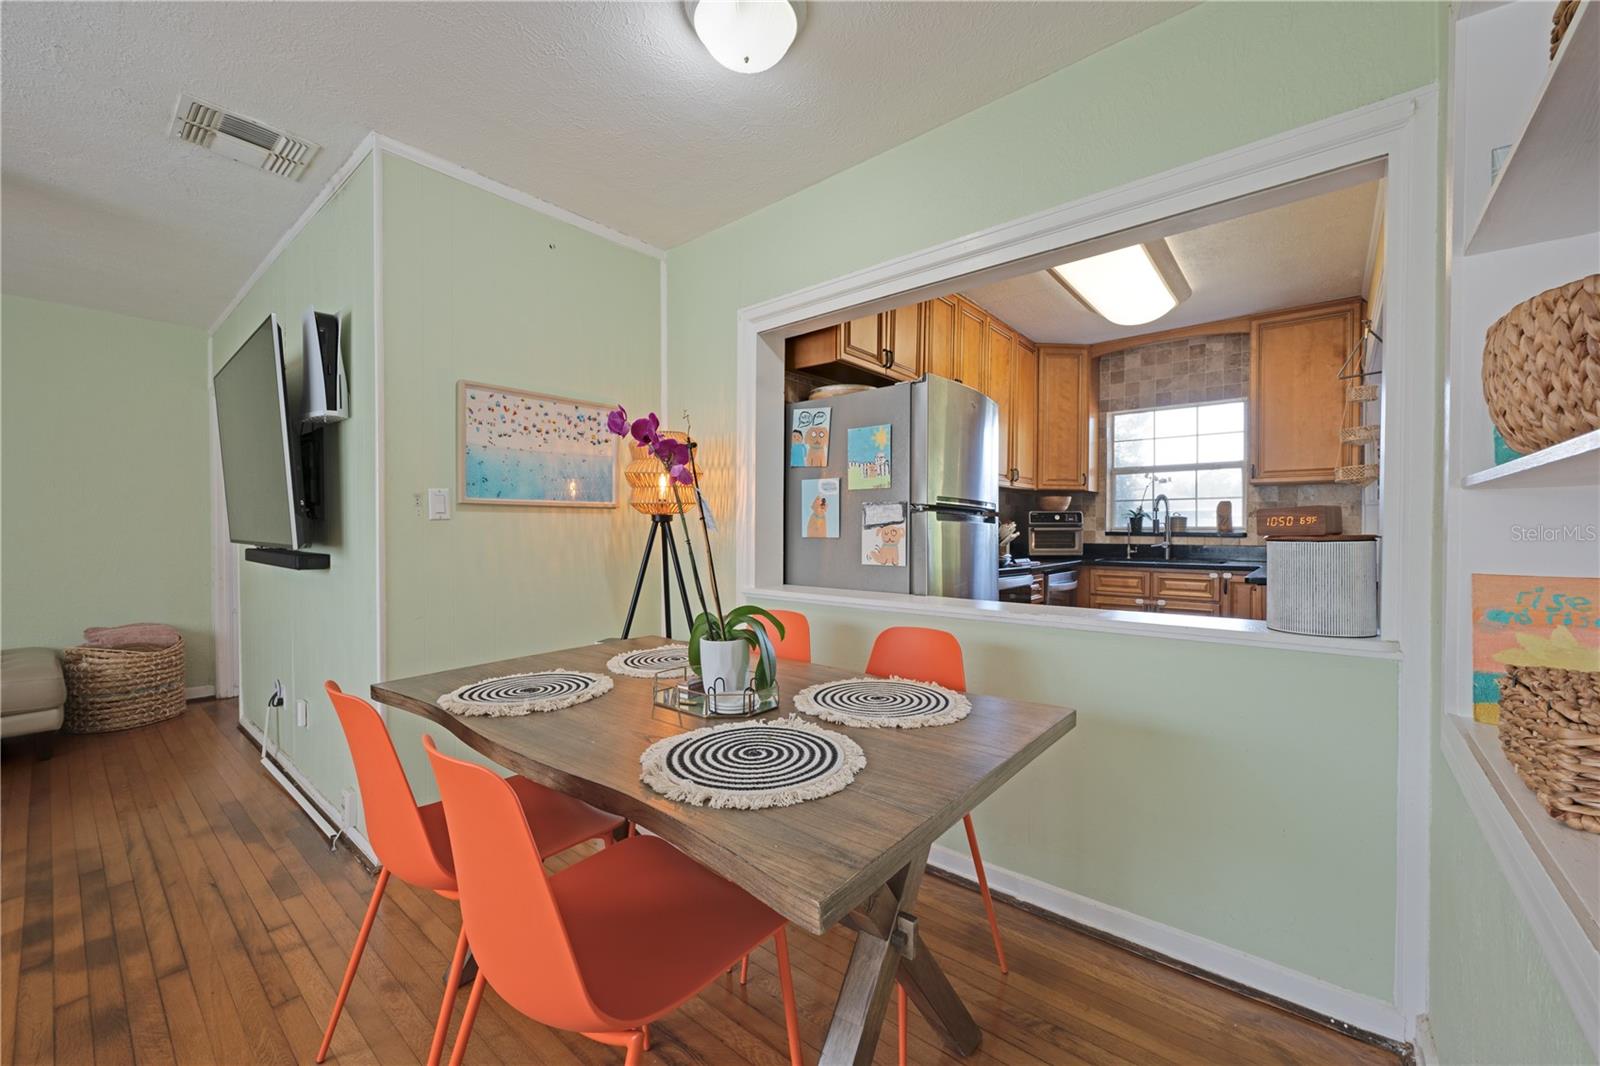
Seller may consider buyer concessions if made in an offer ~ Lake Como charmer just minutes from the heart of Downtown with easy access to 408, I-4, 417, 436 and 50 + a BRAND NEW A/C (2024), NEW ROOF (2022), ORIGINAL HARDWOOD FLOORS, NO HOA and sought-after TOP-RATED SCHOOLS! Perfectly situated in close proximity to Orlando’s Milk and Hourglass districts, Thornton park and the Urban trail, this character-filled home is ready and waiting for you to make it yours. The floor plan has a natural flow from the living and dining spaces, with a peek through into the kitchen and casual dining area where sliding glass doors access a deck and large fully fenced yard beyond. The three bedrooms have access to a central full bath and the half bath is convenient for guests. There are ceramic tile and original hardwood floors throughout, adorable built-ins and a WOOD SLAT CEILING paired perfectly with a modern kitchen. The property is landscaped with beautiful mature trees around the perimeter for added privacy. The unbeatable location puts you just minutes from Downtown Orlando for all the restaurants, entertainment and shopping you could ask for. The location also provides endless possibilities for increased home value and investment potential. Call today to schedule a tour!
/u.realgeeks.media/homesinorlando/NextHome-Neighborhood-Realty-Logo-Horizontal-OrangeOnWhite-Web-RGB.jpg)
Additional Information
- Taxes
- $3336
- Minimum Lease
- 8-12 Months
- Location
- Landscaped, Sidewalk, Paved
- Community Features
- No Deed Restriction
- Property Description
- One Story
- Zoning
- R-1A/T/AN
- Interior Layout
- Built-in Features, Ceiling Fans(s), Crown Molding, Eat-in Kitchen, Living Room/Dining Room Combo, Solid Wood Cabinets, Stone Counters, Thermostat
- Interior Features
- Built-in Features, Ceiling Fans(s), Crown Molding, Eat-in Kitchen, Living Room/Dining Room Combo, Solid Wood Cabinets, Stone Counters, Thermostat
- Floor
- Ceramic Tile, Wood
- Appliances
- Dishwasher, Microwave, Range, Refrigerator
- Utilities
- BB/HS Internet Available, Cable Available, Electricity Available, Public, Water Available
- Heating
- Central
- Air Conditioning
- Central Air
- Exterior Construction
- Block, Stucco
- Exterior Features
- Lighting, Sidewalk, Sliding Doors
- Roof
- Shingle
- Foundation
- Crawlspace
- Pool
- No Pool
- Garage Carport
- 1 Car Garage
- Garage Spaces
- 1
- Garage Features
- Driveway
- Elementary School
- Lake Como Elem
- Middle School
- Howard Middle
- High School
- Boone High
- Fences
- Fenced, Wood
- Pets
- Allowed
- Flood Zone Code
- X
- Parcel ID
- 31-22-30-6332-16-101
- Legal Description
- ORLANDO HIGHLANDS N/15 THE S 38 FT LOT 10 & N 28 FT LOT 11 BLK 16
Listing courtesy of WEMERT GROUP REALTY LLC. 407-214-3967
Selling Office: FLORIDA REALTY INVESTMENTS.Mortgage Calculator
StellarMLS is the source of this information via Internet Data Exchange Program. All listing information is deemed reliable but not guaranteed and should be independently verified through personal inspection by appropriate professionals. Listings displayed on this website may be subject to prior sale or removal from sale. Availability of any listing should always be independently verified. Listing information is provided for consumer personal, non-commercial use, solely to identify potential properties for potential purchase. All other use is strictly prohibited and may violate relevant federal and state law. Data last updated on