489 Sugar Ridge Court, Longwood, FL 32779
- $465,000
- 3
- BD
- 2
- BA
- 1,878
- SqFt






- Sold Price
- $465,000
- List Price
- $450,000
- Status
- Sold
- Days on Market
- 8
- Closing Date
- Mar 27, 2025
- MLS#
- O6276955
- Property Style
- Single Family
- Architectural Style
- Ranch
- Year Built
- 1980
- Bedrooms
- 3
- Bathrooms
- 2
- Living Area
- 1,878
- Lot Size
- 11,766
- Acres
- 0.27
- Total Acreage
- 1/4 to less than 1/2
- Legal Subdivision Name
- Sugar Ridge At Sabal Point
- MLS Area Major
- Longwood/Wekiva Springs
Property Description
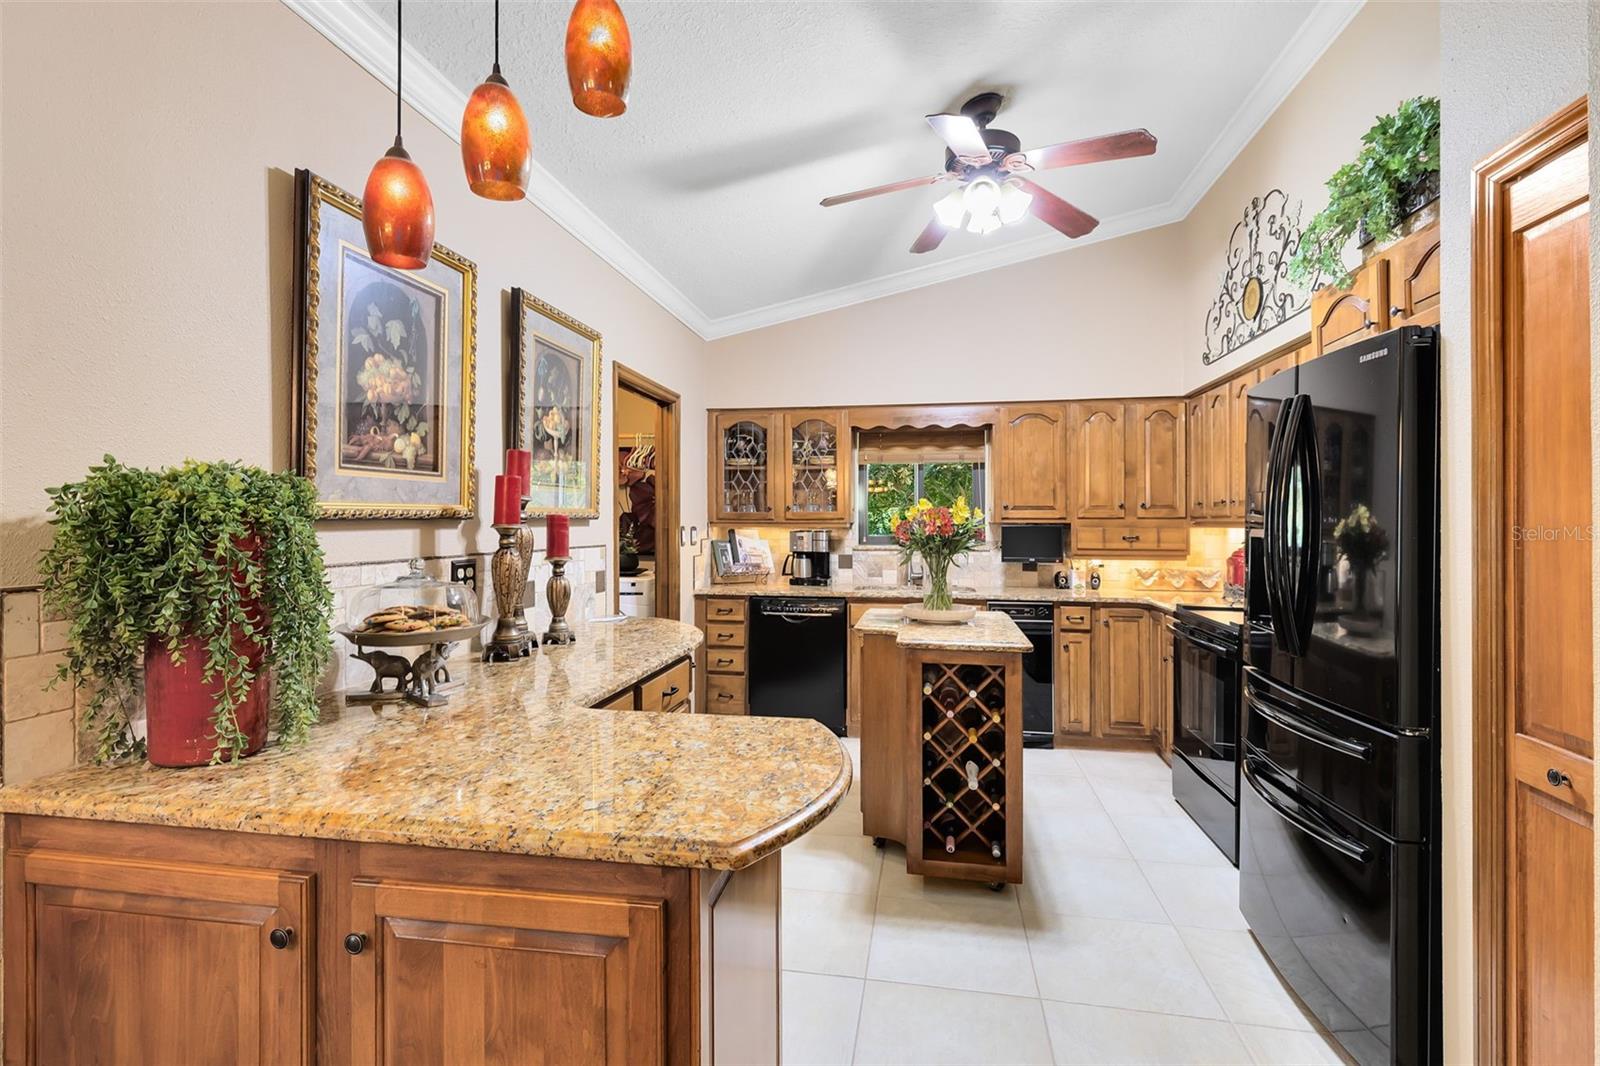
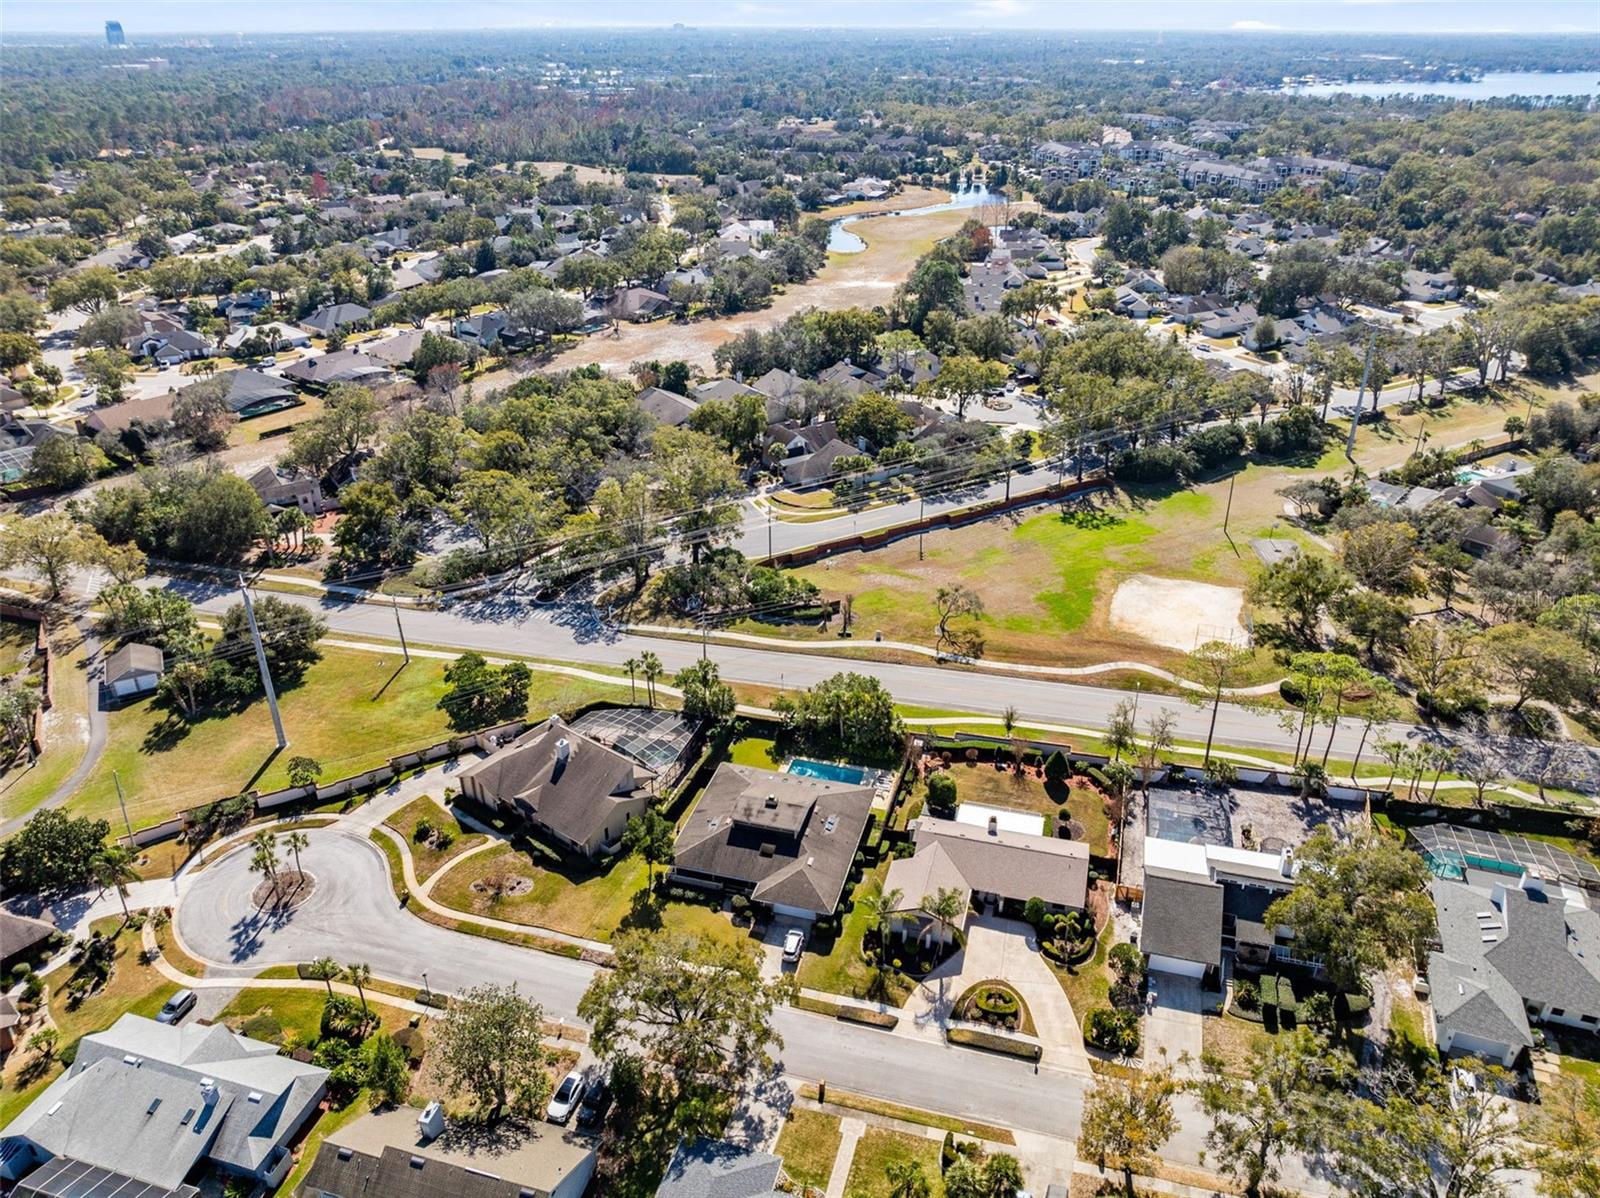
PRIDE OF OWNERSHIP is EVIDENT EVERYWHERE in this BEAUTIFULLY UPGRADED AND IMMACULATELY MAINTAINED DREAM HOME OWNED BY THE ORIGINAL OWNERS! This ONE-OF-A-KIND HOME has been owned by the SAME OWNERS FOR THE LAST 45+ YEARS and is FULL OF LOVE, WARMTH, CHARACTER and AFFORDABLE LUXURY! The ONLY THING NICER than the UPGRADES is the CONDITION in which the CURRENT OWNER has MAINTAINED THEIR HOME!! Major Mechanical Updates and Upgrades Include: **New Roof in August 2022**, Updated Electrical Panel in 2021, Doors and Most Windows Updated in October 2019 and a new HVAC System Installed in 2018. Cosmetic Updates and Upgrades Include: Fresh Interior and Exterior Paint, an Extended Rear Porch that is OVER 650 SQFT!, a Wood Burning Fireplace, an In-Ground Jacuzzi and an Updated Custom Kitchen! As PERFECT as the Home itself is, the Owner says the Best Part of the Home is the NEIGHBORS you will inherit and the COMMUNITY you will become a part of! You are Purchasing a LIFESTYLE! From the moment you arrive at the home, you immediately see the PRIDE OF OWNERSHIP on display with the TOP-OF-LINE CURB APPEAL! Mature Landscaping, a Beautifully Maintained Lawn, A Circular Driveway, Fresh Exterior Paint, all brought together by a very VISUALLY APPEALING ARCHITECTURAL EXTERIOR STYLE. Things only get better once you step inside the front door and are greeted with SOARING CEILINGS, an OPEN FLOOR PLAN, WOOD BURNING FIREPLACE and TONS OF NATURAL LIGHT that shines through the LARGE WINDOWS AND DOORS throughout the Main Living Area! The Main Living Area is SPACIOUS, yet COMFORTABLE and is CENTRALLY LOCATED in the very desirable floor plan. Off the Living Room is a spacious dining room that leads to the PRIMARY SUITE, KITCHEN, LAUNDRY ROOM and the GARAGE. The PRIMARY SUITE has Large Doors that lead out to your PRIVATE PORCH of OVER 650 sqft that includes an In-Ground Jacuzzi! ALL 3 BEDROOMS ARE OVERSIZED! The Primary and Secondary Bathrooms are both nicely designed and include very nice features, vanities and fixtures! The GARAGE IS OVERSIZED with EPOXY FLOORING and INCLUDES a WALL FULL OF CABINETS for AMPLE STORAGE! The backyard has been TOTALLY UPGRADED with an OVERSIZED PORCH, MATURE LANDSCAPING, a LARGE and PRIVATE YARD with MULTIPLE ENTERTAINMENT and RELAXATION SPOTS! THE LOCATION of the Home is UNBEATABLE! ZONED FOR TOP RATED SCHOOLS Including Sabal Point Elementary! Just a short distance to Wekiva Springs State Park, Sweetwater Golf and Country Club, Wekiva Golf Club, Kings Landing Canoe Rentals, Cranes Roost Park, Kelly Park, Wekiva’s Island and MORE! WITHIN MINUTES of ALL OF THE RESTAURANTS, SHOPPING and LEISURE ACTIVITIES you could want! This home WILL NOT disappoint! Make Your Appointment Today!
/u.realgeeks.media/homesinorlando/NextHome-Neighborhood-Realty-Logo-Horizontal-OrangeOnWhite-Web-RGB.jpg)
Additional Information
- Taxes
- $2533
- Minimum Lease
- 8-12 Months
- HOA Fee
- $85
- HOA Payment Schedule
- Monthly
- Maintenance Includes
- Management
- Location
- Cul-De-Sac, Landscaped, Private, Sidewalk, Paved
- Community Features
- Park, Playground, Sidewalks, No Deed Restriction
- Property Description
- One Story
- Zoning
- PUD
- Interior Layout
- Ceiling Fans(s), Crown Molding, Eat-in Kitchen, High Ceilings, Open Floorplan, Primary Bedroom Main Floor, Skylight(s), Split Bedroom, Stone Counters, Thermostat, Vaulted Ceiling(s), Walk-In Closet(s), Window Treatments
- Interior Features
- Ceiling Fans(s), Crown Molding, Eat-in Kitchen, High Ceilings, Open Floorplan, Primary Bedroom Main Floor, Skylight(s), Split Bedroom, Stone Counters, Thermostat, Vaulted Ceiling(s), Walk-In Closet(s), Window Treatments
- Floor
- Carpet, Laminate, Tile
- Appliances
- Dishwasher, Electric Water Heater, Microwave, Range, Refrigerator
- Utilities
- BB/HS Internet Available, Cable Available, Electricity Connected, Phone Available, Public, Sewer Connected, Street Lights, Underground Utilities, Water Connected
- Heating
- Central, Electric
- Air Conditioning
- Central Air
- Fireplace Description
- Family Room, Wood Burning
- Exterior Construction
- Stucco, Wood Frame
- Exterior Features
- Irrigation System, Lighting, Private Mailbox, Rain Gutters, Sidewalk
- Roof
- Shingle
- Foundation
- Slab
- Pool
- No Pool
- Garage Carport
- 2 Car Garage
- Garage Spaces
- 2
- Garage Features
- Circular Driveway, Driveway, Garage Door Opener, Garage Faces Side, Oversized
- Elementary School
- Sabal Point Elementary
- Middle School
- Rock Lake Middle
- High School
- Lyman High
- Fences
- Masonry, Wood
- Pets
- Allowed
- Flood Zone Code
- X
- Parcel ID
- 34-20-29-5FC-0000-0030
- Legal Description
- LOT 3 SUGAR RIDGE AT SABAL POINT PB 23 PGS 58 & 59
Listing courtesy of CREEGAN GROUP. 407-622-1111
Selling Office: RE/MAX 200 REALTY.Mortgage Calculator
StellarMLS is the source of this information via Internet Data Exchange Program. All listing information is deemed reliable but not guaranteed and should be independently verified through personal inspection by appropriate professionals. Listings displayed on this website may be subject to prior sale or removal from sale. Availability of any listing should always be independently verified. Listing information is provided for consumer personal, non-commercial use, solely to identify potential properties for potential purchase. All other use is strictly prohibited and may violate relevant federal and state law. Data last updated on