941 Orchard Charm Court, Oviedo, FL 32765
- $815,000
- 4
- BD
- 4
- BA
- 2,957
- SqFt



- Sold Price
- $815,000
- List Price
- $855,000
- Status
- Sold
- Days on Market
- 21
- Closing Date
- Mar 21, 2025
- MLS#
- O6276826
- Property Style
- Single Family
- Year Built
- 2018
- Bedrooms
- 4
- Bathrooms
- 4
- Living Area
- 2,957
- Lot Size
- 10,922
- Acres
- 0.25
- Total Acreage
- 1/4 to less than 1/2
- Legal Subdivision Name
- Fosters Grove At Oviedo Ph 2
- Complex/Comm Name
- Fosters Grove
- MLS Area Major
- Oviedo
Property Description
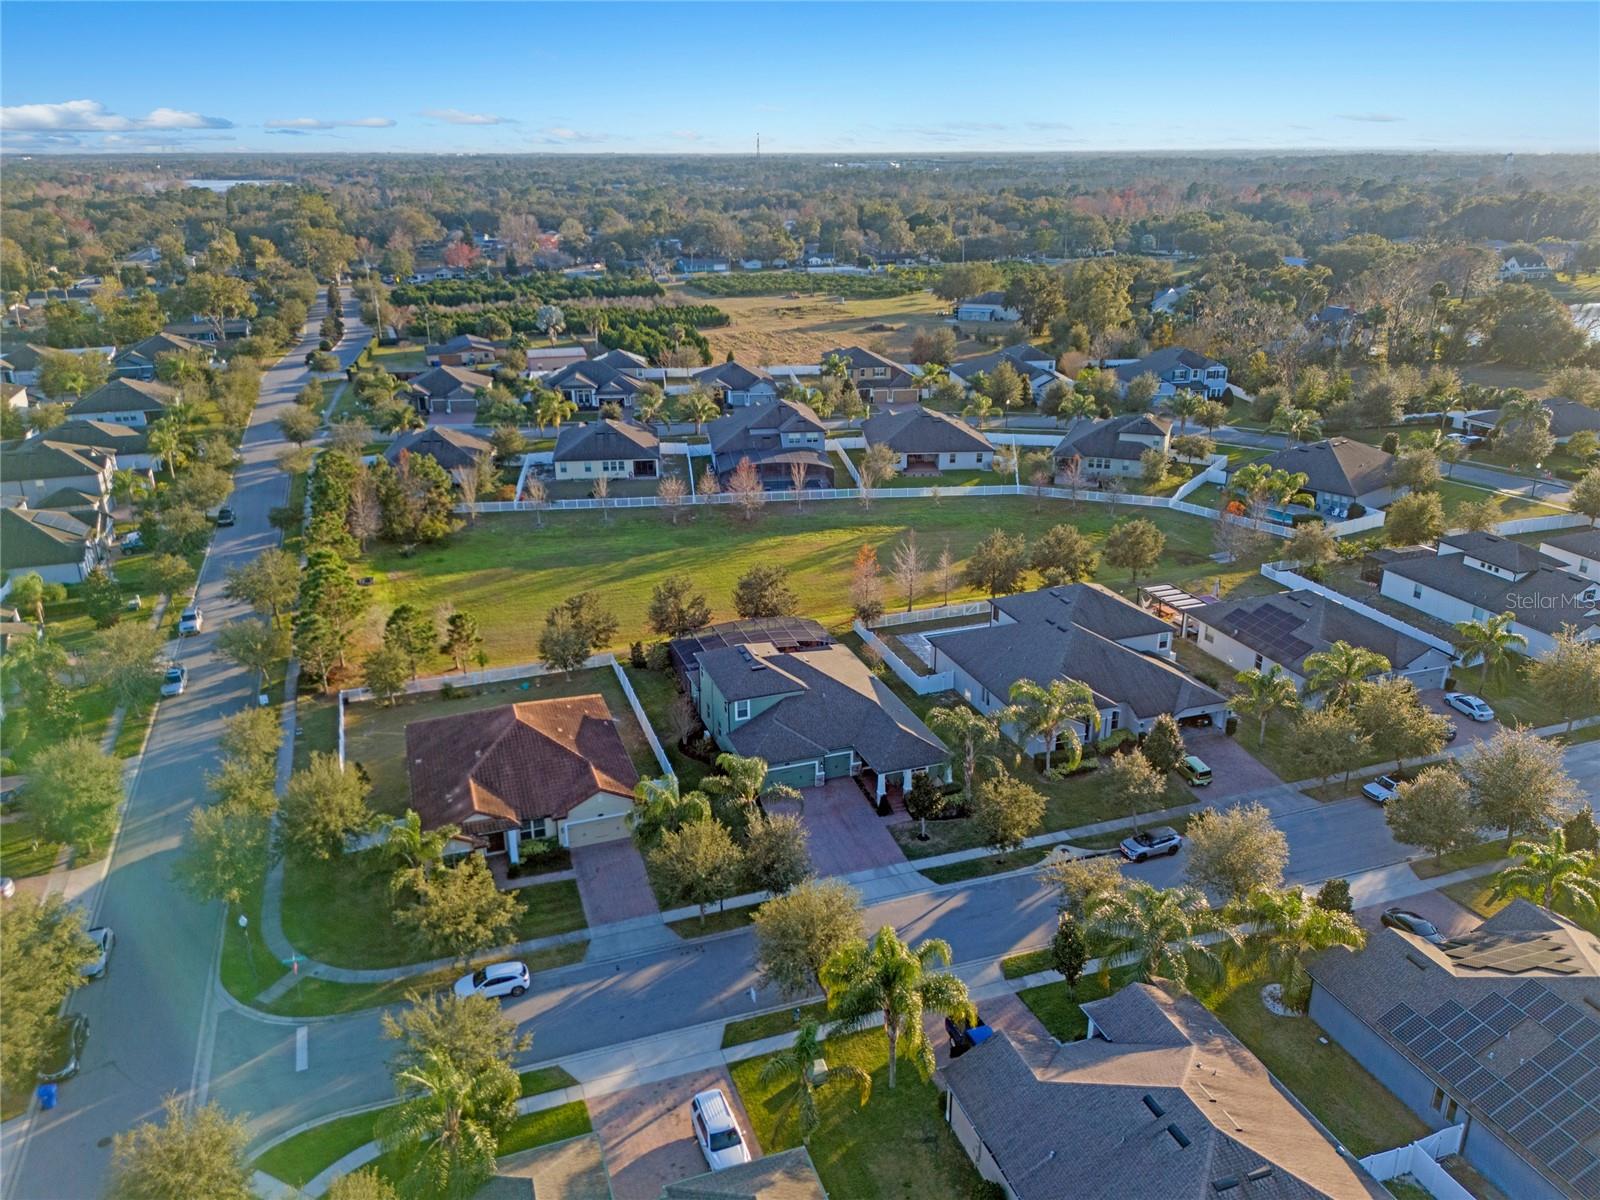
Gorgeous 2018 Oviedo POOL home that lives like a one-story! You will love this bright and spacious almost 3,000 square foot, 4 bedrooms, 4 full bathrooms plus HUGE BONUS room over an oversized 3-car garage in the super desirable Fosters Grove Oviedo community. Special highlights include a welcoming front porch, modern wood-look tile flooring, shaker cabinetry, modern fixtures and ceilings fans throughout, and a cozy brick paver patio overlooking the sparkling saltwater pool with NO REAR NEIGHBORS. This floor plan lives like a one-story with all bedrooms located downstairs while the large bonus room with a 4th full bath is located upstairs. Two roomy secondary bedrooms are located at the front of the home and share a lovely bathroom with a shower/tub combo, while the spacious owner’s suite and fourth bedroom with full bath featuring a beautifully tiled stand-up shower are located in the back of the home. The owner’s suite features a completely renovated primary bathroom with a gorgeous soaking tub, a large tiled stand-up shower, dual sinks, and a generous walk-in closet. The gourmet kitchen is the heart of the home with a renovated entertaining island, stone counters, custom backsplash, stainless steel appliances, pantry behind double doors, and views of the family room, eat-in kitchen, and dining area! No expense was spared in 2020 with the custom pool installation that includes touches such as an in-pool table for relaxing, a sun shelf with a bubbler, mood lighting, and a brick paver pool deck. Additional upgrades in this open floor plan home include exterior paint 2024, interior paint 2021, double pane windows, extended kitchen island with granite top and extra storage, new sink and faucet, new microwave 2024, new dishwasher 2024, solid wood doors added to bedrooms and bathrooms, new light fixtures, Daikin Mini Split added in bonus room 2022, New flooring in bedrooms and Bonus Room, Primary Bath complete remodel 2022, Primary and Guest bedroom closet organization systems 2022, Guest Bath complete remodel 2022, New counter tops in all bathrooms 2021, Whole House Water Filtration 2021, 240 Electric Outlet in Garage for Electric Car Charging 2024, New Salt Generator for Pool 2024, New Water Heater 2024, Complete Landscape Upgrade 2023, Sprinklers added to side and backyard 2022, Overhead storage and attic stairs added in Garage, Sliding Glass Door Curtain 2022, and the list goes on! If you are looking for a turn-key home, this is the one for you! This beautiful, split floor plan home is zoned for top-rated schools and is located just minutes to major thoroughfares and tons of local dining & shopping. Call today for your private showing!
/u.realgeeks.media/homesinorlando/NextHome-Neighborhood-Realty-Logo-Horizontal-OrangeOnWhite-Web-RGB.jpg)
Additional Information
- Taxes
- $8439
- Minimum Lease
- 8-12 Months
- HOA Fee
- $90
- HOA Payment Schedule
- Monthly
- Maintenance Includes
- Other
- Community Features
- Sidewalks, No Deed Restriction
- Property Description
- Two Story
- Zoning
- 00
- Interior Layout
- Ceiling Fans(s), Eat-in Kitchen, Primary Bedroom Main Floor, Split Bedroom, Walk-In Closet(s)
- Interior Features
- Ceiling Fans(s), Eat-in Kitchen, Primary Bedroom Main Floor, Split Bedroom, Walk-In Closet(s)
- Floor
- Ceramic Tile
- Appliances
- Built-In Oven, Dishwasher, Refrigerator, Wine Refrigerator
- Utilities
- Cable Connected, Electricity Connected, Public, Water Connected
- Heating
- Central
- Air Conditioning
- Central Air
- Exterior Construction
- Stucco, Wood Frame
- Exterior Features
- Irrigation System, Rain Gutters, Sidewalk, Sliding Doors, Storage
- Roof
- Shingle
- Foundation
- Block
- Pool
- Private
- Pool Type
- Child Safety Fence, In Ground, Salt Water, Screen Enclosure
- Garage Carport
- 3 Car Garage
- Garage Spaces
- 3
- Garage Dimensions
- 33x22
- Elementary School
- Partin Elementary
- Middle School
- Jackson Heights Middle
- High School
- Hagerty High
- Pets
- Allowed
- Flood Zone Code
- X
- Parcel ID
- 11-21-31-519-0000-0840
- Legal Description
- LOT 84 FOSTERS GROVE AT OVIEDO PHASE 2 PLAT BOOK 82 PAGES 12 - 15
Listing courtesy of COLDWELL BANKER RESIDENTIAL RE. 407-647-1211
Selling Office: KELLER WILLIAMS REALTY AT THE PARKS.Mortgage Calculator
StellarMLS is the source of this information via Internet Data Exchange Program. All listing information is deemed reliable but not guaranteed and should be independently verified through personal inspection by appropriate professionals. Listings displayed on this website may be subject to prior sale or removal from sale. Availability of any listing should always be independently verified. Listing information is provided for consumer personal, non-commercial use, solely to identify potential properties for potential purchase. All other use is strictly prohibited and may violate relevant federal and state law. Data last updated on