10 N Summerlin Avenue Unit 26, Orlando, FL 32801
- $350,000
- 2
- BD
- 2
- BA
- 1,269
- SqFt




- Sold Price
- $350,000
- List Price
- $360,000
- Status
- Sold
- Days on Market
- 34
- Closing Date
- Apr 07, 2025
- MLS#
- O6276820
- Property Style
- Condo
- Architectural Style
- Contemporary
- Year Built
- 2000
- Bedrooms
- 2
- Bathrooms
- 2
- Living Area
- 1,269
- Lot Size
- 23,774
- Acres
- 0.55
- Building Name
- Lofts Of Thornton Park
- Monthly Condo Fee
- 682
- Legal Subdivision Name
- Thornton Park Central Condo
- MLS Area Major
- Orlando
Property Description
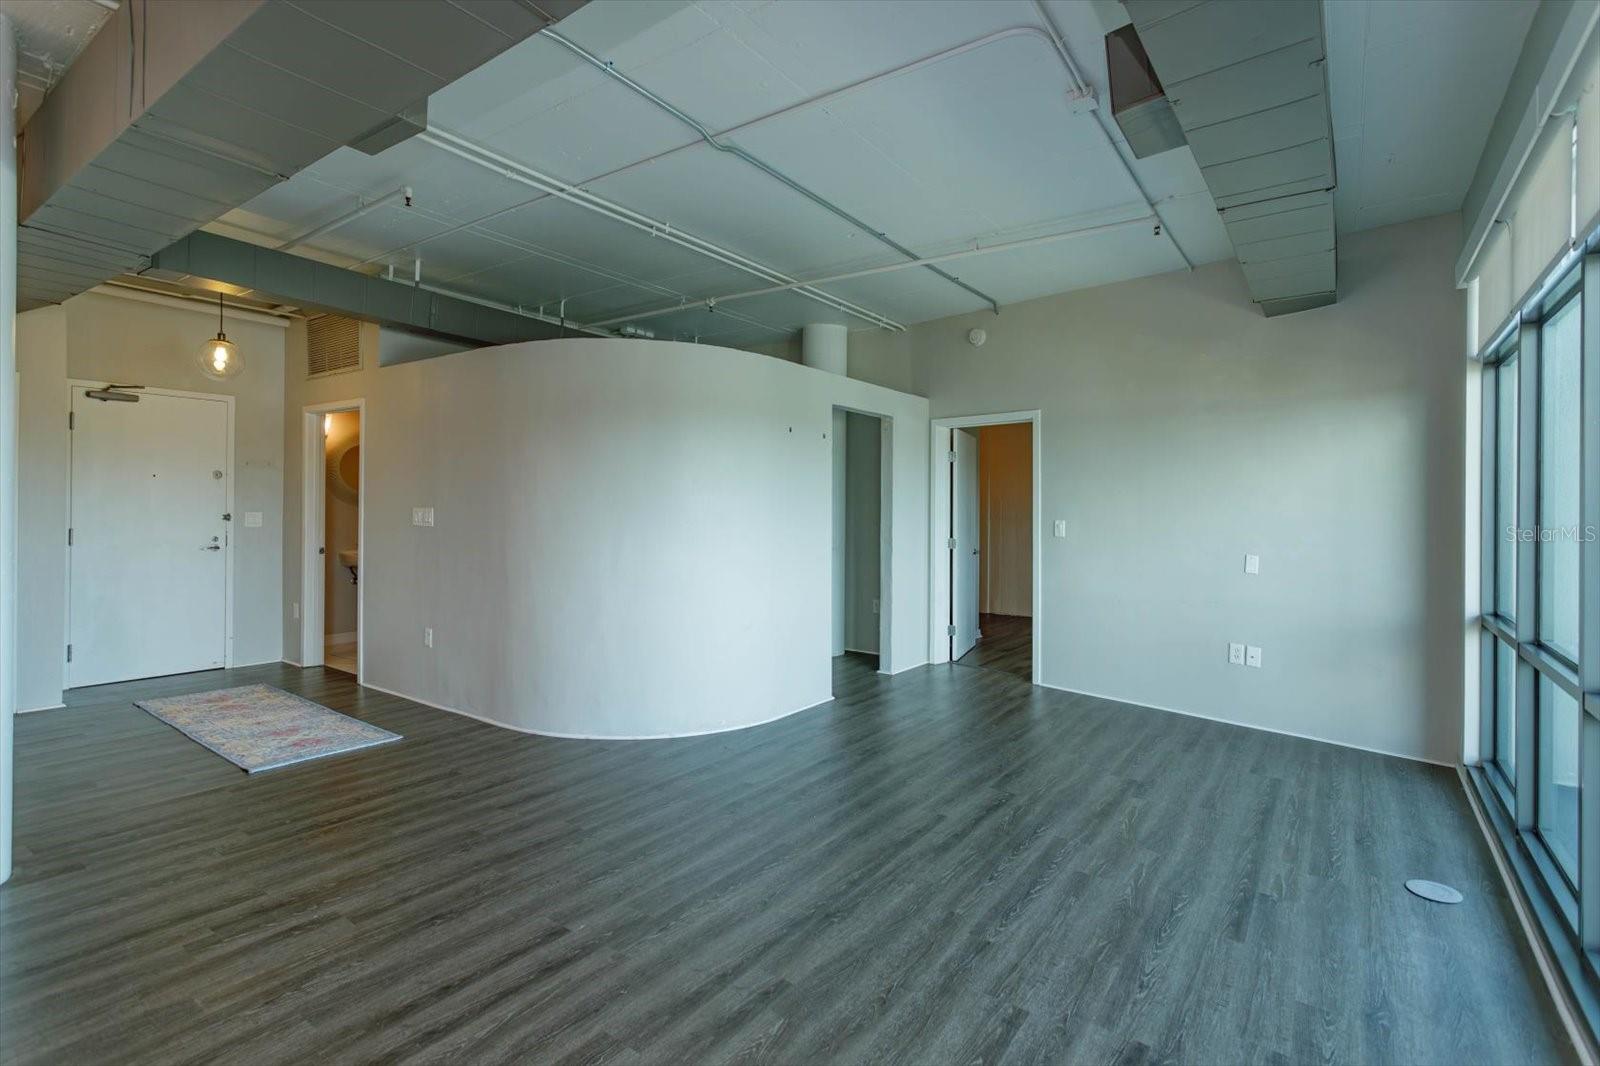
Modern, 2 bedroom, 2 bathroom Loft located in the heart of downtown Orlando in the sought after neighborhood of Thornton Park! This home welcomes you with an expansive open floor plan with concrete accents and contemporary light fixtures throughout. It is located on the 4th floor and comes with one reserved parking space plus an additional secured 5'x3' storage area. Upon entering the home you are greeted by an abundance of natural light. The floor to ceiling windows in the living room come with custom electronic shades. The living room opens seemlessly onto your covered private patio giving a unobstructed view of Thornton Park. The kitchen is spacious and flows into the dining area with its designer West Elm light fixture. In the kitchen you will find 2 large storage closets, one of which is the inside laundry area that comes complete with washer and dryer. Water and Sewer are included in your HOA fees. The surrounding area has so much to be desired...from its amazing dining options, coffee shops, and shopping to the Dr. Phillips Center, the KIA Center and Lake Eola Park where you will find year round activities to enjoy. This home is ready and waiting for you to make into your own work of art. Welcome Home.
/u.realgeeks.media/homesinorlando/NextHome-Neighborhood-Realty-Logo-Horizontal-OrangeOnWhite-Web-RGB.jpg)
Additional Information
- Taxes
- $6032
- Minimum Lease
- 1-2 Years
- HOA Payment Schedule
- Monthly
- Maintenance Includes
- Common Area Taxes, Escrow Reserves Fund, Maintenance Structure, Management, Security
- Condo Fees
- $682
- Condo Fees Term
- Monthly
- Community Features
- Community Mailbox, Sidewalks, No Deed Restriction, Maintenance Free, Security
- Property Description
- One Story
- Zoning
- PD/T
- Interior Layout
- Ceiling Fans(s)
- Interior Features
- Ceiling Fans(s)
- Floor
- Laminate
- Appliances
- Dishwasher, Disposal, Dryer, Microwave, Range, Refrigerator, Washer
- Utilities
- Cable Available, Electricity Connected, Sewer Connected
- Heating
- Central
- Air Conditioning
- Central Air
- Exterior Construction
- Concrete
- Exterior Features
- Balcony
- Roof
- Other
- Foundation
- Slab
- Pool
- No Pool
- Garage Carport
- 1 Car Garage
- Garage Spaces
- 1
- Garage Features
- Common
- Pets
- Allowed
- Pet Size
- Medium (36-60 Lbs.)
- Floor Number
- 4
- Flood Zone Code
- X
- Parcel ID
- 25-22-29-8642-00-260
- Legal Description
- THORNTON PARK CENTRAL CONDO OR 6080/3136UNIT 26 BLDG 1
Listing courtesy of PARKSIDE PROPERTIES, LLC. 407-376-6635
Selling Office: A+ REALTY PROFESSIONALS, INC.Mortgage Calculator
StellarMLS is the source of this information via Internet Data Exchange Program. All listing information is deemed reliable but not guaranteed and should be independently verified through personal inspection by appropriate professionals. Listings displayed on this website may be subject to prior sale or removal from sale. Availability of any listing should always be independently verified. Listing information is provided for consumer personal, non-commercial use, solely to identify potential properties for potential purchase. All other use is strictly prohibited and may violate relevant federal and state law. Data last updated on