1197 Orange Avenue, Winter Springs, FL 32708
- $420,000
- 4
- BD
- 4
- BA
- 2,164
- SqFt




- Sold Price
- $420,000
- List Price
- $420,000
- Status
- Sold
- Days on Market
- 30
- Closing Date
- Mar 31, 2025
- MLS#
- O6276810
- Property Style
- Townhouse
- Architectural Style
- Traditional
- Year Built
- 2013
- Bedrooms
- 4
- Bathrooms
- 4
- Baths Half
- 1
- Living Area
- 2,164
- Lot Size
- 1,557
- Acres
- 0.04
- Total Acreage
- 0 to less than 1/4
- Building Name
- 1197
- Legal Subdivision Name
- Jesups Landing
- MLS Area Major
- Casselberrry/Winter Springs / Tuscawilla
Property Description
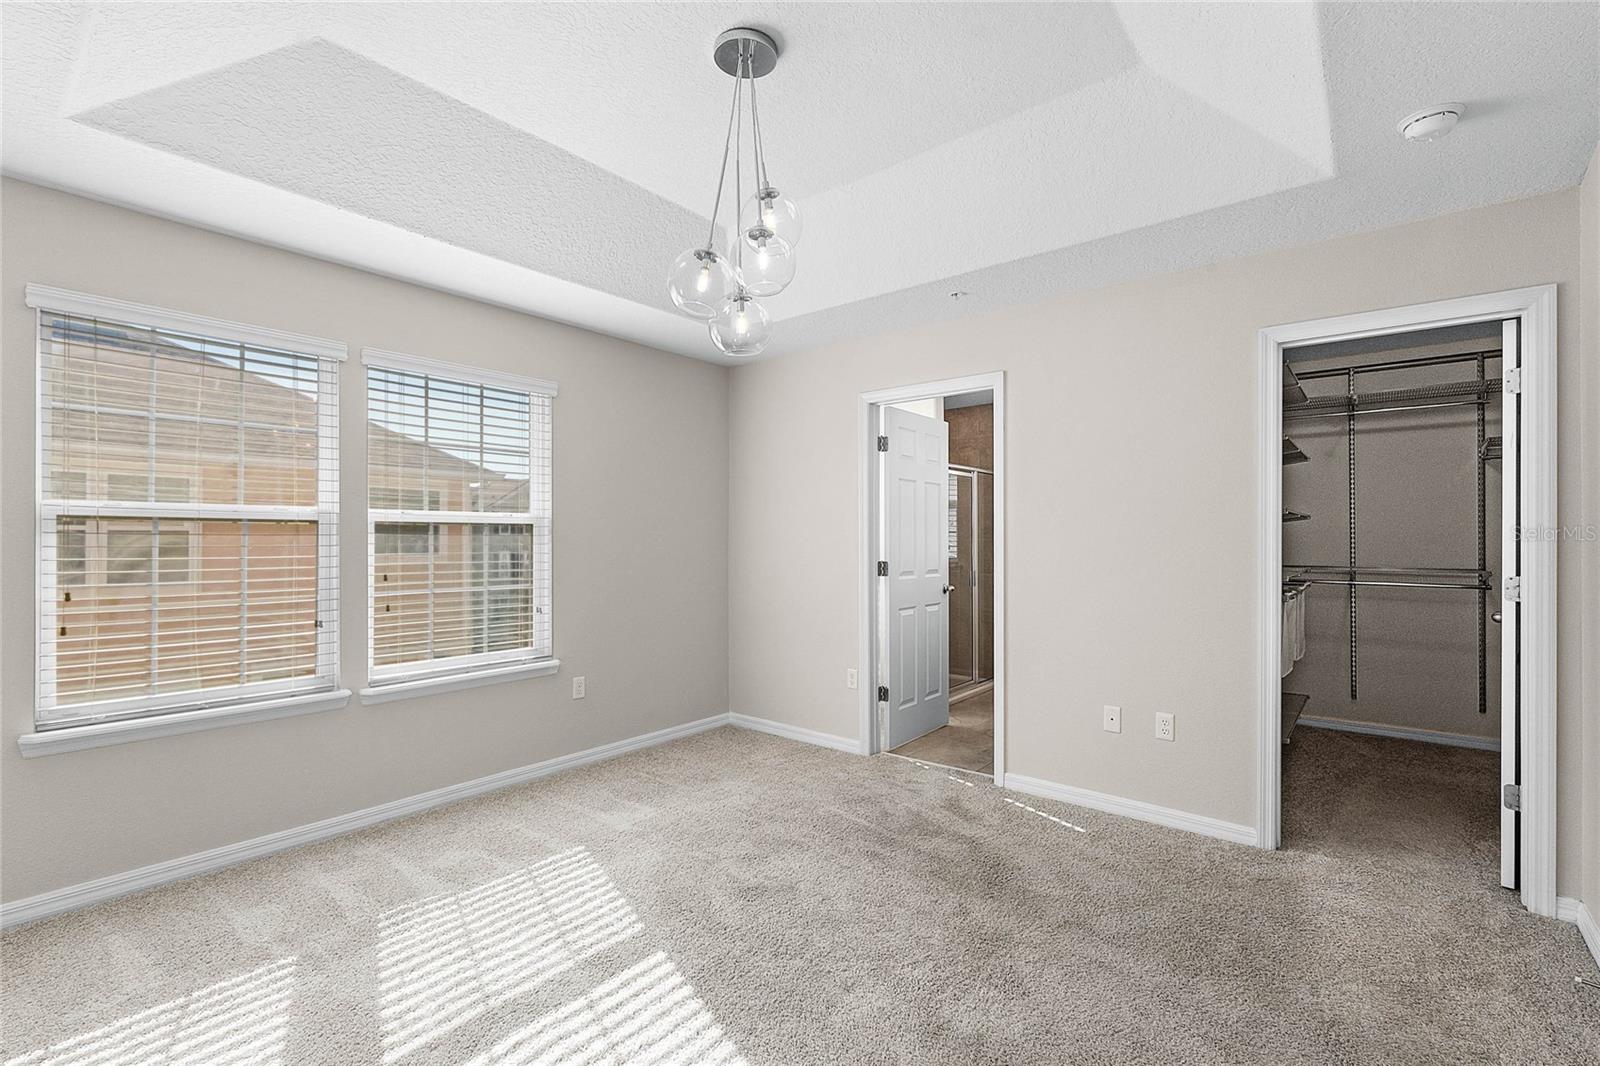
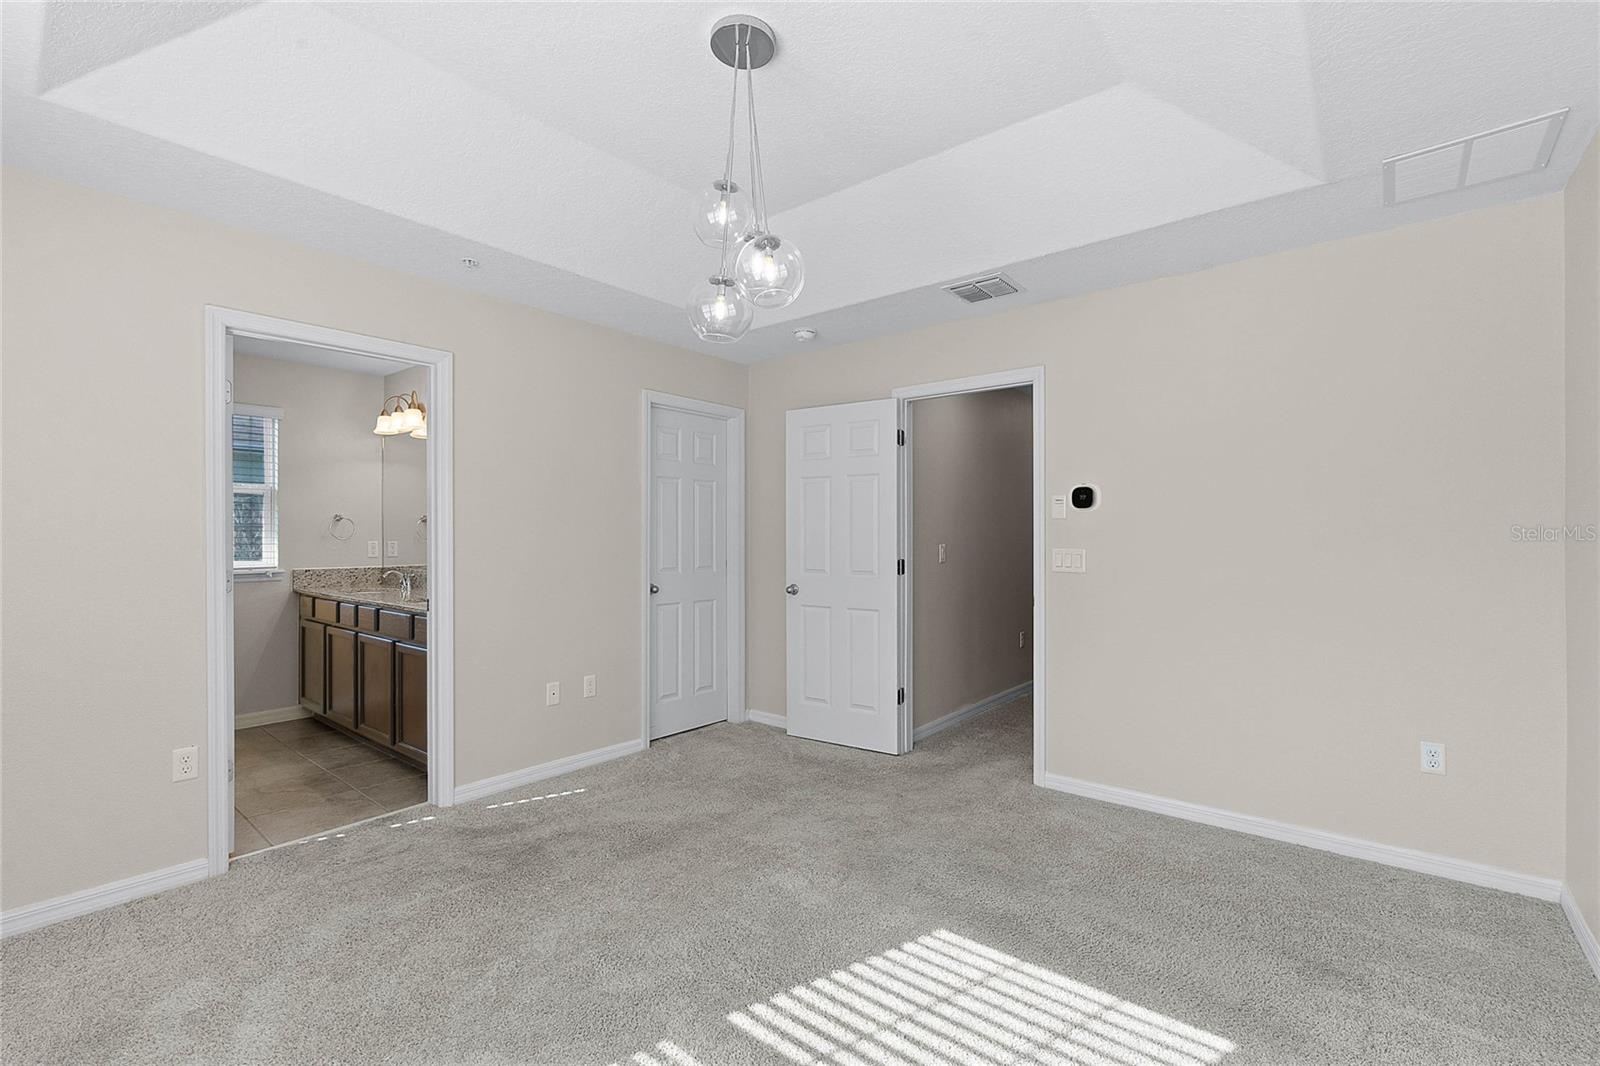
Welcome to this exquisite four-bedroom, three-and-a-half-bath end unit townhome nestled in the highly sought-after Jesup's Landing community. This beautifully designed residence offers seamless access to fantastic amenities, including a sparkling community pool, a welcoming clubhouse, scenic walking trails, and the tranquil Central Winds Park. Situated on a desirable lot adjacent to a lush green space, this home provides a sense of openness that enhances the townhome experience. The highly coveted open-concept floor plan creates an inviting atmosphere that is perfect for both relaxation and entertaining. Step inside to discover a main-floor primary suite complete with an ensuite bath and a private covered porch—ideal for hosting guests or enjoying quiet moments. The entry from the garage features a convenient mudroom drop zone, perfect for stowing away everyday essentials such as keys, shoes, and coats. As you ascend to the second level, you'll be greeted by a spacious living room with access to a front covered porch, a well-appointed kitchen boasting a center island, and a separate dining room that leads to another covered porch area. A thoughtfully placed half bath adds to the convenience of this floor. Culinary enthusiasts will fall in love with the stunning kitchen, featuring dark wood cabinetry, 42-inch upper cabinets, a stainless appliance package, and beautiful granite countertops. The third floor showcases a second primary suite adorned with a trey ceiling and a generous walk-in closet. Two additional spacious bedrooms share a well-designed jack-and-jill bath, while a centrally located laundry room enhances functionality. The two-car garage is equipped with an EV plug, making it perfect for eco-conscious homeowners. Central Winds Park is a true community treasure, offering a variety of events, baseball and soccer fields, a dog park, and picturesque walking trails—ensuring endless opportunities for outdoor activities and family fun. Don’t miss your chance to call this stunning property home. Schedule a viewing today!
/u.realgeeks.media/homesinorlando/NextHome-Neighborhood-Realty-Logo-Horizontal-OrangeOnWhite-Web-RGB.jpg)
Additional Information
- Taxes
- $3276
- Minimum Lease
- 7 Months
- Hoa Fee
- $678
- HOA Payment Schedule
- Quarterly
- Maintenance Includes
- Pool, Maintenance Structure, Maintenance Grounds, Management, Recreational Facilities
- Location
- Landscaped, Level, Near Public Transit, Sidewalk, Paved
- Community Features
- Association Recreation - Owned, Clubhouse, Community Mailbox, Deed Restrictions, Fitness Center, No Truck/RV/Motorcycle Parking, Pool, Sidewalks
- Property Description
- Three+ Story, Attached
- Zoning
- T-C
- Interior Layout
- Ceiling Fans(s), Eat-in Kitchen, Open Floorplan, PrimaryBedroom Upstairs, Solid Surface Counters, Split Bedroom, Stone Counters, Thermostat, Tray Ceiling(s), Walk-In Closet(s), Window Treatments
- Interior Features
- Ceiling Fans(s), Eat-in Kitchen, Open Floorplan, PrimaryBedroom Upstairs, Solid Surface Counters, Split Bedroom, Stone Counters, Thermostat, Tray Ceiling(s), Walk-In Closet(s), Window Treatments
- Floor
- Carpet, Ceramic Tile
- Appliances
- Dishwasher, Disposal, Electric Water Heater, Microwave, Range, Range Hood, Refrigerator
- Utilities
- BB/HS Internet Available, Cable Available, Electricity Connected, Fire Hydrant, Phone Available, Sewer Connected, Street Lights, Water Connected
- Heating
- Central, Electric
- Air Conditioning
- Central Air
- Exterior Construction
- Block, Stucco
- Exterior Features
- Balcony, Irrigation System, Lighting, Rain Gutters, Sidewalk
- Roof
- Shingle
- Foundation
- Slab
- Pool
- Community
- Garage Carport
- 2 Car Garage
- Garage Spaces
- 2
- Garage Features
- Alley Access, Curb Parking, Driveway, Electric Vehicle Charging Station(s), Garage Door Opener, Garage Faces Rear, Ground Level, Guest, Oversized
- Garage Dimensions
- 20x20
- Elementary School
- Layer Elementary
- Middle School
- Indian Trails Middle
- High School
- Winter Springs High
- Pets
- Allowed
- Flood Zone Code
- X
- Parcel ID
- 36-20-30-5TH-0000-0150
- Legal Description
- LOT 15 JESUPS LANDING PB 76 PGS 88 - 96
Listing courtesy of COLDWELL BANKER RESIDENTIAL RE. 407-647-1211
Selling Office: EXP REALTY LLC.Mortgage Calculator
StellarMLS is the source of this information via Internet Data Exchange Program. All listing information is deemed reliable but not guaranteed and should be independently verified through personal inspection by appropriate professionals. Listings displayed on this website may be subject to prior sale or removal from sale. Availability of any listing should always be independently verified. Listing information is provided for consumer personal, non-commercial use, solely to identify potential properties for potential purchase. All other use is strictly prohibited and may violate relevant federal and state law. Data last updated on