1656 Imperial Palm Drive, Apopka, FL 32712
- $505,000
- 4
- BD
- 4
- BA
- 3,506
- SqFt




- Sold Price
- $505,000
- List Price
- $499,900
- Status
- Sold
- Days on Market
- 9
- Closing Date
- Mar 10, 2025
- MLS#
- O6276730
- Property Style
- Single Family
- Architectural Style
- Traditional
- Year Built
- 1989
- Bedrooms
- 4
- Bathrooms
- 4
- Baths Half
- 2
- Living Area
- 3,506
- Lot Size
- 14,889
- Acres
- 0.34
- Total Acreage
- 1/4 to less than 1/2
- Legal Subdivision Name
- Palms Sec 03
- MLS Area Major
- Apopka
Property Description
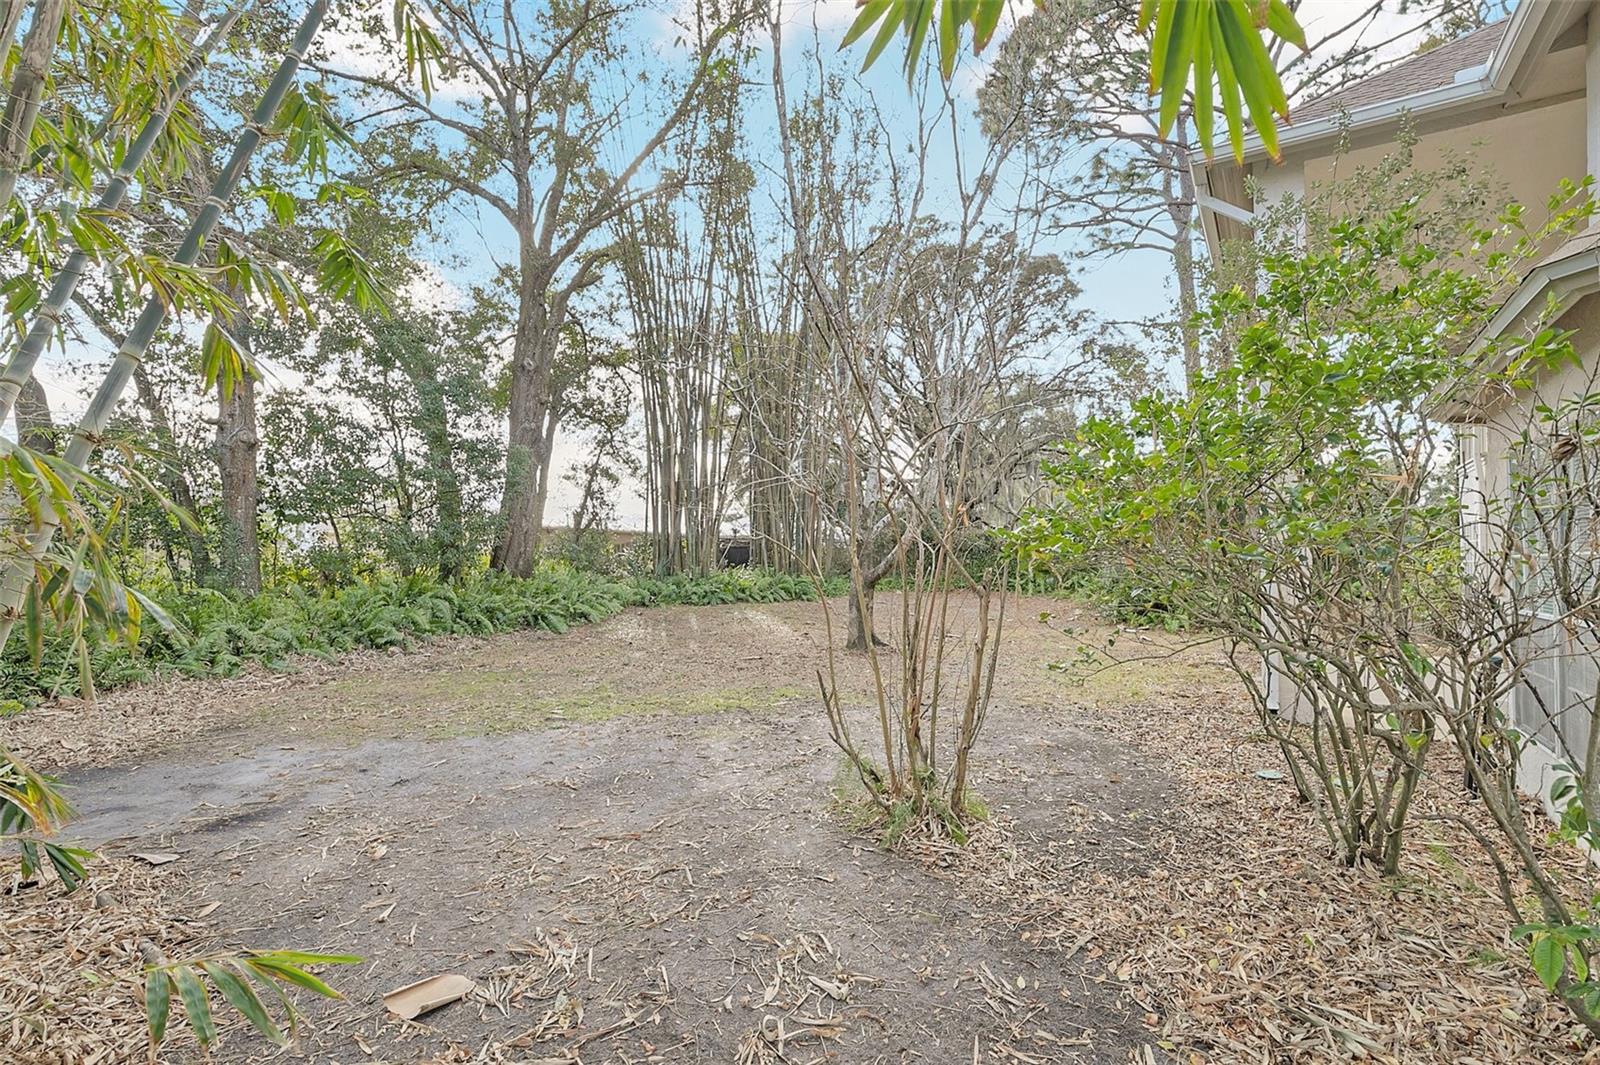
MULTIPLE OFFER SITUATION. FINAL AND BEST OFFER DUE BY 5PM MONDAY 2/3/2025. Amazing 4 bedroom 4 bathroom two story home with private backyard in the desirable Palms neighborhood of Apopka. This incredible home features over 3500 heated square feet of light and bright neutral living space just waiting for a new owner to make it their own personalized paradise. Visitors are greeted with soaring ceilings and a beautiful wall to ceiling brick fireplace as they first enter this lovely home. To the right a giant gourmet kitchen is sure to please with tons of cabinetry and countertop space plus additional island with built-in cooktop. To the left features a wet bar, downstairs guest bedroom, half bathroom, and master suite complete with dual sinks, walk-in shower, and large roman soaking tub all overlooking private garden oasis. Upstairs bedrooms are spacious and inviting and include a both a built-in library as well as exterior porch balcony. Recent upgrades include BRAND NEW PLUMBING NOV 2024, NEW INTERIOR PAINT THROUGHOUT, NEW CARPET AND TILE IN FAMILY ROOM and DOWNSTAIRS GUEST BEDROOM, NEW REFRIGERATOR AND DISHWASHER in kitchen, downstairs HVAC replaced in 2021 and upstairs HVAC replaced in 2024. Neighborhood is currently going through a Septic to Sewer Conversion.
/u.realgeeks.media/homesinorlando/NextHome-Neighborhood-Realty-Logo-Horizontal-OrangeOnWhite-Web-RGB.jpg)
Additional Information
- Taxes
- $4353
- Minimum Lease
- 8-12 Months
- HOA Fee
- $90
- HOA Payment Schedule
- Quarterly
- Location
- Landscaped, Oversized Lot, Sidewalk, Sloped, Paved
- Community Features
- No Deed Restriction
- Property Description
- Two Story
- Zoning
- R-1AA
- Interior Layout
- Ceiling Fans(s), High Ceilings, Open Floorplan, Primary Bedroom Main Floor, Solid Surface Counters, Split Bedroom, Walk-In Closet(s), Wet Bar, Window Treatments
- Interior Features
- Ceiling Fans(s), High Ceilings, Open Floorplan, Primary Bedroom Main Floor, Solid Surface Counters, Split Bedroom, Walk-In Closet(s), Wet Bar, Window Treatments
- Floor
- Carpet, Tile
- Appliances
- Cooktop, Dishwasher, Disposal, Dryer, Electric Water Heater, Refrigerator, Washer
- Utilities
- BB/HS Internet Available, Electricity Connected, Fiber Optics, Phone Available, Street Lights, Water Connected
- Heating
- Central, Electric
- Air Conditioning
- Central Air, Zoned
- Fireplace Description
- Family Room
- Exterior Construction
- Stucco
- Exterior Features
- French Doors, Irrigation System, Private Mailbox, Rain Gutters, Sidewalk, Sliding Doors
- Roof
- Shingle
- Foundation
- Slab
- Pool
- No Pool
- Garage Carport
- 2 Car Garage
- Garage Spaces
- 2
- Garage Features
- Driveway, Garage Door Opener, Ground Level, Oversized
- Pets
- Allowed
- Flood Zone Code
- X
- Parcel ID
- 35-20-28-8622-00-130
- Legal Description
- THE PALMS SECTION 3 15/107 LOT 13
Listing courtesy of ABSOLUTE REALTY GROUP, LLC. 407-673-1400
Selling Office: EPIQUE REALTY INC.Mortgage Calculator
StellarMLS is the source of this information via Internet Data Exchange Program. All listing information is deemed reliable but not guaranteed and should be independently verified through personal inspection by appropriate professionals. Listings displayed on this website may be subject to prior sale or removal from sale. Availability of any listing should always be independently verified. Listing information is provided for consumer personal, non-commercial use, solely to identify potential properties for potential purchase. All other use is strictly prohibited and may violate relevant federal and state law. Data last updated on