555 Ruffel Street, Maitland, FL 32751
- $310,000
- 3
- BD
- 2
- BA
- 1,162
- SqFt



- Sold Price
- $310,000
- List Price
- $310,000
- Status
- Sold
- Days on Market
- 23
- Closing Date
- Mar 25, 2025
- MLS#
- O6276651
- Property Style
- Single Family
- Year Built
- 1970
- Bedrooms
- 3
- Bathrooms
- 2
- Living Area
- 1,162
- Lot Size
- 5,000
- Acres
- 0.11
- Total Acreage
- 0 to less than 1/4
- Legal Subdivision Name
- Eaton Estates
- MLS Area Major
- Maitland / Eatonville
Property Description
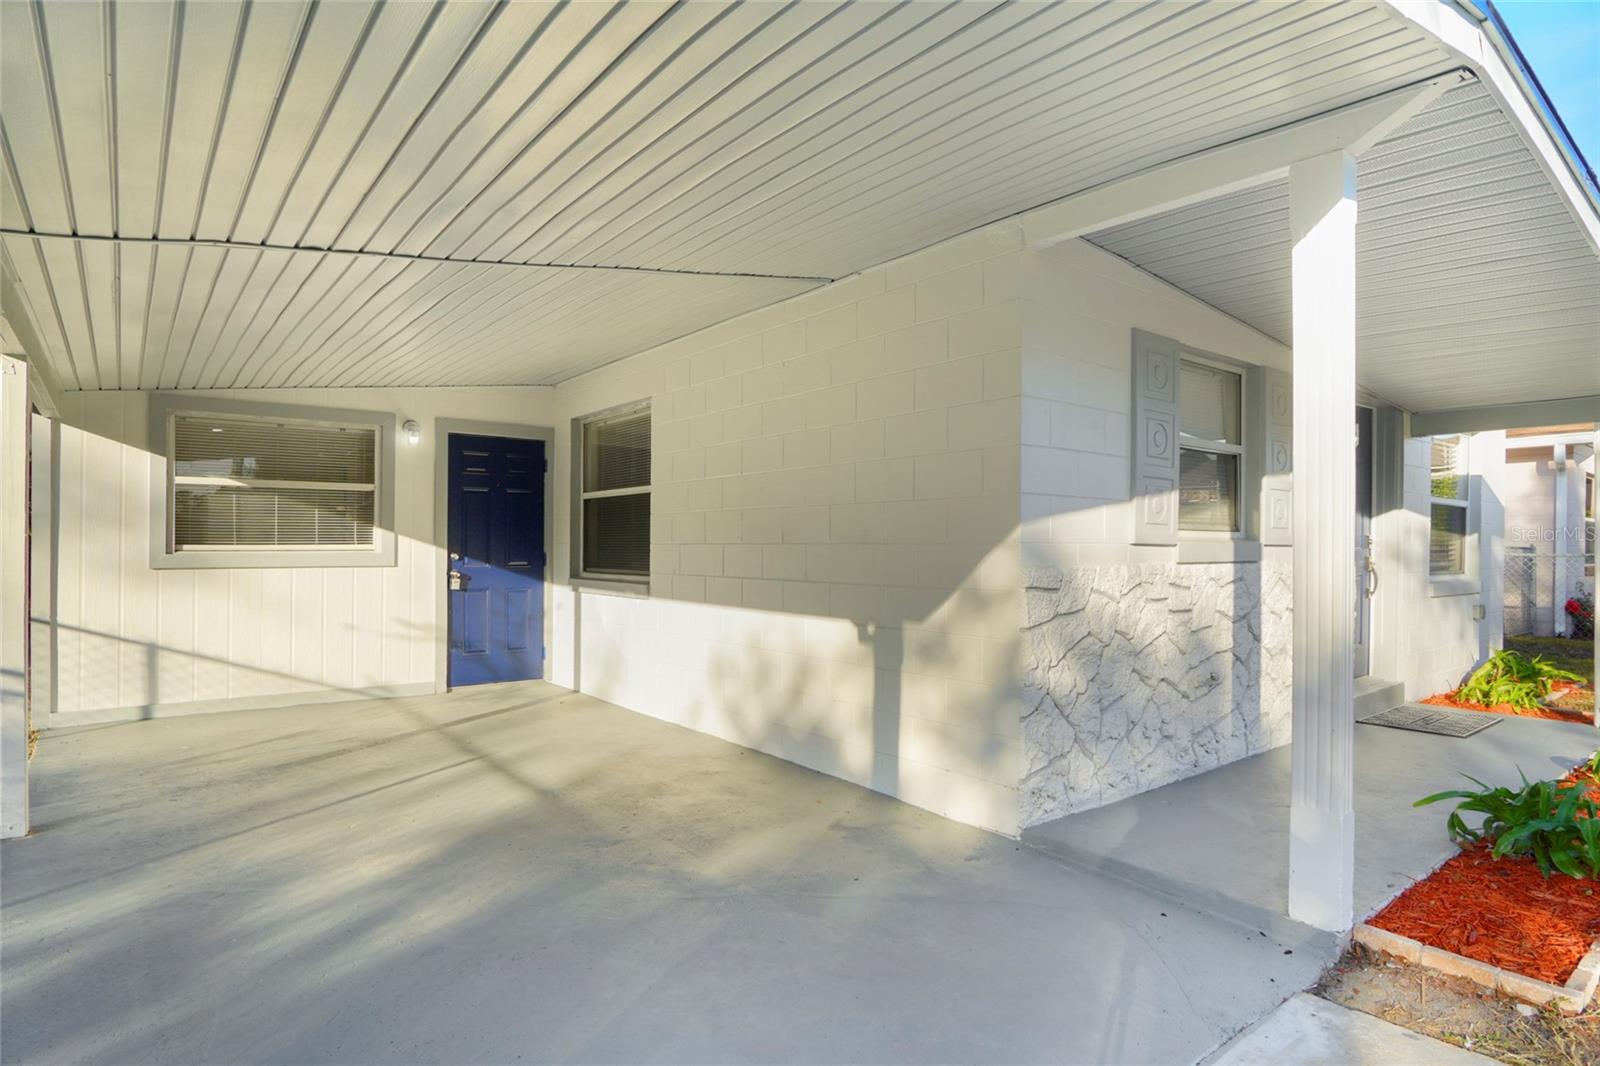
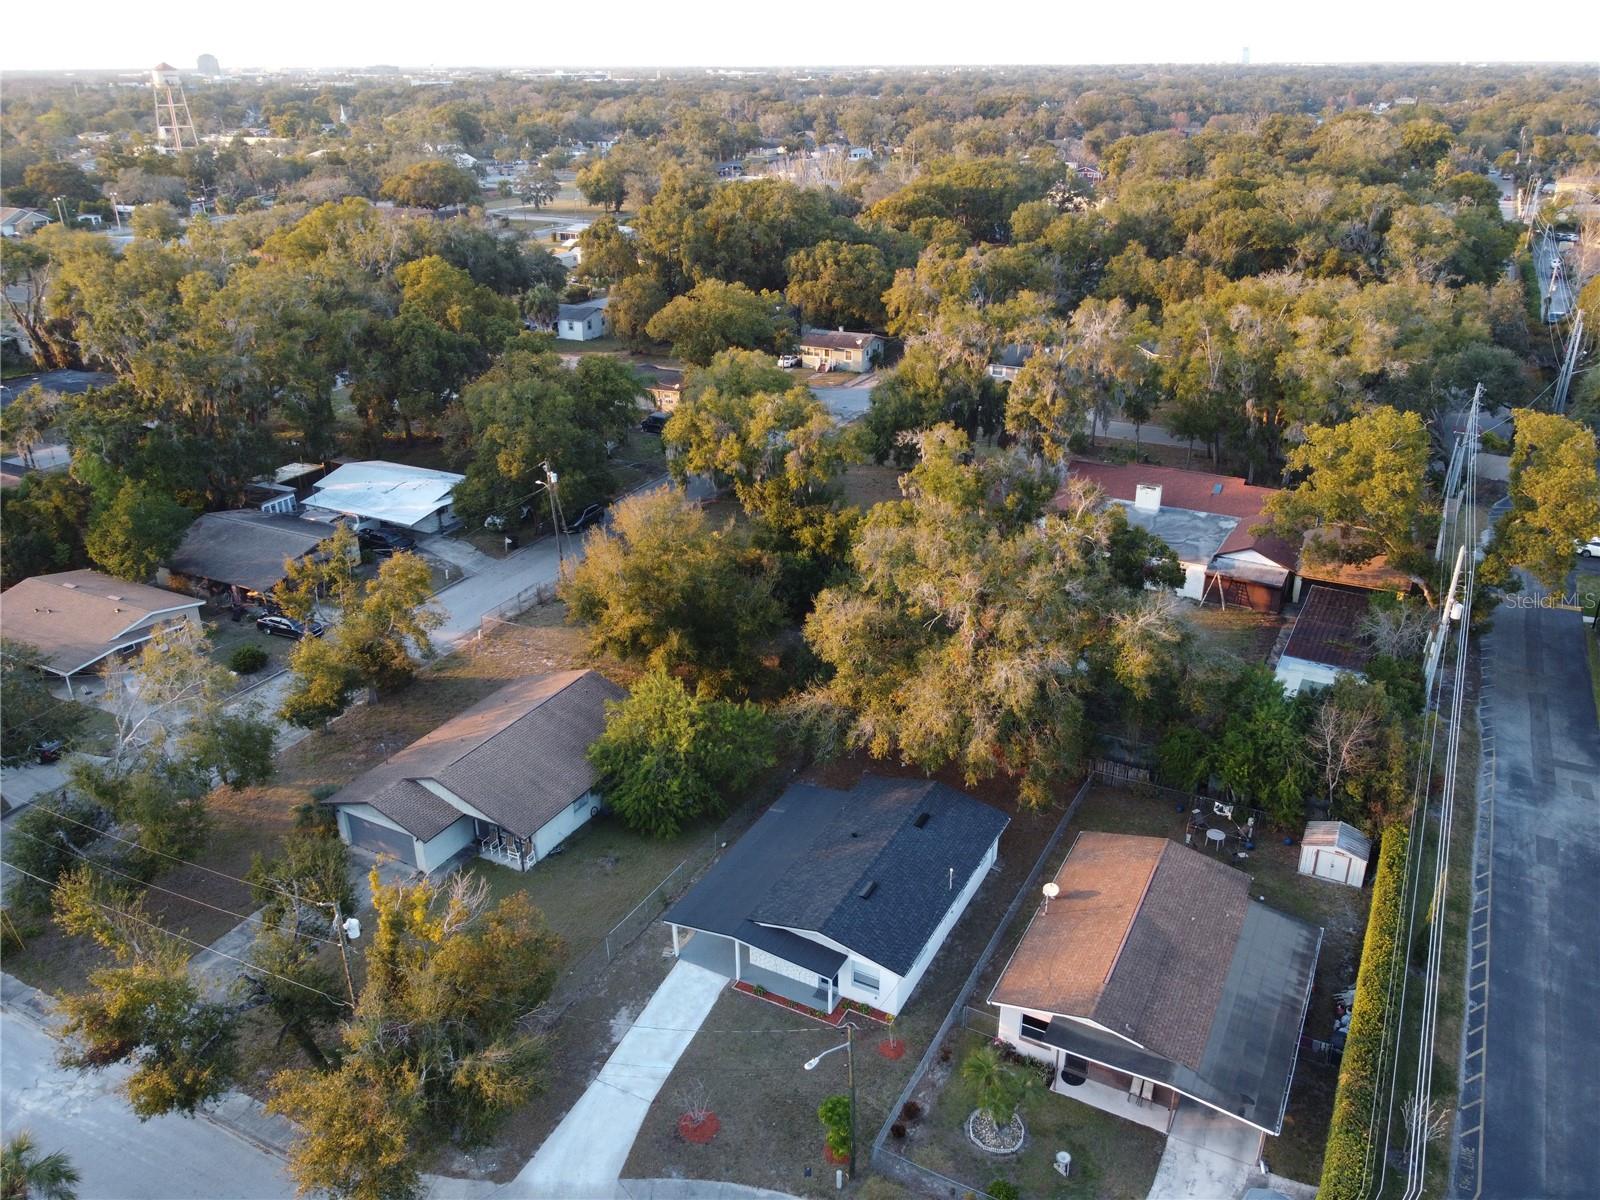
Welcome to this beautifully renovated 3-bedroom, 2-bathroom home, where modern upgrades meet cozy charm. This home boasts a brand-new roof and new AC, ensuring peace of mind for years to come. Step inside to discover an open-concept layout with stylish finishes throughout. The fully updated kitchen features sleek quartz countertops, brand-new soft-close cabinetry, and stainless steel appliances, making it a dream for any home chef. Both bathrooms have been tastefully remodeled with contemporary fixtures and elegant tile work. With new major systems in place and a stunning renovation, this home is completely move-in ready! Don’t miss out on the chance of making this house your home!
/u.realgeeks.media/homesinorlando/NextHome-Neighborhood-Realty-Logo-Horizontal-OrangeOnWhite-Web-RGB.jpg)
Additional Information
- Taxes
- $372
- Minimum Lease
- 6 Months
- Community Features
- No Deed Restriction
- Property Description
- One Story
- Zoning
- R-2
- Interior Layout
- Living Room/Dining Room Combo, Open Floorplan, Primary Bedroom Main Floor, Thermostat
- Interior Features
- Living Room/Dining Room Combo, Open Floorplan, Primary Bedroom Main Floor, Thermostat
- Floor
- Vinyl
- Appliances
- Dishwasher, Disposal, Exhaust Fan, Microwave, Range, Refrigerator
- Utilities
- Electricity Available, Electricity Connected
- Heating
- Electric
- Air Conditioning
- Central Air
- Exterior Construction
- Concrete
- Exterior Features
- Lighting, Private Mailbox, Sidewalk
- Roof
- Shingle
- Foundation
- Slab
- Pool
- No Pool
- Garage Carport
- 1 Car Carport
- Elementary School
- Dommerich Elem
- Middle School
- Maitland Middle
- High School
- Edgewater High
- Flood Zone Code
- R-2
- Parcel ID
- 36-21-29-0000-00-170
- Legal Description
- BEG 1021 FT S & 560 FT E OF NW COR OF SW1/4 RUN N 100 FT E 50 FT S 100 FT TH W 50 FT TO POB IN SEC 36-21-29
Listing courtesy of WRA BUSINESS & REAL ESTATE. 407-512-1008
Selling Office: RE/MAX TOWN & COUNTRY REALTY.Mortgage Calculator
StellarMLS is the source of this information via Internet Data Exchange Program. All listing information is deemed reliable but not guaranteed and should be independently verified through personal inspection by appropriate professionals. Listings displayed on this website may be subject to prior sale or removal from sale. Availability of any listing should always be independently verified. Listing information is provided for consumer personal, non-commercial use, solely to identify potential properties for potential purchase. All other use is strictly prohibited and may violate relevant federal and state law. Data last updated on