19 Soco Trail, Ormond Beach, FL 32174
- $315,000
- 2
- BD
- 2
- BA
- 1,439
- SqFt




- Sold Price
- $315,000
- List Price
- $315,000
- Status
- Sold
- Days on Market
- 11
- Closing Date
- Mar 14, 2025
- MLS#
- O6276615
- Property Style
- Half Duplex
- Architectural Style
- Contemporary
- Year Built
- 1980
- Bedrooms
- 2
- Bathrooms
- 2
- Living Area
- 1,439
- Lot Size
- 2,270
- Acres
- 0.05
- Total Acreage
- 0 to less than 1/4
- Legal Subdivision Name
- Arrowhead Village Rep
- MLS Area Major
- Ormond Beach
Property Description
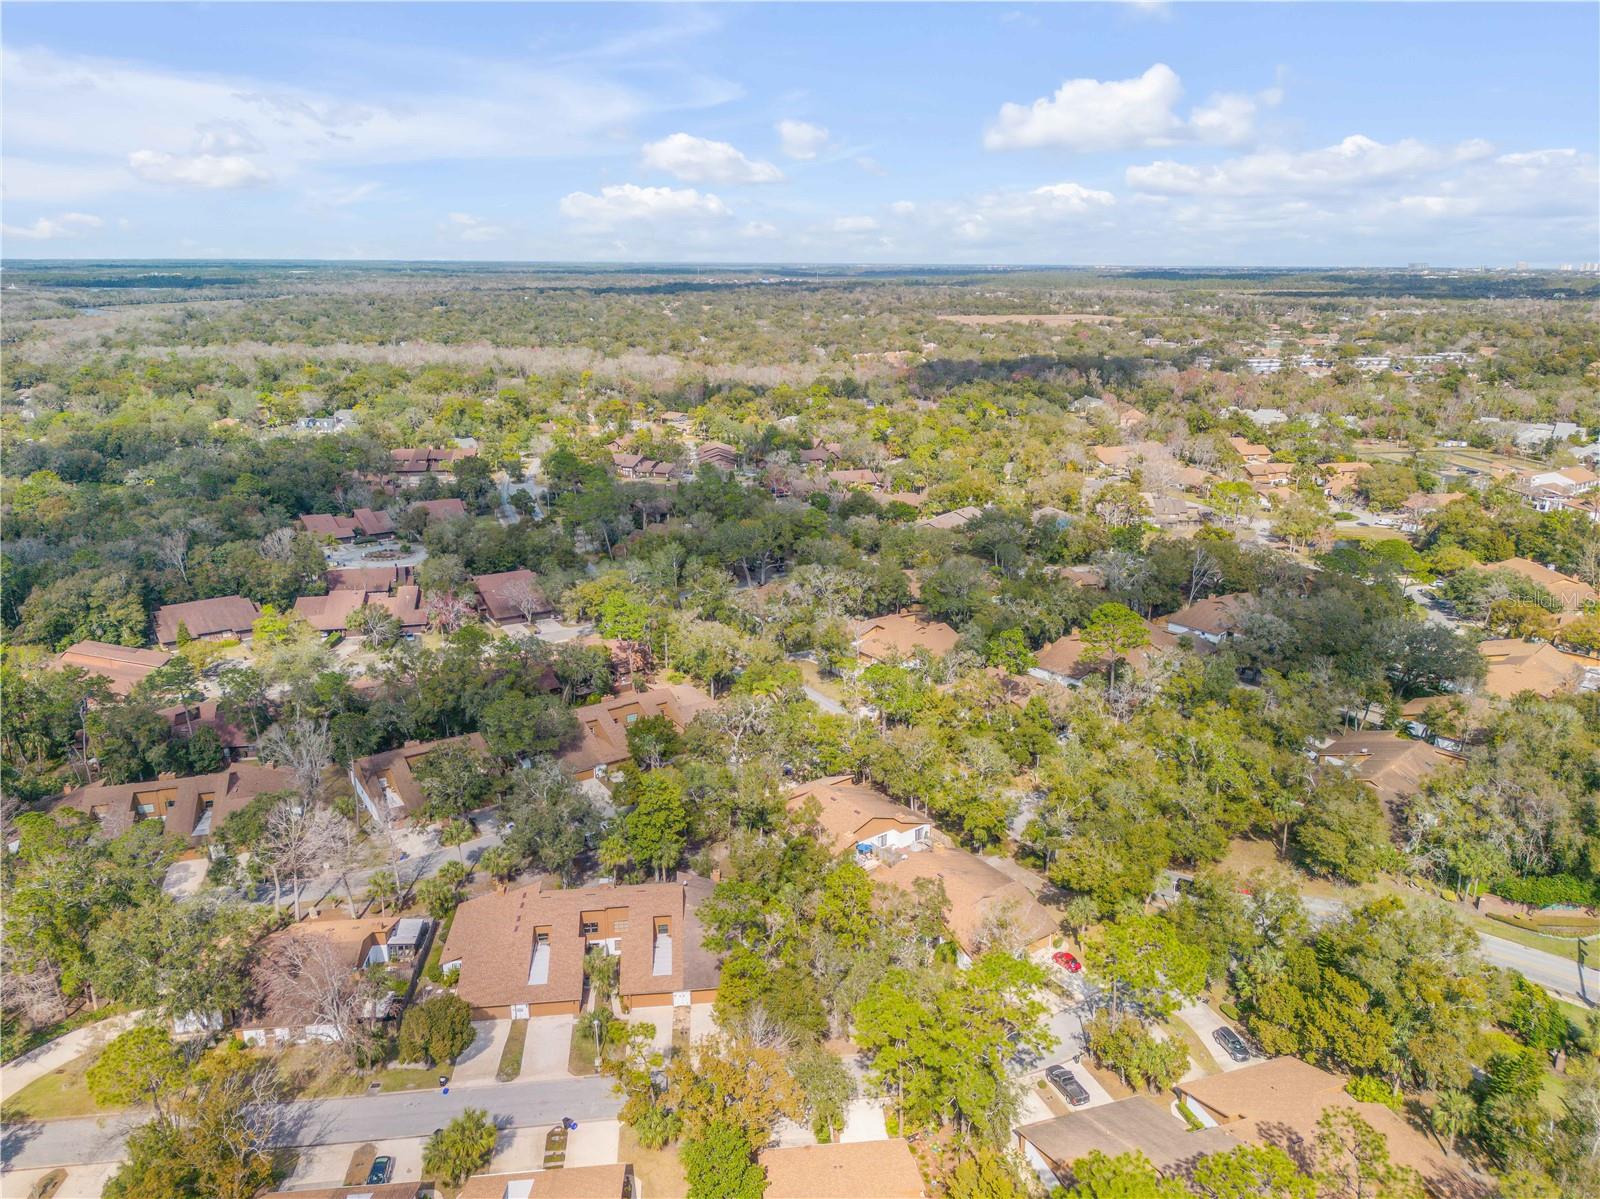
Nestled in the heart of Ormond Beach, Florida, this stunning 2-bedroom, 2-bathroom end-unit home boasts 1,439 sq ft of meticulously designed living space that exudes both style and comfort. The side yard abuts a spacious, treed open common area, offering additional privacy and enhancing the peaceful atmosphere of the home. Recently updated, the roof was replaced in 2022, and both the interior and exterior were freshly painted in 2023, ensuring that the home is as beautiful as it is functional. As you step inside, you're immediately greeted by soaring vaulted ceilings and an open-concept layout that seamlessly connects the spacious living room, dining area, and chef-inspired kitchen. The living room is a showstopper, featuring a breathtaking stone fireplace and a sliding door that opens to your very own screened-in lanai, providing the perfect spot for morning coffee or evening relaxation. The kitchen has been thoughtfully updated with sleek stainless steel appliances, solid surface countertops, abundant cabinet space, and a striking center island—ideal for both meal prep and entertaining. It also includes a convection oven with an integrated air fryer, perfect for all cooking needs. The primary bedroom is a true sanctuary, offering its own private sliding door that leads to the outdoors, a spacious walk-in closet, and a luxurious en suite bathroom complete with a large vanity and an expansive walk-in tiled shower. Outside, you'll find a fully fenced, private backyard oasis, perfect for unwinding or hosting friends and family in peace and privacy. This home effortlessly blends modern elegance with the relaxed coastal lifestyle, making it a perfect retreat in Ormond Beach.
/u.realgeeks.media/homesinorlando/NextHome-Neighborhood-Realty-Logo-Horizontal-OrangeOnWhite-Web-RGB.jpg)
Additional Information
- Taxes
- $1104
- Minimum Lease
- No Minimum
- HOA Fee
- $496
- HOA Payment Schedule
- Quarterly
- Maintenance Includes
- Management, Pest Control, Pool
- Location
- City Limits, Paved
- Community Features
- Community Mailbox, Golf Carts OK, Irrigation-Reclaimed Water, Pool, Tennis Courts, No Deed Restriction
- Property Description
- One Story
- Zoning
- 13PUD
- Interior Layout
- Ceiling Fans(s), Living Room/Dining Room Combo, Open Floorplan, Primary Bedroom Main Floor, Skylight(s), Stone Counters, Thermostat, Vaulted Ceiling(s), Walk-In Closet(s), Window Treatments
- Interior Features
- Ceiling Fans(s), Living Room/Dining Room Combo, Open Floorplan, Primary Bedroom Main Floor, Skylight(s), Stone Counters, Thermostat, Vaulted Ceiling(s), Walk-In Closet(s), Window Treatments
- Floor
- Carpet, Ceramic Tile, Vinyl
- Appliances
- Convection Oven, Dishwasher, Disposal, Dryer, Electric Water Heater, Microwave, Range, Refrigerator, Washer
- Utilities
- BB/HS Internet Available, Cable Available, Electricity Connected, Phone Available, Public, Sewer Connected, Street Lights, Underground Utilities, Water Connected
- Heating
- Electric, Heat Pump
- Air Conditioning
- Central Air
- Fireplace Description
- Electric, Living Room, Wood Burning
- Exterior Construction
- Block, Stucco
- Exterior Features
- Irrigation System, Rain Gutters, Sliding Doors
- Roof
- Shingle
- Foundation
- Slab
- Pool
- Community
- Garage Carport
- 2 Car Garage
- Garage Spaces
- 2
- Garage Features
- Driveway, Garage Door Opener, Guest
- Fences
- Wood
- Pets
- Allowed
- Flood Zone Code
- X
- Parcel ID
- 4220-17-00-0390
- Legal Description
- LOT 39 ARROWHEAD VILLAGE REPLAT MB 37 PG 18 PER OR 4504 PGS 4250-4252 INC PER OR 5512 PG 1035 PER OR 6632 PG 3527 PER OR 7082 PG 0266 PER OR 7456 PG 3670 PER OR 8071 PG 0628 PER OR 8246 PG 4060
Listing courtesy of REDFIN CORPORATION. 407-708-9747
Selling Office: STELLAR NON-MEMBER OFFICE.Mortgage Calculator
StellarMLS is the source of this information via Internet Data Exchange Program. All listing information is deemed reliable but not guaranteed and should be independently verified through personal inspection by appropriate professionals. Listings displayed on this website may be subject to prior sale or removal from sale. Availability of any listing should always be independently verified. Listing information is provided for consumer personal, non-commercial use, solely to identify potential properties for potential purchase. All other use is strictly prohibited and may violate relevant federal and state law. Data last updated on