3888 Crawley Down Loop, Sanford, FL 32773
- $465,000
- 4
- BD
- 3
- BA
- 2,161
- SqFt







- Sold Price
- $465,000
- List Price
- $475,000
- Status
- Sold
- Days on Market
- 32
- Closing Date
- Apr 15, 2025
- MLS#
- O6276436
- Property Style
- Single Family
- Year Built
- 2019
- Bedrooms
- 4
- Bathrooms
- 3
- Baths Half
- 1
- Living Area
- 2,161
- Lot Size
- 6,152
- Acres
- 0.14
- Total Acreage
- 0 to less than 1/4
- Legal Subdivision Name
- Kensington Reserve
- MLS Area Major
- Sanford
Property Description
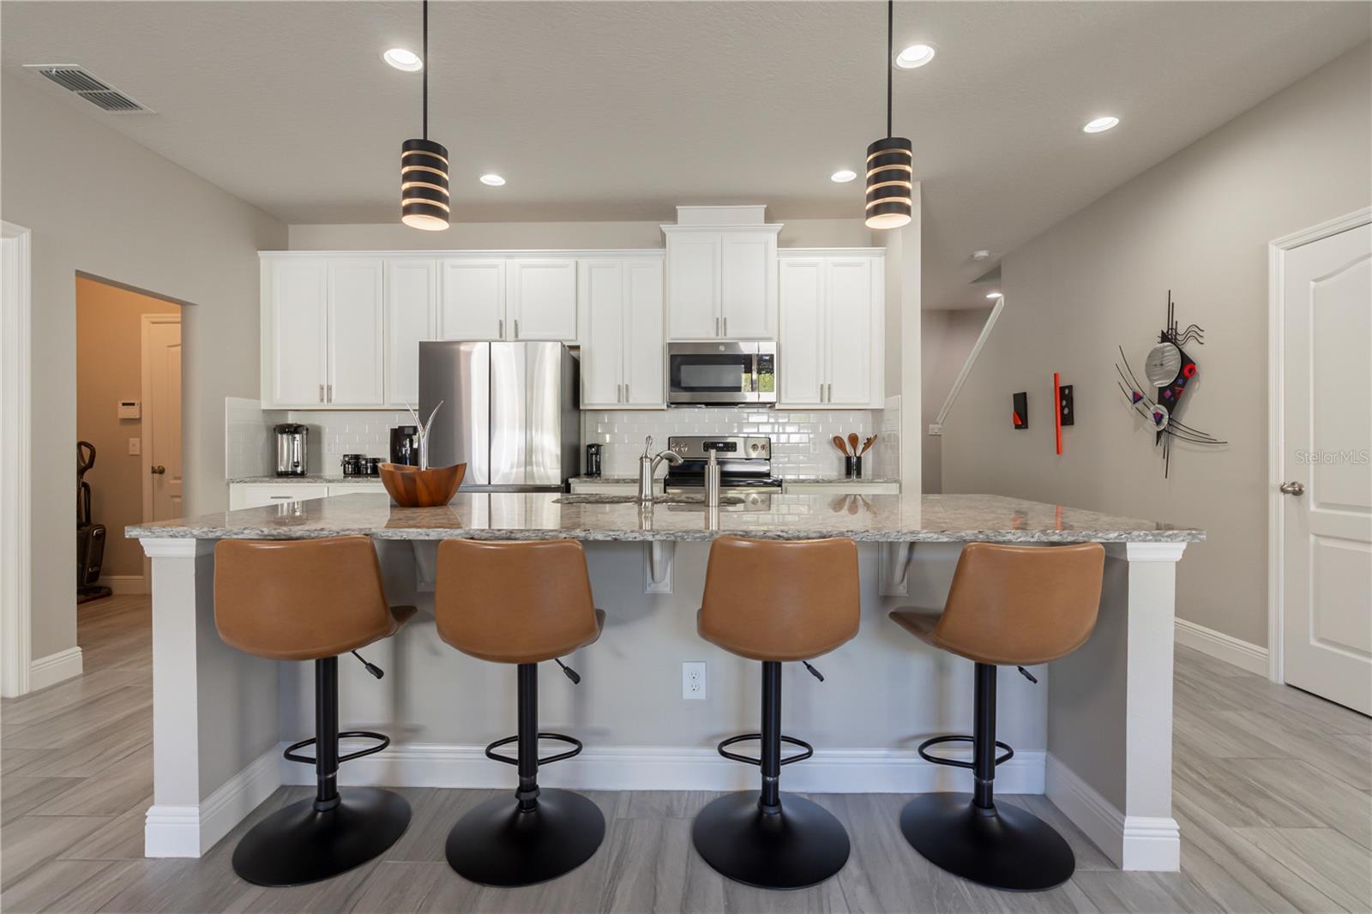
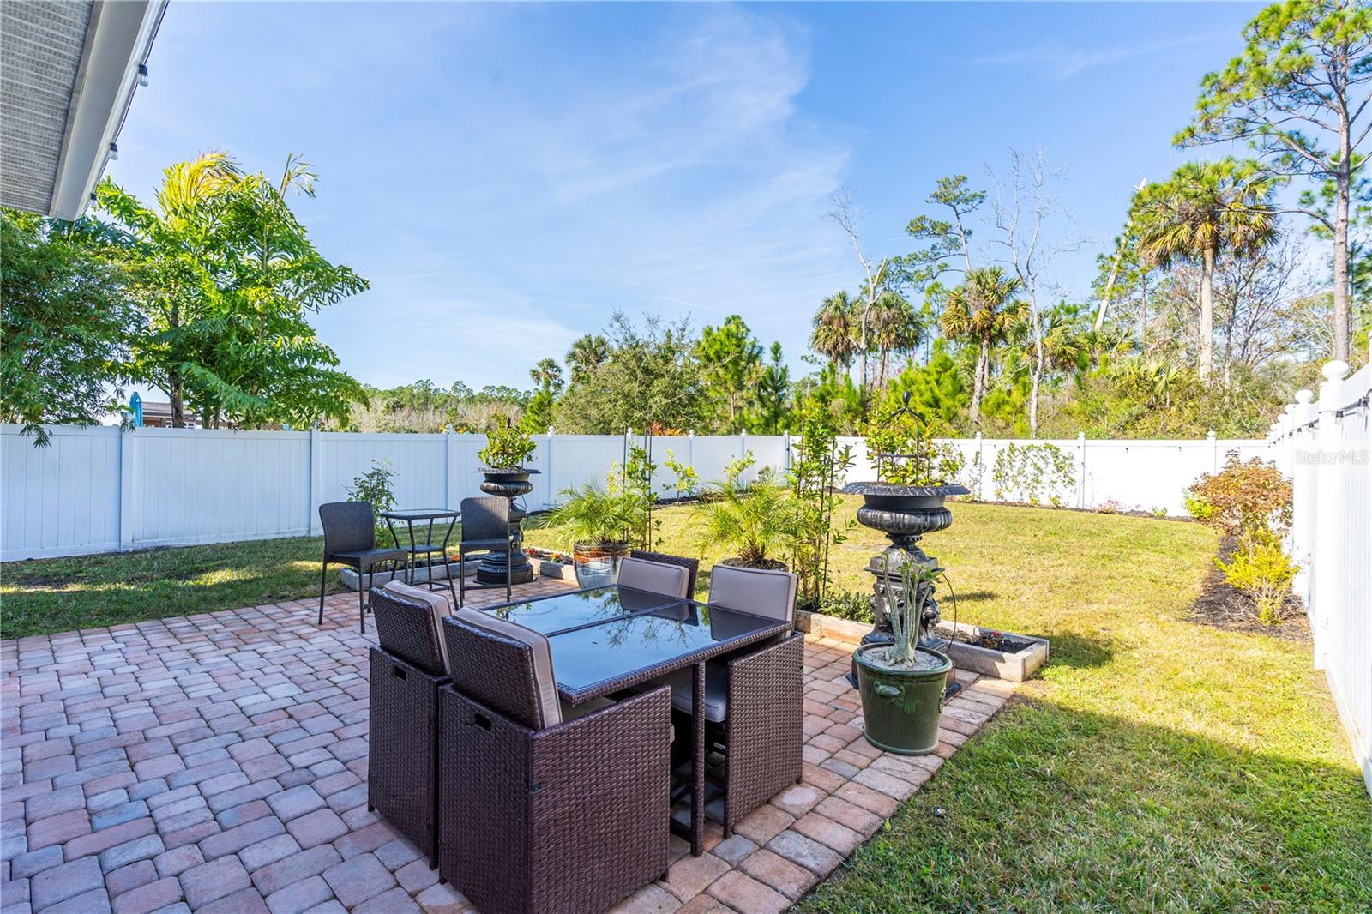
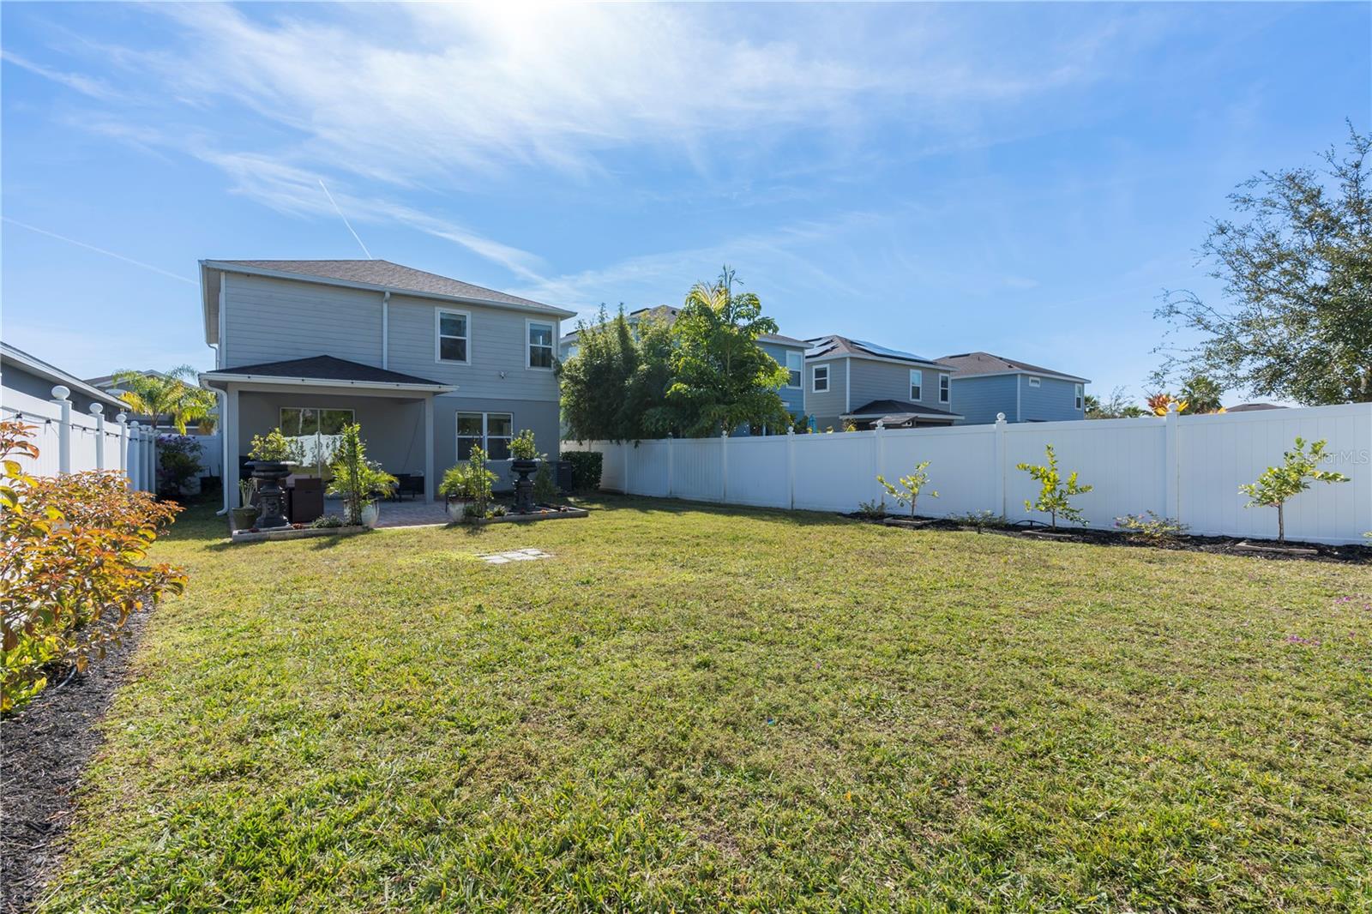
Get ready to be impressed! This home meticulously maintained home looks like a Model and offers a blend of style and comfort in every corner. Step inside to find a spacious, open-concept layout featuring custom wall designs and elegant window treatments. The gourmet kitchen is a chef’s dream, equipped with high-end stainless steel appliances, expansive cabinets, sleek granite countertops, a generous island with pendant lighting, and a large pantry—ideal for cooking and entertaining. Upgraded flooring flows seamlessly from room to room, with beautiful panel-style tile on the first floor and luxury vinyl on the second. Upstairs, you’ll discover a cozy loft area, a convenient laundry room, and four generously sized bedrooms with ample closet space. The primary suite is a true retreat, offering a private en-suite bathroom and serene views of the backyard and conservation area. Speaking of the backyard—it's an entertainer’s paradise! Fully fenced for privacy, it features a spacious paved area perfect for relaxing or hosting guests. Plus, the Community Pool is just a short stroll away. Enjoy the security of this Gated Community which is centrally located with easy access to Sanford Airport, shopping, dining, and major highways, this home truly has it all. Seller is willing to leave selected furniture. Don’t miss out—schedule your private showing today!
/u.realgeeks.media/homesinorlando/NextHome-Neighborhood-Realty-Logo-Horizontal-OrangeOnWhite-Web-RGB.jpg)
Additional Information
- Taxes
- $3245
- Minimum Lease
- 7 Months
- HOA Fee
- $300
- HOA Payment Schedule
- Quarterly
- Maintenance Includes
- Pool
- Location
- Conservation Area, Landscaped, Oversized Lot, Sidewalk, Paved, Private
- Community Features
- Community Mailbox, Gated Community - No Guard, Playground, Pool, No Deed Restriction
- Property Description
- Two Story
- Zoning
- X
- Interior Layout
- Ceiling Fans(s), Kitchen/Family Room Combo, Open Floorplan, PrimaryBedroom Upstairs, Solid Surface Counters, Solid Wood Cabinets, Thermostat, Walk-In Closet(s), Window Treatments
- Interior Features
- Ceiling Fans(s), Kitchen/Family Room Combo, Open Floorplan, PrimaryBedroom Upstairs, Solid Surface Counters, Solid Wood Cabinets, Thermostat, Walk-In Closet(s), Window Treatments
- Floor
- Ceramic Tile, Luxury Vinyl
- Appliances
- Dishwasher, Disposal, Dryer, Microwave, Range, Refrigerator, Washer
- Utilities
- Cable Connected, Electricity Connected, Public, Street Lights
- Heating
- Central
- Air Conditioning
- Central Air
- Exterior Construction
- Block, Frame
- Exterior Features
- Irrigation System, Rain Gutters, Sidewalk, Sliding Doors, Sprinkler Metered
- Roof
- Shingle
- Foundation
- Slab
- Pool
- Community
- Garage Carport
- 2 Car Garage
- Garage Spaces
- 2
- Garage Dimensions
- 20x20
- Elementary School
- Midway Elementary
- Middle School
- Sanford Middle
- High School
- Seminole High
- Fences
- Vinyl
- Pets
- Allowed
- Max Pet Weight
- 101
- Pet Size
- Extra Large (101+ Lbs.)
- Flood Zone Code
- X
- Parcel ID
- 17-20-31-5VC-0000-1080
- Legal Description
- LOT 108 KENSINGTON RESERVE PB 81 PGS 86-92
Listing courtesy of BERKSHIRE HATHAWAY HOMESERVICES RESULTS REALTY.
Selling Office: KELLER WILLIAMS REALTY AT THE PARKS.Mortgage Calculator
StellarMLS is the source of this information via Internet Data Exchange Program. All listing information is deemed reliable but not guaranteed and should be independently verified through personal inspection by appropriate professionals. Listings displayed on this website may be subject to prior sale or removal from sale. Availability of any listing should always be independently verified. Listing information is provided for consumer personal, non-commercial use, solely to identify potential properties for potential purchase. All other use is strictly prohibited and may violate relevant federal and state law. Data last updated on