2554 Cedar Shake Court, Oviedo, FL 32765
- $905,000
- 5
- BD
- 4
- BA
- 3,980
- SqFt






- Sold Price
- $905,000
- List Price
- $949,900
- Status
- Sold
- Days on Market
- 24
- Closing Date
- Mar 28, 2025
- MLS#
- O6276295
- Property Style
- Single Family
- Year Built
- 2024
- Bedrooms
- 5
- Bathrooms
- 4
- Living Area
- 3,980
- Lot Size
- 9,114
- Acres
- 0.21
- Total Acreage
- 0 to less than 1/4
- Legal Subdivision Name
- Red Ember North
- Complex/Comm Name
- Red Ember North
- MLS Area Major
- Oviedo
Property Description
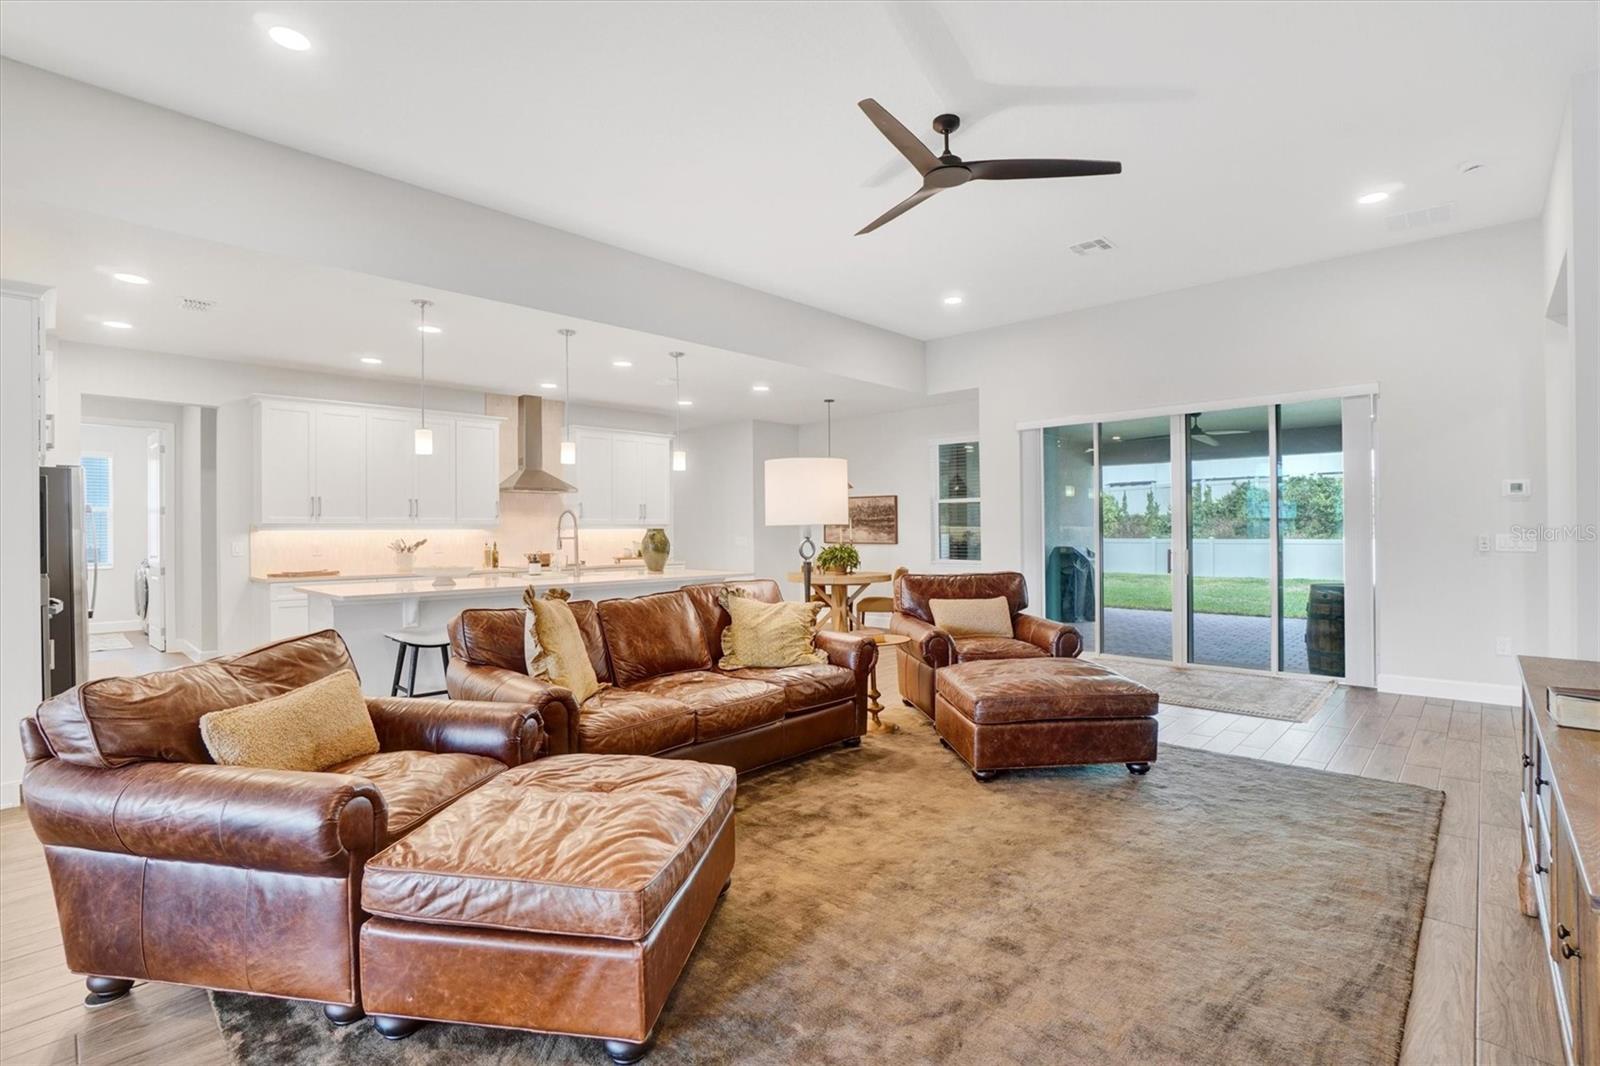
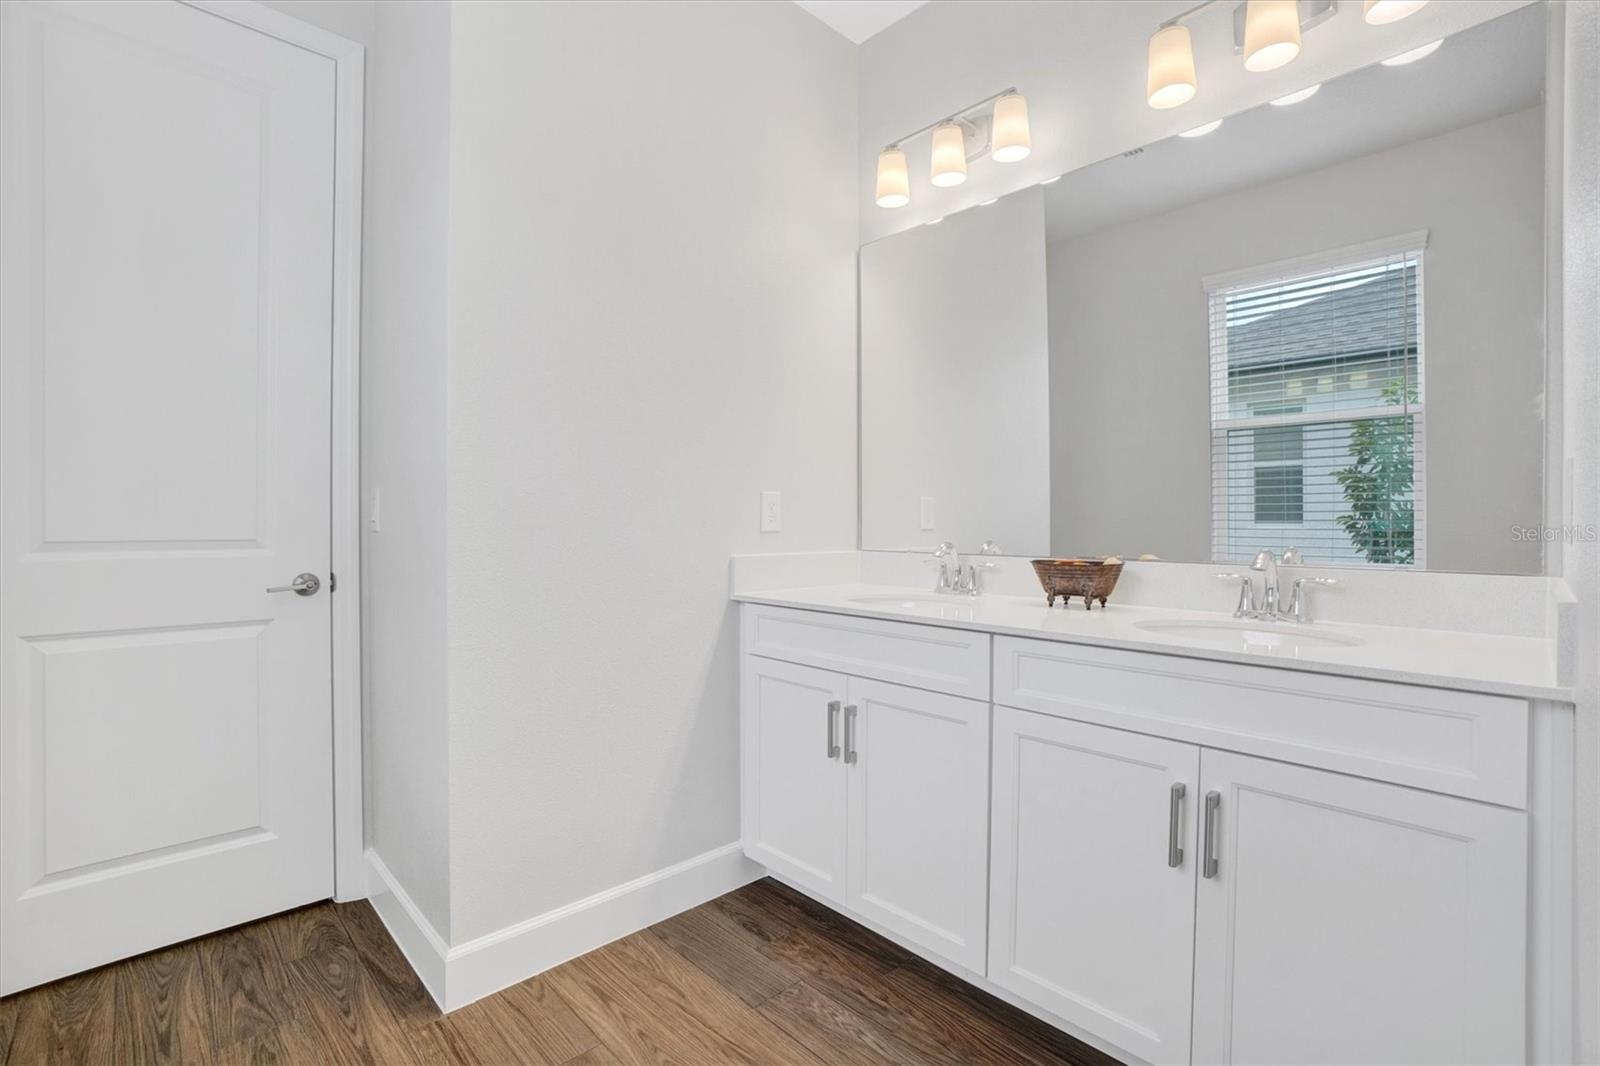
MOTIVATED SELLER!! MOVING DUE TO RELOCATION! HOUSE IS BETTER THAN NEW! This extremely gently lived in home is ready for its next owner! Boasting almost 4,000 sq. ft. with 3,000 on main level, this home is an entertainers dream! 5 Bedrooms and 4 Full Bathrooms make it so easy for Family and/or Guests to be comfortable! Upon entering this home, you are greeted by an incredibly open floorplan with a Grande Family Room and HUGE Kitchen, Dining Room, Dinette area and Den/Office. With the Gourmet Chefs Kitchen, you are going to love COOKING and ENTERTAINING! The GINORMOUS Laundry Room is going to get you EXCITED to do Laundry too! Sellers haven't lived here long, but they did: FENCE IN BACKYARD, ADD GUTTERS, CALIFORNIA CLOSETS, WATER FILTRATION SYSTEM, A UV UPGRADE AND MEDIA FILTER FOR A/C, AND CEILING FANS making this home Extremely TURN KEY! Zoned for Oviedo's A+ Schools, within close proximity to Hagerty High School, UCF, Siemens, Lockheed Martin, Oviedo on the Park, 417 and more, you can't beat this home's location! Schedule your private showing today before this home is SOLD!
/u.realgeeks.media/homesinorlando/NextHome-Neighborhood-Realty-Logo-Horizontal-OrangeOnWhite-Web-RGB.jpg)
Additional Information
- Taxes
- $2262
- Minimum Lease
- 1-2 Years
- HOA Fee
- $130
- HOA Payment Schedule
- Monthly
- Maintenance Includes
- Private Road
- Community Features
- Gated Community - No Guard, No Deed Restriction
- Property Description
- Two Story
- Zoning
- RES
- Interior Layout
- Ceiling Fans(s), Eat-in Kitchen, High Ceilings, Kitchen/Family Room Combo, Open Floorplan, Primary Bedroom Main Floor, Solid Surface Counters, Solid Wood Cabinets, Split Bedroom, Walk-In Closet(s)
- Interior Features
- Ceiling Fans(s), Eat-in Kitchen, High Ceilings, Kitchen/Family Room Combo, Open Floorplan, Primary Bedroom Main Floor, Solid Surface Counters, Solid Wood Cabinets, Split Bedroom, Walk-In Closet(s)
- Floor
- Ceramic Tile, Luxury Vinyl
- Appliances
- Built-In Oven, Dishwasher, Dryer, Microwave, Range, Range Hood, Refrigerator, Washer, Water Filtration System
- Utilities
- Electricity Connected, Water Connected
- Heating
- Central
- Air Conditioning
- Central Air
- Exterior Construction
- Block, Stucco
- Exterior Features
- Irrigation System, Sidewalk, Sliding Doors
- Roof
- Shingle
- Foundation
- Slab
- Pool
- No Pool
- Garage Carport
- 3 Car Garage
- Garage Spaces
- 3
- Garage Dimensions
- 27x20
- Elementary School
- Carillon Elementary
- Middle School
- Jackson Heights Middle
- High School
- Hagerty High
- Fences
- Vinyl
- Pets
- Allowed
- Flood Zone Code
- X
- Parcel ID
- 36-21-31-506-0000-0200
- Legal Description
- LOT 20 RED EMBER NORTH PB 87 PGS 89-96
Listing courtesy of VOSS REALTY INC. 407-456-0777
Selling Office: KELLER WILLIAMS ADVANTAGE REALTY.Mortgage Calculator
StellarMLS is the source of this information via Internet Data Exchange Program. All listing information is deemed reliable but not guaranteed and should be independently verified through personal inspection by appropriate professionals. Listings displayed on this website may be subject to prior sale or removal from sale. Availability of any listing should always be independently verified. Listing information is provided for consumer personal, non-commercial use, solely to identify potential properties for potential purchase. All other use is strictly prohibited and may violate relevant federal and state law. Data last updated on