8857 Butternut Boulevard, Orlando, FL 32817
- $535,000
- 3
- BD
- 2
- BA
- 2,201
- SqFt






- Sold Price
- $535,000
- List Price
- $535,000
- Status
- Sold
- Days on Market
- 2
- Closing Date
- Feb 26, 2025
- MLS#
- O6276196
- Property Style
- Single Family
- Architectural Style
- Ranch
- Year Built
- 1978
- Bedrooms
- 3
- Bathrooms
- 2
- Living Area
- 2,201
- Lot Size
- 10,203
- Acres
- 0.23
- Total Acreage
- 0 to less than 1/4
- Legal Subdivision Name
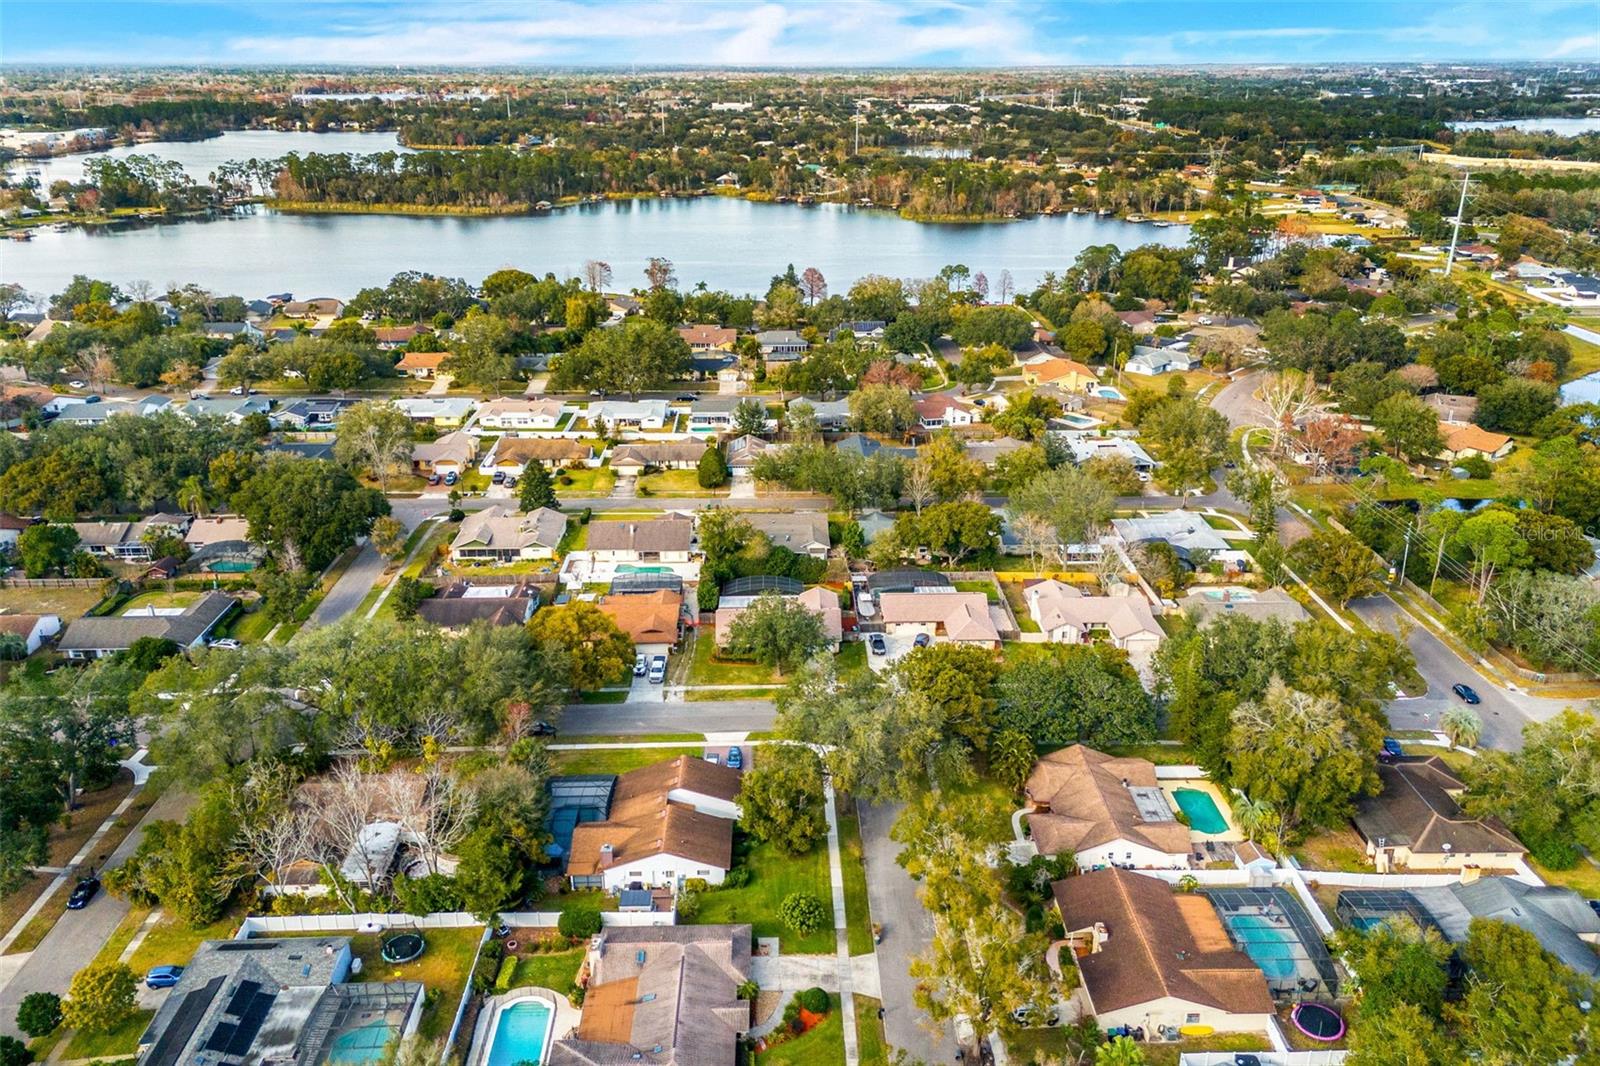
- Woodside Village
- MLS Area Major
- Orlando/Union Park/University Area
Property Description
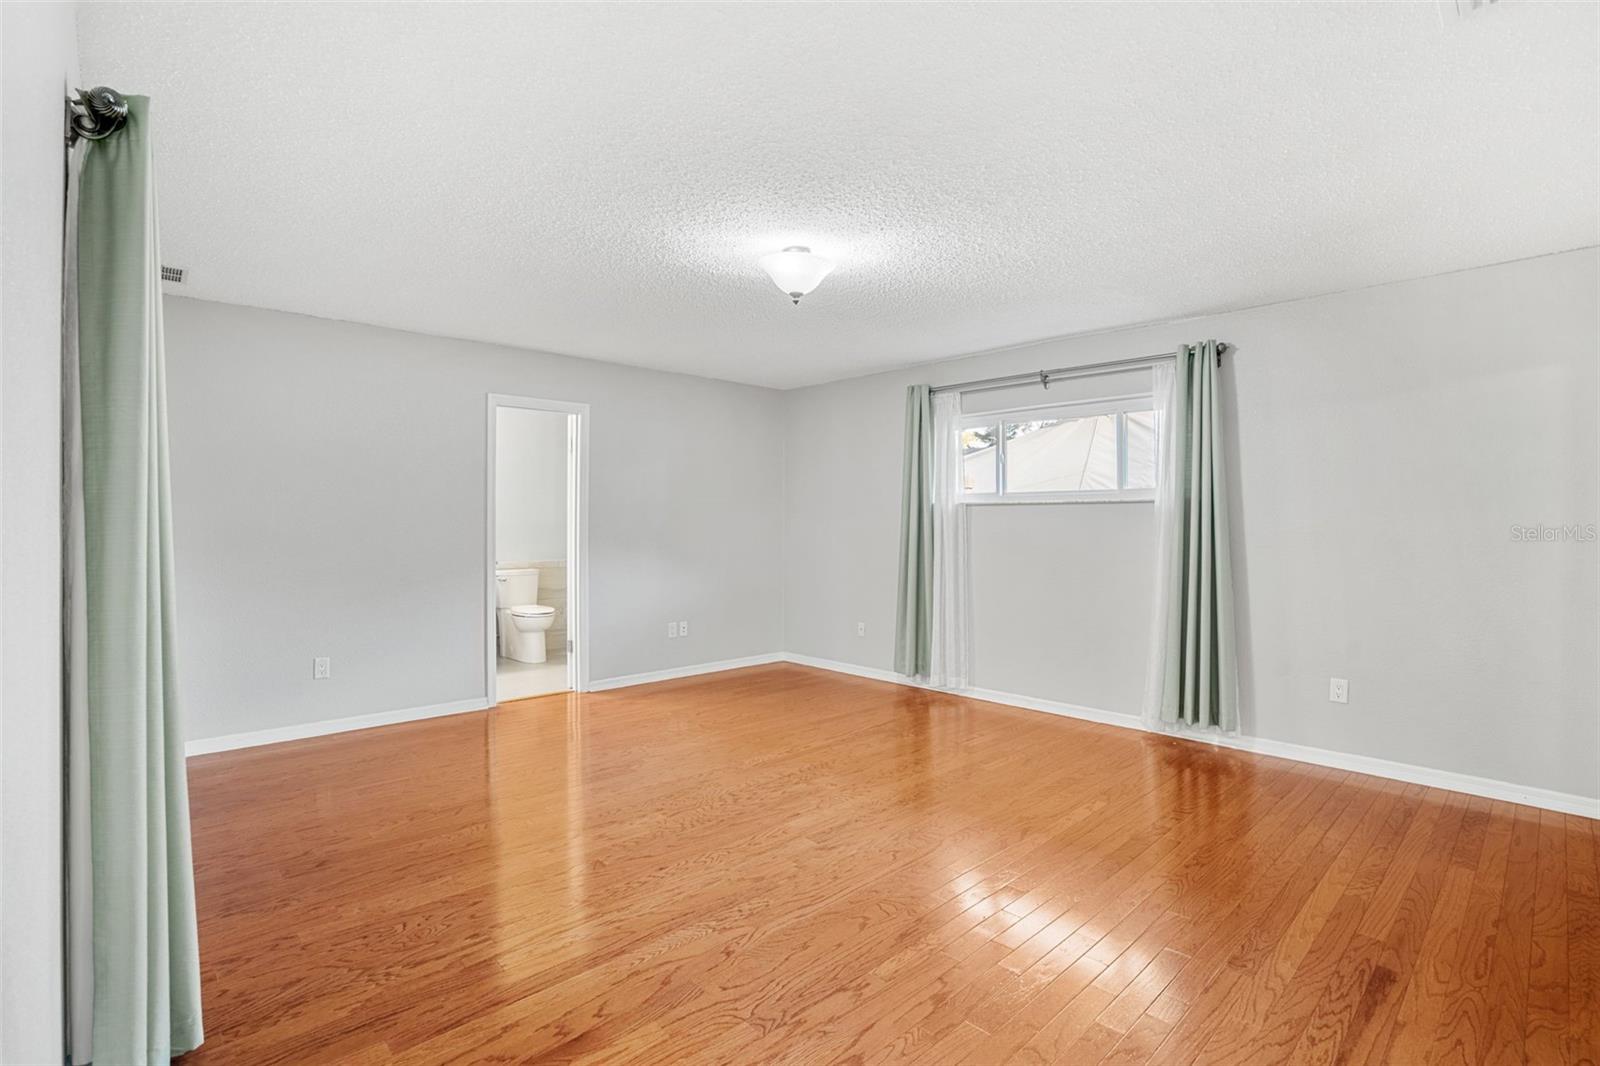
Tucked away in a friendly neighborhood, this beautifully updated 3-bedroom, 2-bathroom pool home is the perfect blend of warmth, style, and function. With its traditional living and dining rooms, and a cozy informal living room with a fireplace, this home invites you to relax and unwind in comfort. The home has been thoughtfully updated with modern touches, including on-trend bathrooms, a 2022 roof, a new AC system, re-plumbed and newer duct work. Large, bright windows let in natural light, making each room feel open and airy. Step outside to your private oasis—a PebbleTec pool, heated spa, and lush landscaping, all ideal for relaxing or entertaining. For peace of mind, the home also features a new water heater (2024), updated pool equipment, and electrical power for an auxiliary generator. Plus, there's a dog run for your furry friends and a fantastic school district for your children. <iframe src="https://listings.studiocli.com/videos/0194bc6d-910c-7307-ba9d-6ba46a8034ed" width="640" height="360" style="border: 0;" allow="autoplay; fullscreen; picture-in-picture"></iframe>
/u.realgeeks.media/homesinorlando/NextHome-Neighborhood-Realty-Logo-Horizontal-OrangeOnWhite-Web-RGB.jpg)
Additional Information
- Taxes
- $2816
- Minimum Lease
- 7 Months
- HOA Fee
- $61
- HOA Payment Schedule
- Monthly
- Location
- Paved
- Community Features
- Pool, Tennis Courts, No Deed Restriction
- Property Description
- One Story
- Zoning
- R-1AA
- Interior Layout
- Ceiling Fans(s), Smart Home, Stone Counters, Walk-In Closet(s), Window Treatments
- Interior Features
- Ceiling Fans(s), Smart Home, Stone Counters, Walk-In Closet(s), Window Treatments
- Floor
- Carpet, Ceramic Tile, Wood
- Appliances
- Dishwasher, Microwave, Range, Refrigerator
- Utilities
- BB/HS Internet Available, Cable Available, Electricity Connected, Sewer Connected, Water Connected
- Heating
- Central, Electric
- Air Conditioning
- Central Air
- Fireplace Description
- Family Room
- Exterior Construction
- Block, Stucco
- Exterior Features
- Rain Gutters
- Roof
- Shingle
- Foundation
- Slab
- Pool
- Community, Private
- Pool Type
- Gunite, In Ground, Screen Enclosure
- Garage Carport
- 2 Car Garage
- Garage Spaces
- 2
- Garage Features
- Garage Door Opener
- Elementary School
- Lakemont Elem
- Middle School
- Maitland Middle
- High School
- Winter Park High
- Fences
- Wood
- Pets
- Allowed
- Flood Zone Code
- X
- Parcel ID
- 01-22-30-9438-00-720
- Legal Description
- WOODSIDE VILLAGE 4/112 LOT 72
Listing courtesy of COMPASS FLORIDA LLC.
Selling Office: REPETTO REALTY GROUP LLC.Mortgage Calculator
StellarMLS is the source of this information via Internet Data Exchange Program. All listing information is deemed reliable but not guaranteed and should be independently verified through personal inspection by appropriate professionals. Listings displayed on this website may be subject to prior sale or removal from sale. Availability of any listing should always be independently verified. Listing information is provided for consumer personal, non-commercial use, solely to identify potential properties for potential purchase. All other use is strictly prohibited and may violate relevant federal and state law. Data last updated on