866 Gunnison Drive, Orange City, FL 32763
- $335,000
- 3
- BD
- 2
- BA
- 1,516
- SqFt




- Sold Price
- $335,000
- List Price
- $338,500
- Status
- Sold
- Days on Market
- 21
- Closing Date
- Apr 08, 2025
- MLS#
- O6276163
- Property Style
- Single Family
- Year Built
- 2020
- Bedrooms
- 3
- Bathrooms
- 2
- Living Area
- 1,516
- Lot Size
- 4,599
- Acres
- 0.11
- Total Acreage
- 0 to less than 1/4
- Legal Subdivision Name
- Parc Hill
- MLS Area Major
- Orange City
Property Description
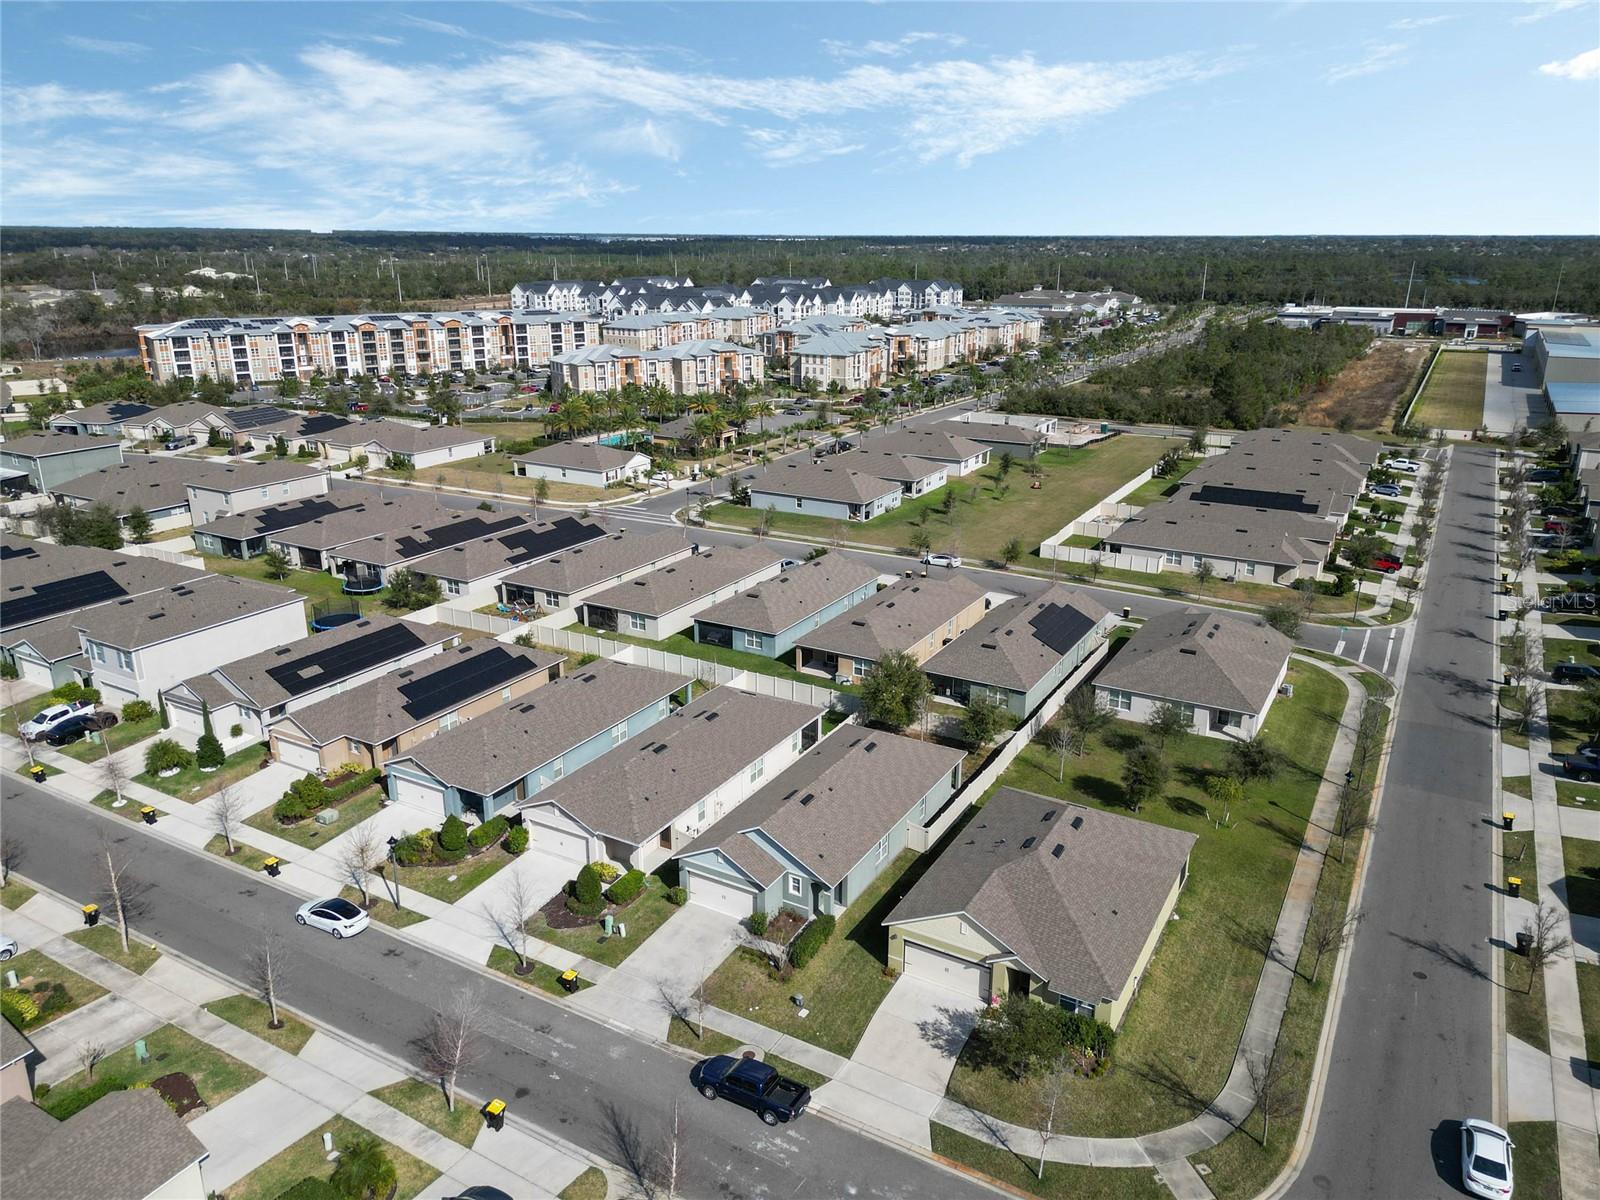
Welcome to 866 Gunnison Dr, a stunning residence nestled in a newly built, vibrant community in Orange City. This modern home offers 3 spacious bedrooms and 2 beautifully appointed bathrooms within 1,516 square feet of thoughtfully designed living space. The open floor plan ensures a seamless flow between the main living areas, ideal for both entertaining and everyday living, while large windows flood the home with natural light. The chef’s kitchen is a highlight, featuring exquisite granite countertops and high-end stainless steel appliances, creating a perfect space for preparing gourmet meals. The expansive primary suite offers a serene retreat with a luxurious walk-in shower and a generous walk-in closet, ensuring you have all the space you need. Enjoy the tranquility of your fully fenced backyard, offering both privacy and a safe space for outdoor activities. The community amenities are equally impressive, with a resort-style pool, a playground, and scenic walking trails to explore. Conveniently located near distance to shopping centers, restaurants, and more, this home offers the perfect blend of comfort and convenience. Additionally, the home is situated in an excellent school zone, making it an ideal choice for families. Additionally, this home offers a 24/7 video surveillance system with updates that include live feed of the entire home, interior and exterior, and two-way communication through the front door! Experience elevated living at 866 Gunnison Drive—where luxury, comfort, and community come together.
/u.realgeeks.media/homesinorlando/NextHome-Neighborhood-Realty-Logo-Horizontal-OrangeOnWhite-Web-RGB.jpg)
Additional Information
- Taxes
- $3694
- Minimum Lease
- 8-12 Months
- HOA Fee
- $120
- HOA Payment Schedule
- Monthly
- Community Features
- No Deed Restriction
- Property Description
- One Story
- Zoning
- RES
- Interior Layout
- Eat-in Kitchen, Kitchen/Family Room Combo, Solid Surface Counters
- Interior Features
- Eat-in Kitchen, Kitchen/Family Room Combo, Solid Surface Counters
- Floor
- Carpet, Tile
- Appliances
- Dishwasher, Disposal, Microwave, Range, Refrigerator
- Utilities
- Cable Connected, Electricity Connected, Sewer Connected, Water Connected
- Heating
- Central
- Air Conditioning
- Central Air
- Exterior Construction
- Stucco
- Exterior Features
- Irrigation System, Sidewalk
- Roof
- Shingle
- Foundation
- Slab
- Pool
- No Pool
- Garage Carport
- 2 Car Garage
- Garage Spaces
- 2
- Garage Dimensions
- 20x20
- Pets
- Allowed
- Flood Zone Code
- X
- Parcel ID
- 80-14-36-00-00-1740
- Legal Description
- 14 & 13-18-30 LOT 174 CADENCE AT PARC HILL MB 60 PGS 177-184 PER OR 7841 PG 1918
Listing courtesy of THE AGENCY ORLANDO. 407-951-2472
Selling Office: ALL REAL ESTATE & INVESTMENTS.Mortgage Calculator
StellarMLS is the source of this information via Internet Data Exchange Program. All listing information is deemed reliable but not guaranteed and should be independently verified through personal inspection by appropriate professionals. Listings displayed on this website may be subject to prior sale or removal from sale. Availability of any listing should always be independently verified. Listing information is provided for consumer personal, non-commercial use, solely to identify potential properties for potential purchase. All other use is strictly prohibited and may violate relevant federal and state law. Data last updated on